
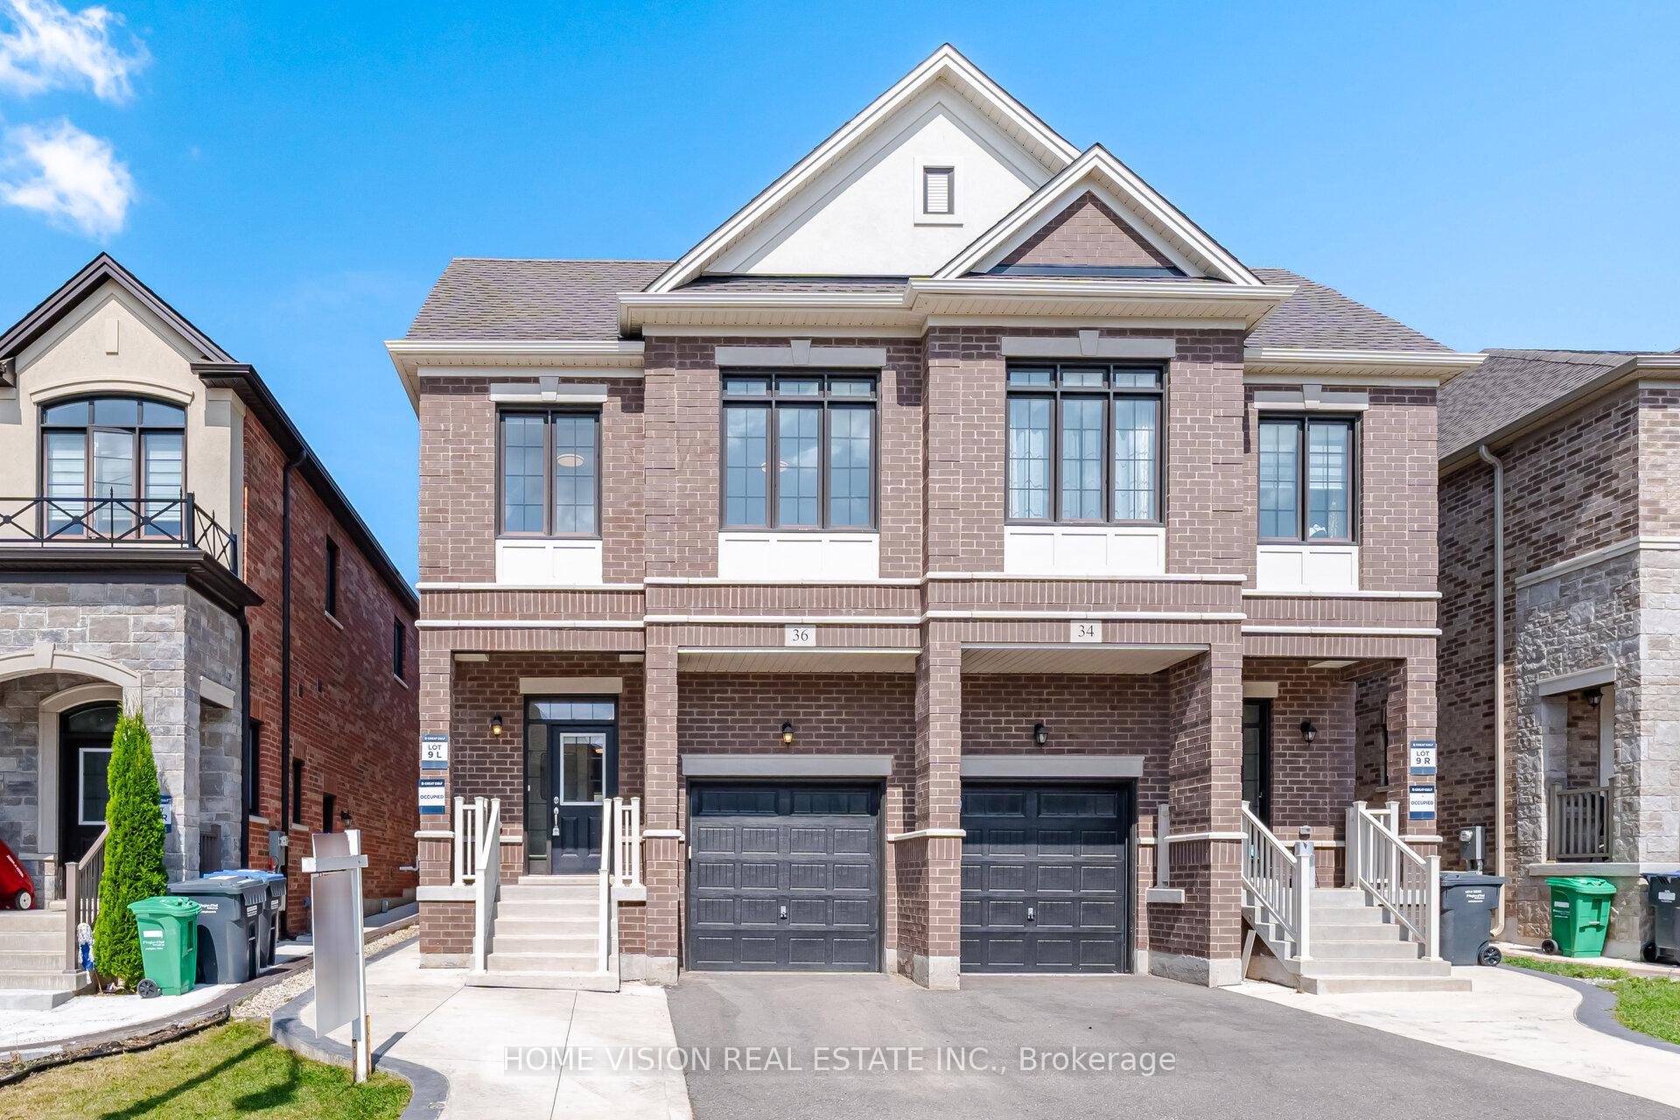
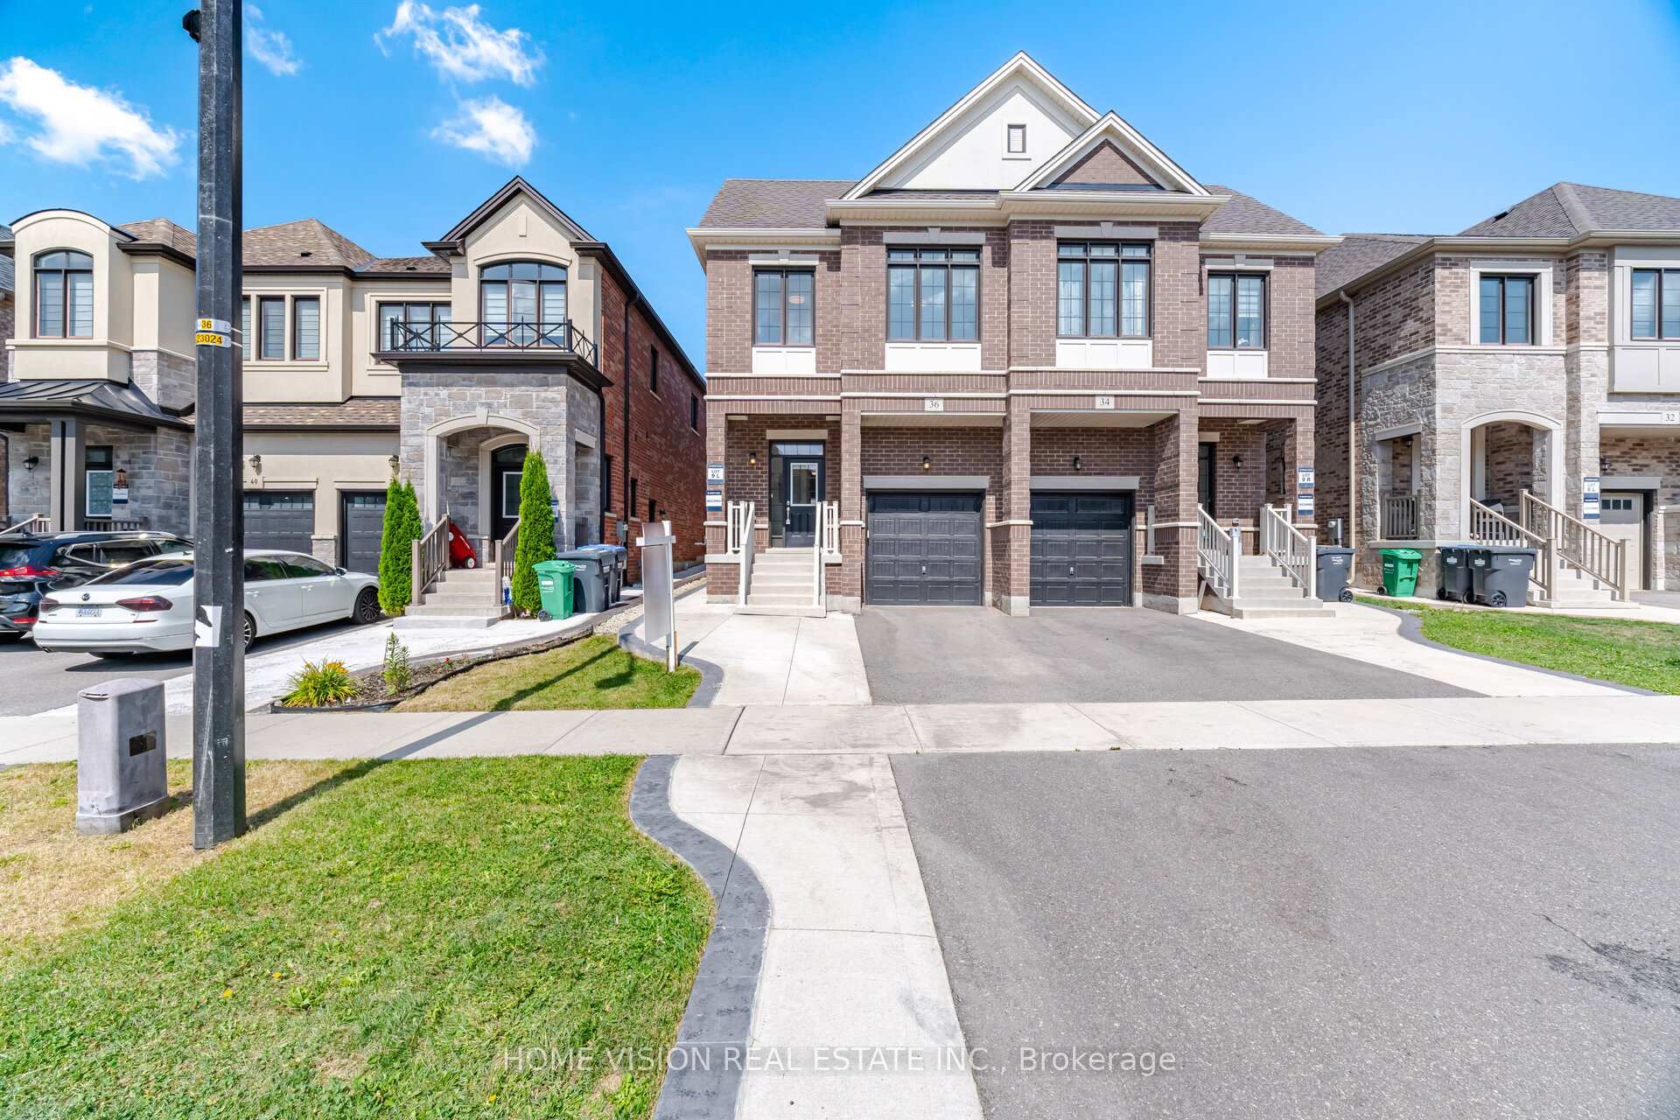
36 Quinton Ridge

Brampton L6Y 6J4

$1,229,000

About the Property

Welcome to 36 Quinton Ridge, a beautifully designed home with 2300 sq ft above grade and situated in one of Bram West's most sought-after neighbourhoods. This impressive residence offers a spacious & functional layout with oak hardwood floors throughout featuring separate living & dining rooms, a welcoming family room w/gas fireplace, main-floor laundry & a modern gourmet kitchen with centre island, gorgeous backsplash, quartz countertops, ample cabinetry, High-end stainless steel appliances & existing gas connection for stove. The 2nd floor features 4 generously sized bedrooms & 3 full bathrooms, including 2 primary bedrooms, offering exceptional comfort & privacy for the entire family. Professionally finished LEGAL basement apartment featuring 2 bedrooms, 2 bathrooms, gourmet kitchen, spacious living area, dedicated storage room, separate laundry & private side entrance. Parking for 4 vehicles with 1 garage & 3 driveway spaces. An excellent setup for extended family or potential rental income.Ideally located close to major highways, 401 & 407, shopping plazas, parks, public transit & excellent schools within the neighbourhood boundaries. A rare opportunity offering modern living, functionality & income potential in a prestigious Bram West location!

Extra info

Na

Property Details

Property Type:

Semi-Detached

House Style:

2-Storey

Bathrooms:

6

Land Size:

23.95 x 109.91 FT

Parking Places:

3

Fireplace:

Y

Heating Fuel:

Gas

Cross Street:

Financial/Heritage

Basement:

Apartment

Possession Date:

Flexible

Annual Property Taxes:

$8,071.77

Status:

For Sale

Bedrooms:

4 + 2

Total Parking Spaces:

4

A/C Type:

Central Air

Garage Spaces:

1

Heating Type:

Forced Air

Pool Type:

None

Exterior:

Brick

Fronting On:

North

Front Footage:

23.95

Listing ID:

W13703296

Harpreet Rakhra

Get More Information

    Room Details

    Levels

    Rooms

    Dimensions

    Features

    Main

    Living Room

    5.76m x 3.04m

    Hardwood Floor Open Concept

    Dining Room

    2.73m x 2.59m

    Hardwood Floor Combined w/Kitchen

    5.63m x 3.65m

    Hardwood Floor Gas Fireplace

    Kitchen

    3.75m x 2.59m

    Hardwood Floor Quartz Counter

    Laundry

    1.76m x 1.78m

    Tile Floor Laundry Sink

    Second

    Primary Bedroom

    5.18m x 3.93m

    Hardwood Floor Walk-In Closet(s)

    Bedroom 2

    5.39m x 2.79m

    Hardwood Floor Double Closet

    Bedroom 3

    4.50m x 2.79m

    Hardwood Floor Closet

    Bedroom 4

    3.93m x 2.74m

    Hardwood Floor Closet

    Basement

    Living Room

    4.33m x 3.48m

    Laminate Window

    Kitchen

    2.50m x 2.26m

    Laminate Backsplash

    Primary Bedroom

    3.32m x 2.44m

    Laminate Closet

    Bedroom

    3.99m x 2.90m

    Laminate Closet

    Laundry

    Laminate Separate Room

    Den

    Laminate Separate Room

    Price History

    Date

    22nd August 2026

    Event

    Listed For Sale

    Price

    $1,229,000

    Time On Market

    2 days

    Mortgage Calculator

    Options

    Down Payment

    Percentage Down

    First Mortgage

    CMHC / GE Premium

    Total Financing

    Monthly Mortgage Payment

    Taxes / Fees

    Total Payment

    Total Yearly Payments

    Option 1

    $0

    %

    $0

    $0

    $0

    $0

    $0

    $0

    $0

    Option 2

    $0

    %

    $0

    $0

    $0

    $0

    $0

    $0

    $0

    Option 3

    $0

    %

    $0

    $0

    $0

    $0

    $0

    $0

    $0

    Near by Properties

    Harpreet Rakhra

    Get More Information