
37 Alamosa Court

Brampton L6Y 2Z3

$1,699,000

About the Property

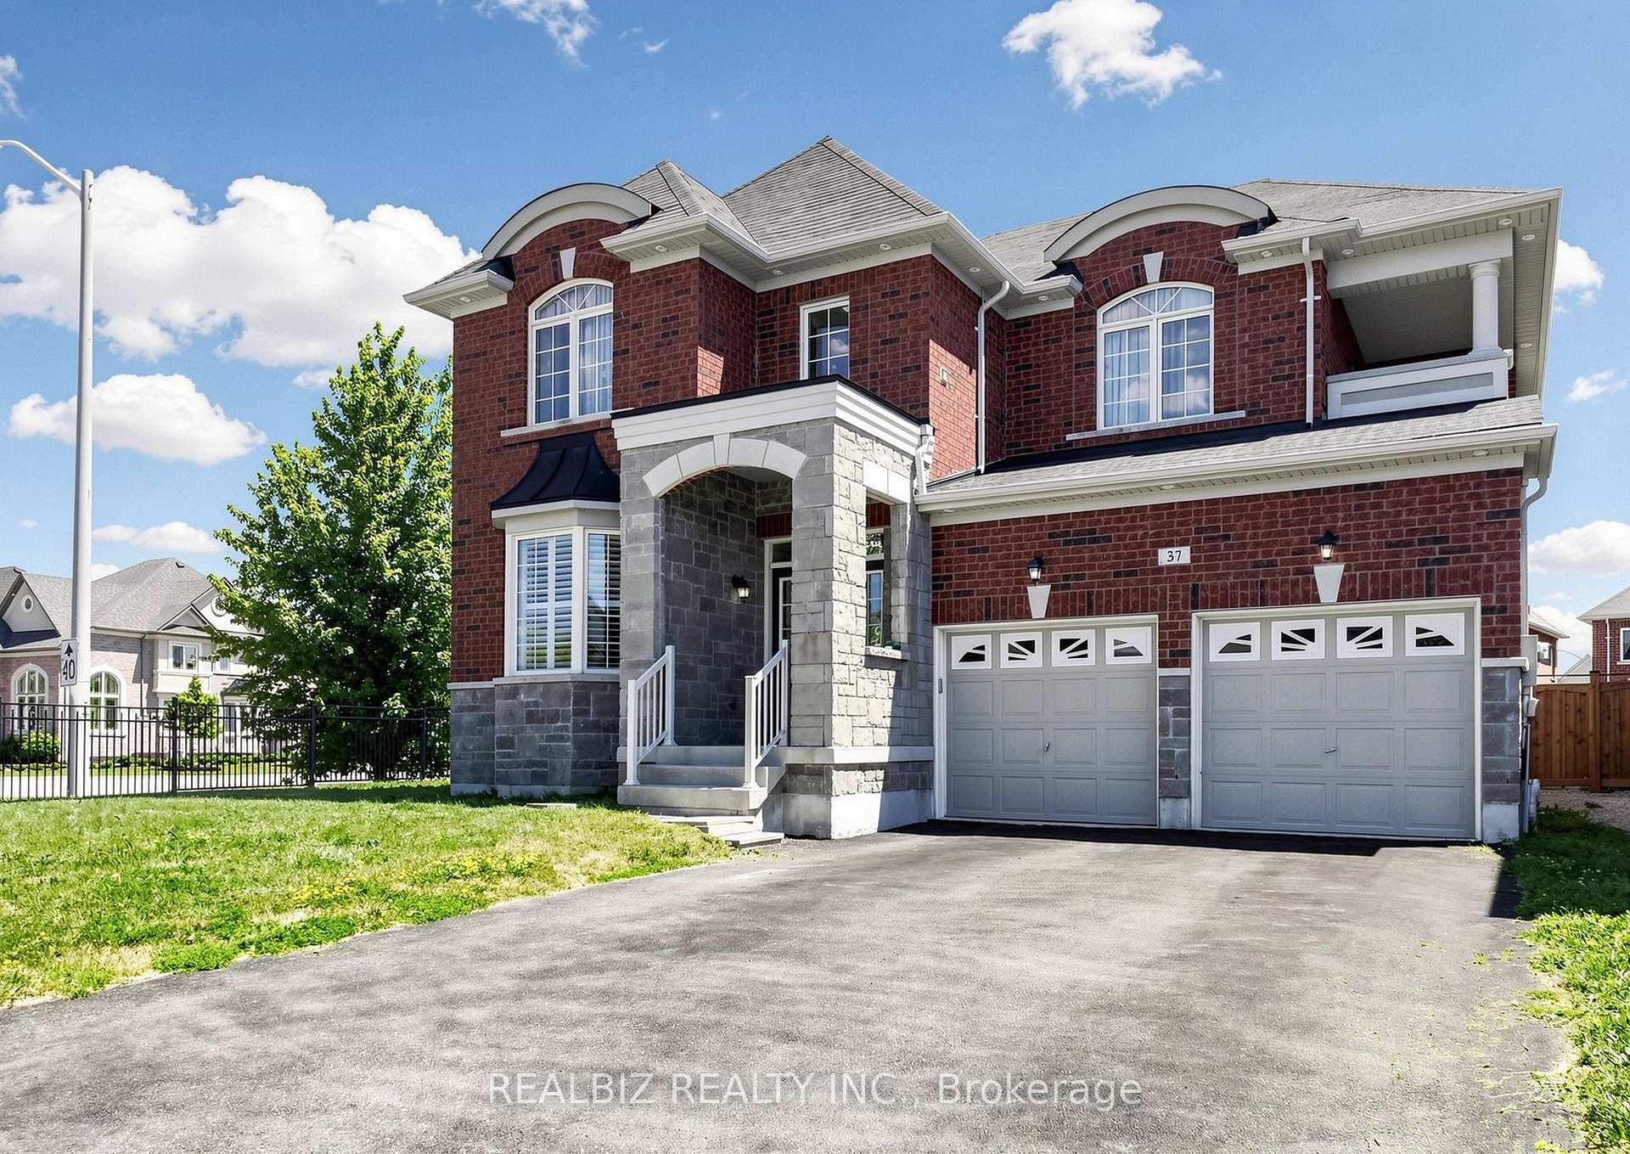
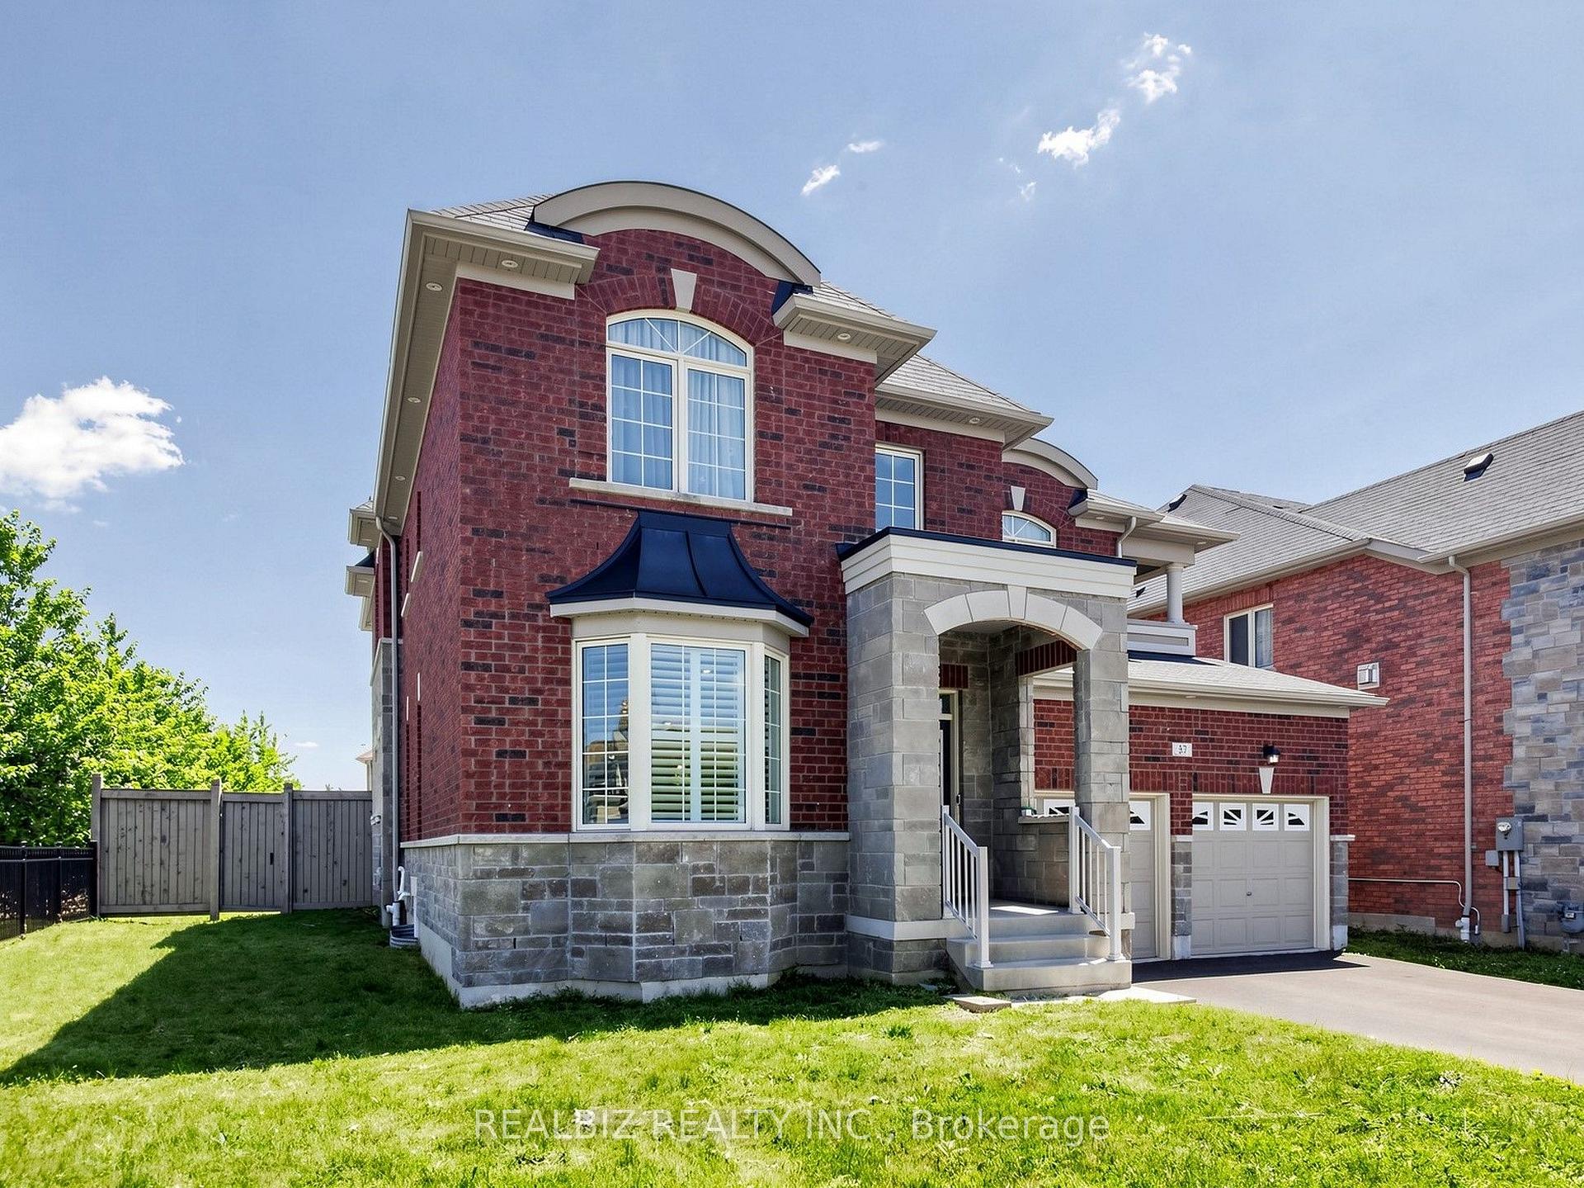
Welcome to this exceptional executive residence nestled on a quiet court in one of Brampton's most sought-after neighbourhoods. Situated on a rare premium corner lot with no sidewalk, this detached home offers over 4,500 sq. ft. of beautifully finished living space, designed for large and multigenerational living.. Featuring 5 spacious bedrooms on the upper level, this home is uniquely designed with direct ensuite washroom access for every bedroom, incl a luxurious prim ensuite and two Jack & Jill ensuite washrooms. The convenient second-floor laundry room adds everyday functionality, while the main-floor library, beside a washroom and shower, offers versatile opportunity to use as bedroom for guests, elderly family members, or a home office. The elegant interior showcases quality finishes throughout, incl fireplace, hardwood flooring, crown moulding, waffled ceiling, upgraded lighting/potlights, and modern décor. The gourmet kitchen is the heart of the home, featuring a large centre island, premium cabinetry, stainless steel appliances, and abundant workspace, seamlessly connecting to spacious living room, ideal for entertaining.The professionally finished basement features separate entrance with 2 bedrooms, exclusive office space, a full bathroom, a second kitchen, separate laundry, and its own set of appliances-perfect for extended family living.Parking for up to 7 vehicles , and expansive front and backyard spaces with endless potential for outdoor enjoyment. A rare opportunity to own one of the largest lots on the street, in an unbeatable location close to top-rated schools, parks, shopping, highways, and all major amenities.**A must-see home that truly stands apart from the rest!**

Extra info

Na

Property Details

Property Type:

Detached

House Style:

2-Storey

Bathrooms:

6

Land Size:

56.35 x 115.50 FT

Parking Places:

5

Fireplace:

Y

Heating Fuel:

Gas

Cross Street:

Financial Dr and Mississauga Rd

Basement:

Separate Entrance

Annual Property Taxes:

$10,979.00

Status:

For Sale

Bedrooms:

5 + 2

Total Parking Spaces:

7

A/C Type:

Central Air

Garage Spaces:

2

Heating Type:

Forced Air

Pool Type:

None

Exterior:

Brick

Fronting On:

West

Front Footage:

56.35

Listing ID:

W13606358

Harpreet Rakhra

Get More Information

    Room Details

    Levels

    Rooms

    Dimensions

    Features

    Main

    Living Room

    3.35m x 3.35m

    Hardwood Floor Bay Window

    Dining Room

    4.52m x 4.27m

    Hardwood Floor Combined w/Living

    Kitchen

    3.66m x 3.96m

    Granite Counters Ceramic Backsplash

    Breakfast

    3.35m x 3.35m

    Overlooks Backyard French Doors

    Library

    3.33m x 3.96m

    Hardwood Floor Pot Lights

    Family Room

    4.27m x 4.88m

    Gas Fireplace Coffered Ceiling(s)

    Second

    Primary Bedroom

    5.70m x 4.50m

    5 Pc Ensuite His and Hers Closets

    Bedroom 2

    3.05m x 3.66m

    French Doors W/O To Balcony

    Bedroom 3

    3.66m x 3.66m

    French Doors 3 Pc Ensuite

    Bedroom 4

    3.35m x 3.66m

    4 Pc Ensuite Double Sink

    Bedroom 5

    3.66m x 3.66m

    4 Pc Ensuite

    Price History

    Date

    26th July 2026

    Event

    Listed For Sale

    Price

    $1,699,000

    Time On Market

    1 day

    Mortgage Calculator

    Options

    Down Payment

    Percentage Down

    First Mortgage

    CMHC / GE Premium

    Total Financing

    Monthly Mortgage Payment

    Taxes / Fees

    Total Payment

    Total Yearly Payments

    Option 1

    $0

    %

    $0

    $0

    $0

    $0

    $0

    $0

    $0

    Option 2

    $0

    %

    $0

    $0

    $0

    $0

    $0

    $0

    $0

    Option 3

    $0

    %

    $0

    $0

    $0

    $0

    $0

    $0

    $0

    Near by Properties

    Harpreet Rakhra

    Get More Information