
37 Denim Drive

Brampton L6P 2R3

$988,000

About the Property

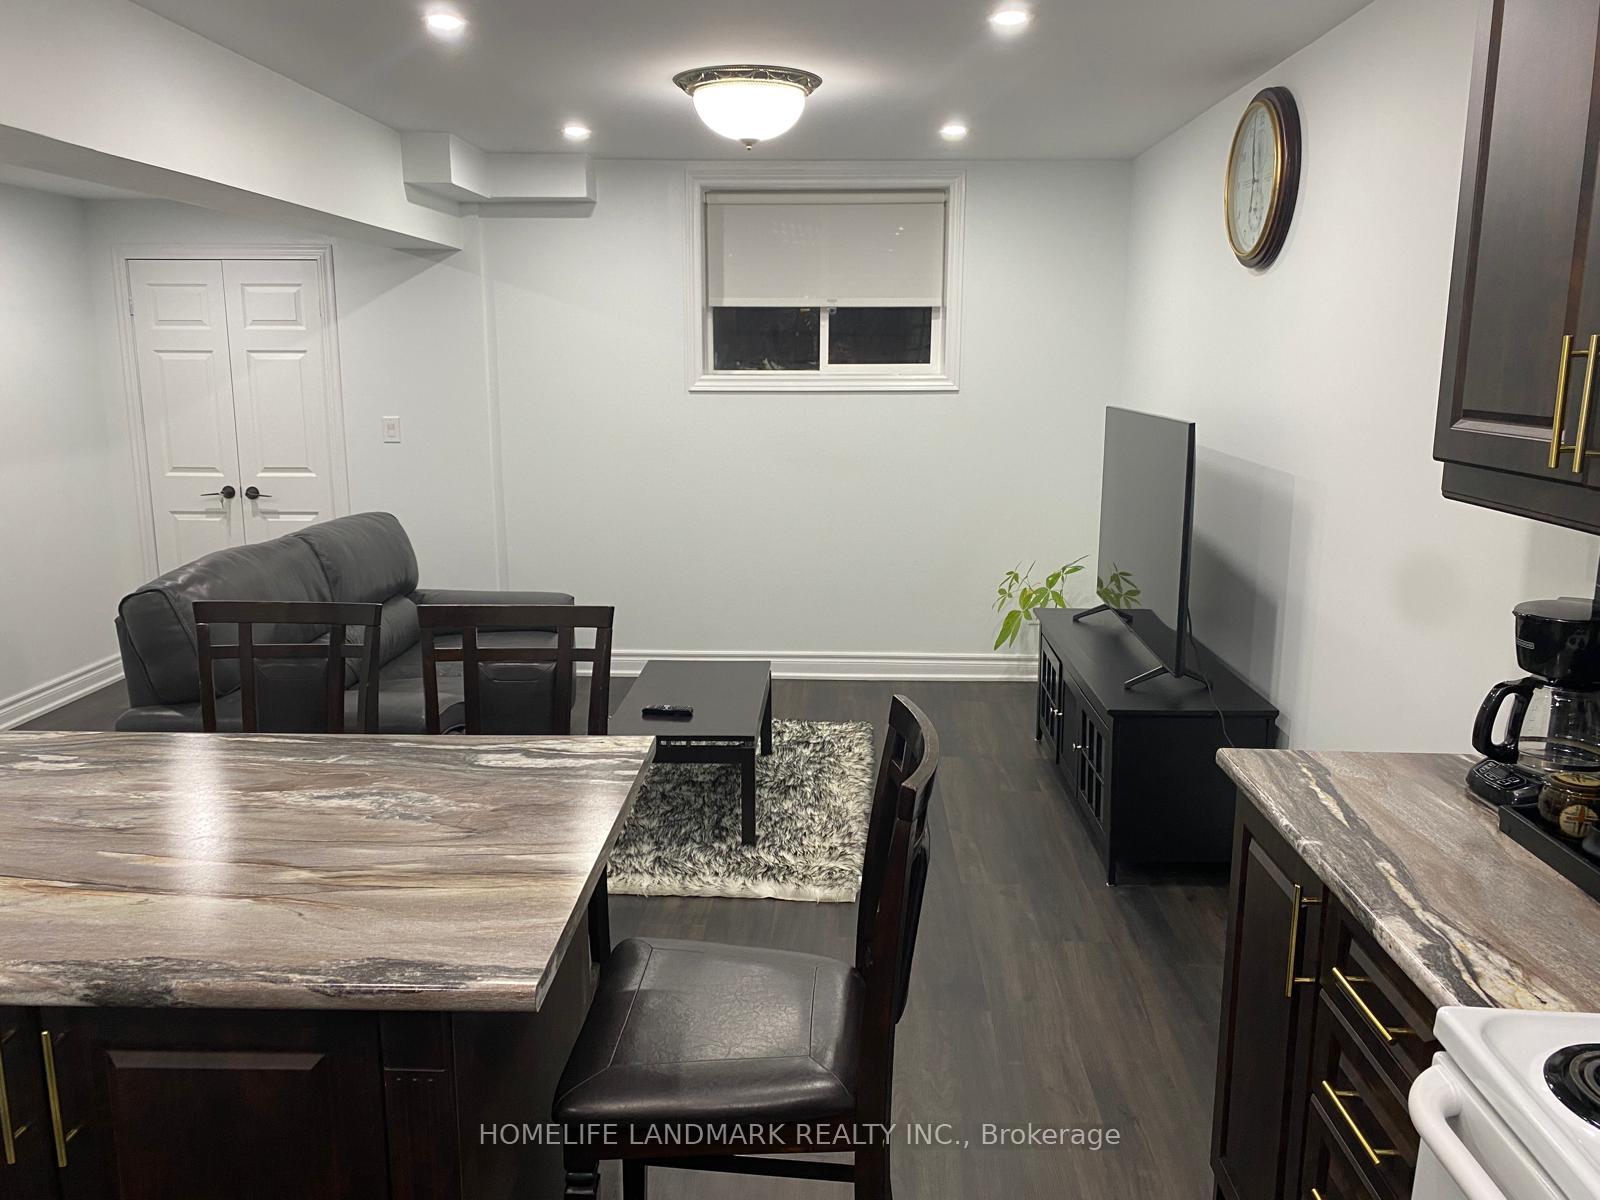
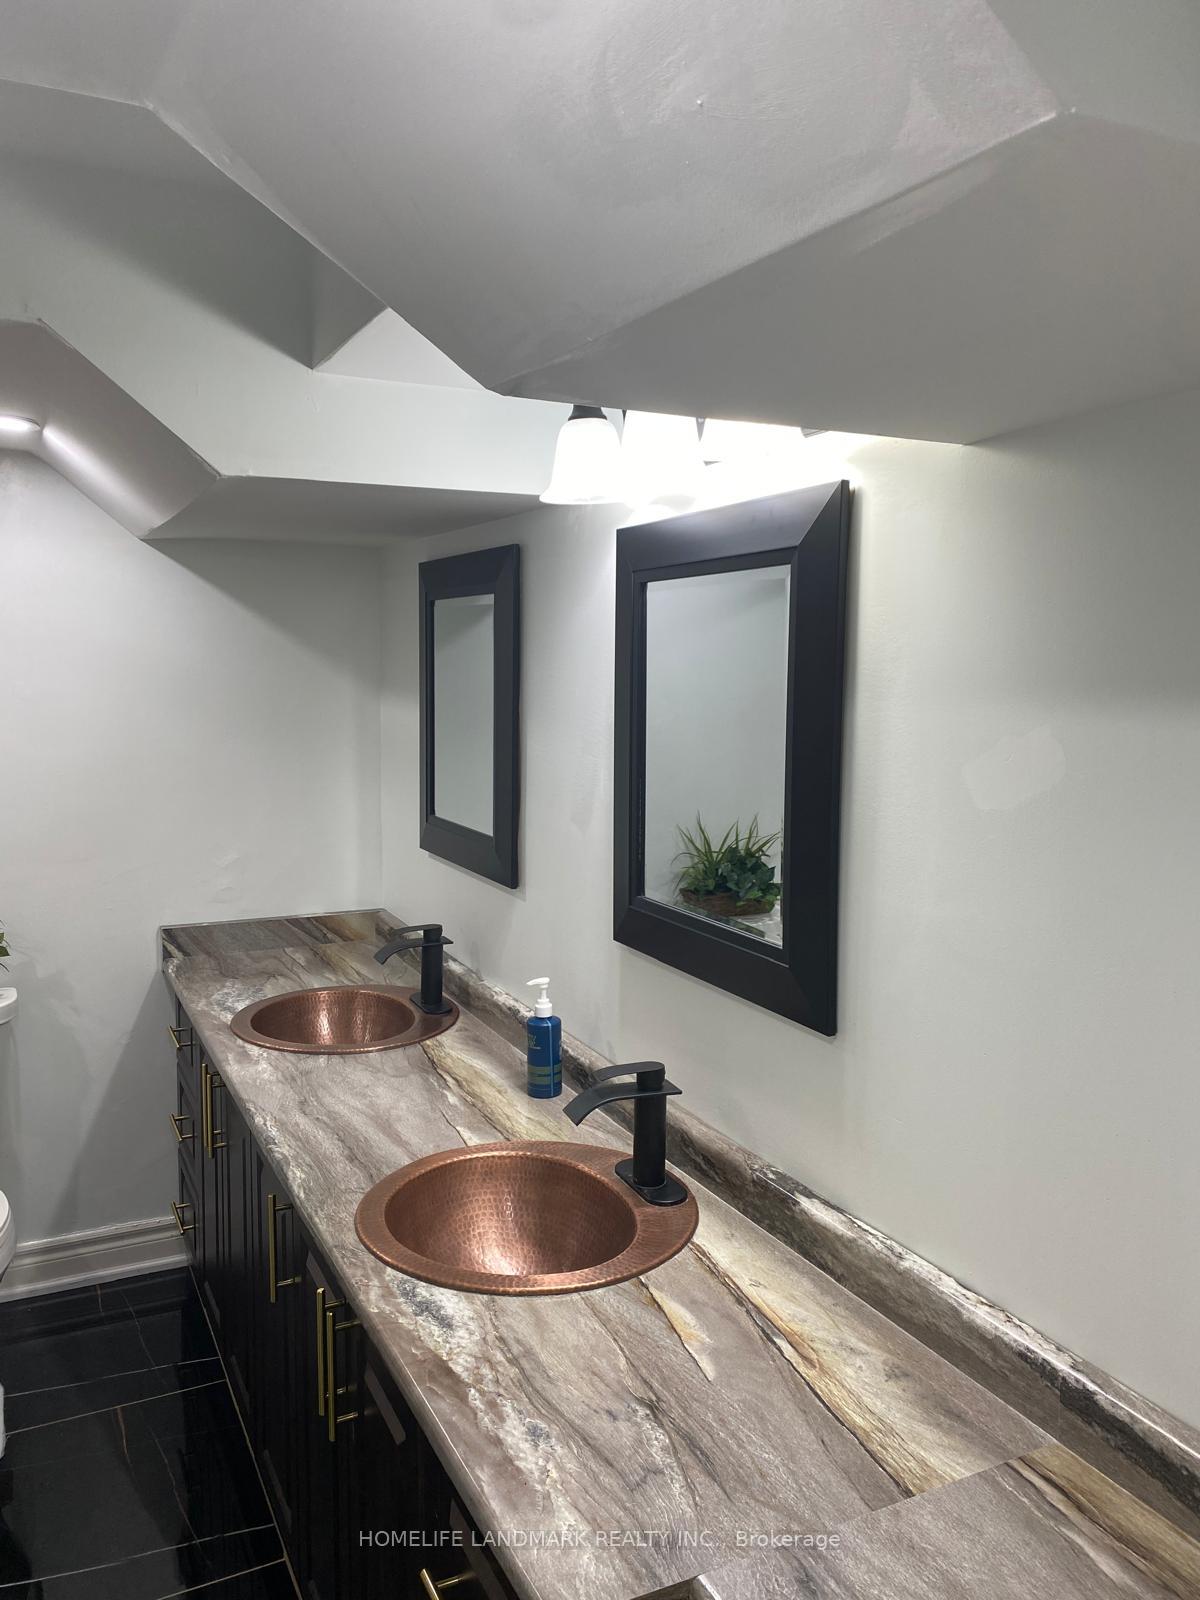
Welcome to this Over 3000 sq.ft Above Grade stunning, meticulously maintained 4+2 bedroom, 2-storey home in the prestigious Castlemore/Bram East community, near Gore Rd & Cottrelle Blvd. Offering over 4,300 sq. ft. of total living space, including a fully finished legal 2-bedroom basement apartment with separate entrance and laundry, this home is ideal for large families, multi-generational living, or rental income.The main floor features 9-ft ceilings, elegant hardwood flooring, separate living and dining rooms, and an impressive 18-ft open-to-above family room with fireplace. Freshly Painted main floor,The upgraded chef's kitchen offers a New counter top & centre island, ample cabinetry, and a bright breakfast area with walkout to the private backyard-perfect for family gatherings and entertaining.The second floor boasts 4 spacious bedrooms, including a luxurious primary suite with a 5-piece ensuite and walk-in closet. The legal basement apartment is completely self-contained with 2 bedrooms, kitchen, full washroom, separate laundry, and private entrance.Located close to top-rated schools, parks, shopping, restaurants, transit, and major highways including 427, 410 & 407, providing convenient access throughout the GTA.A rare opportunity to own a spacious, elegant, move-in-ready home with a legal income-generating basement in highly sought-after Castlemore/Bram East. Don't miss it!OPEN HOUSE: Sept. 25, 26 & 27 | Fri, Sat & Sun | 12 PM-5 PM

Extra info

Na

Property Details

Property Type:

Detached

House Style:

2-Storey

Bathrooms:

4

Land Size:

40.03 x 108.27 FT

Parking Places:

4

Fireplace:

Y

Heating Fuel:

Gas

Cross Street:

The Gore Rd & Cottrelle Blvd

Basement:

Apartment

Annual Property Taxes:

$9,269.00

Status:

For Sale

Bedrooms:

4 + 2

Total Parking Spaces:

6

A/C Type:

Central Air

Garage Spaces:

2

Driveway:

Private

Heating Type:

Forced Air

Pool Type:

None

Exterior:

Brick

Fronting On:

North

Front Footage:

40.03

Listing ID:

W13800692

Harpreet Rakhra

Get More Information

    Room Details

    Levels

    Rooms

    Dimensions

    Features

    Main

    Living Room

    3.12m x 4.16m

    Hardwood Floor Open Concept

    Dining Room

    3.72m x 4.27m

    Hardwood Floor Large Window

    Family Room

    6.89m x 3.30m

    Hardwood Floor Cathedral Ceiling(s)

    Kitchen

    4.17m x 4.81m

    Ceramic Floor Stainless Steel Appl

    Breakfast

    4.17m x 4.81m

    Ceramic Floor W/O To Yard

    Second

    Primary Bedroom

    4.91m x 4.16m

    Hardwood Floor 5 Pc Ensuite

    Bedroom 2

    5.02m x 3.56m

    Hardwood Floor Large Window

    Bedroom 3

    4.97m x 3.59m

    Hardwood Floor Window

    Bedroom 4

    3.24m x 4.32m

    Hardwood Floor Window

    Basement

    Kitchen

    3.10m x 3.90m

    Laminate Centre Island

    Living Room

    3.11m x 3.99m

    Laminate Open Concept

    Bedroom 5

    3.20m x 3.78m

    Laminate Window

    Bedroom

    3.24m x 3.89m

    Laminate Window

    Price History

    Date

    18th September 2026

    Event

    Listed For Sale

    Price

    $988,000

    Time On Market

    1 day

    Mortgage Calculator

    Options

    Down Payment

    Percentage Down

    First Mortgage

    CMHC / GE Premium

    Total Financing

    Monthly Mortgage Payment

    Taxes / Fees

    Total Payment

    Total Yearly Payments

    Option 1

    $0

    %

    $0

    $0

    $0

    $0

    $0

    $0

    $0

    Option 2

    $0

    %

    $0

    $0

    $0

    $0

    $0

    $0

    $0

    Option 3

    $0

    %

    $0

    $0

    $0

    $0

    $0

    $0

    $0

    Near by Properties

    Harpreet Rakhra

    Get More Information