
37 Elbern Markell Drive

Brampton L6X 2X6

$2,399,000

About the Property

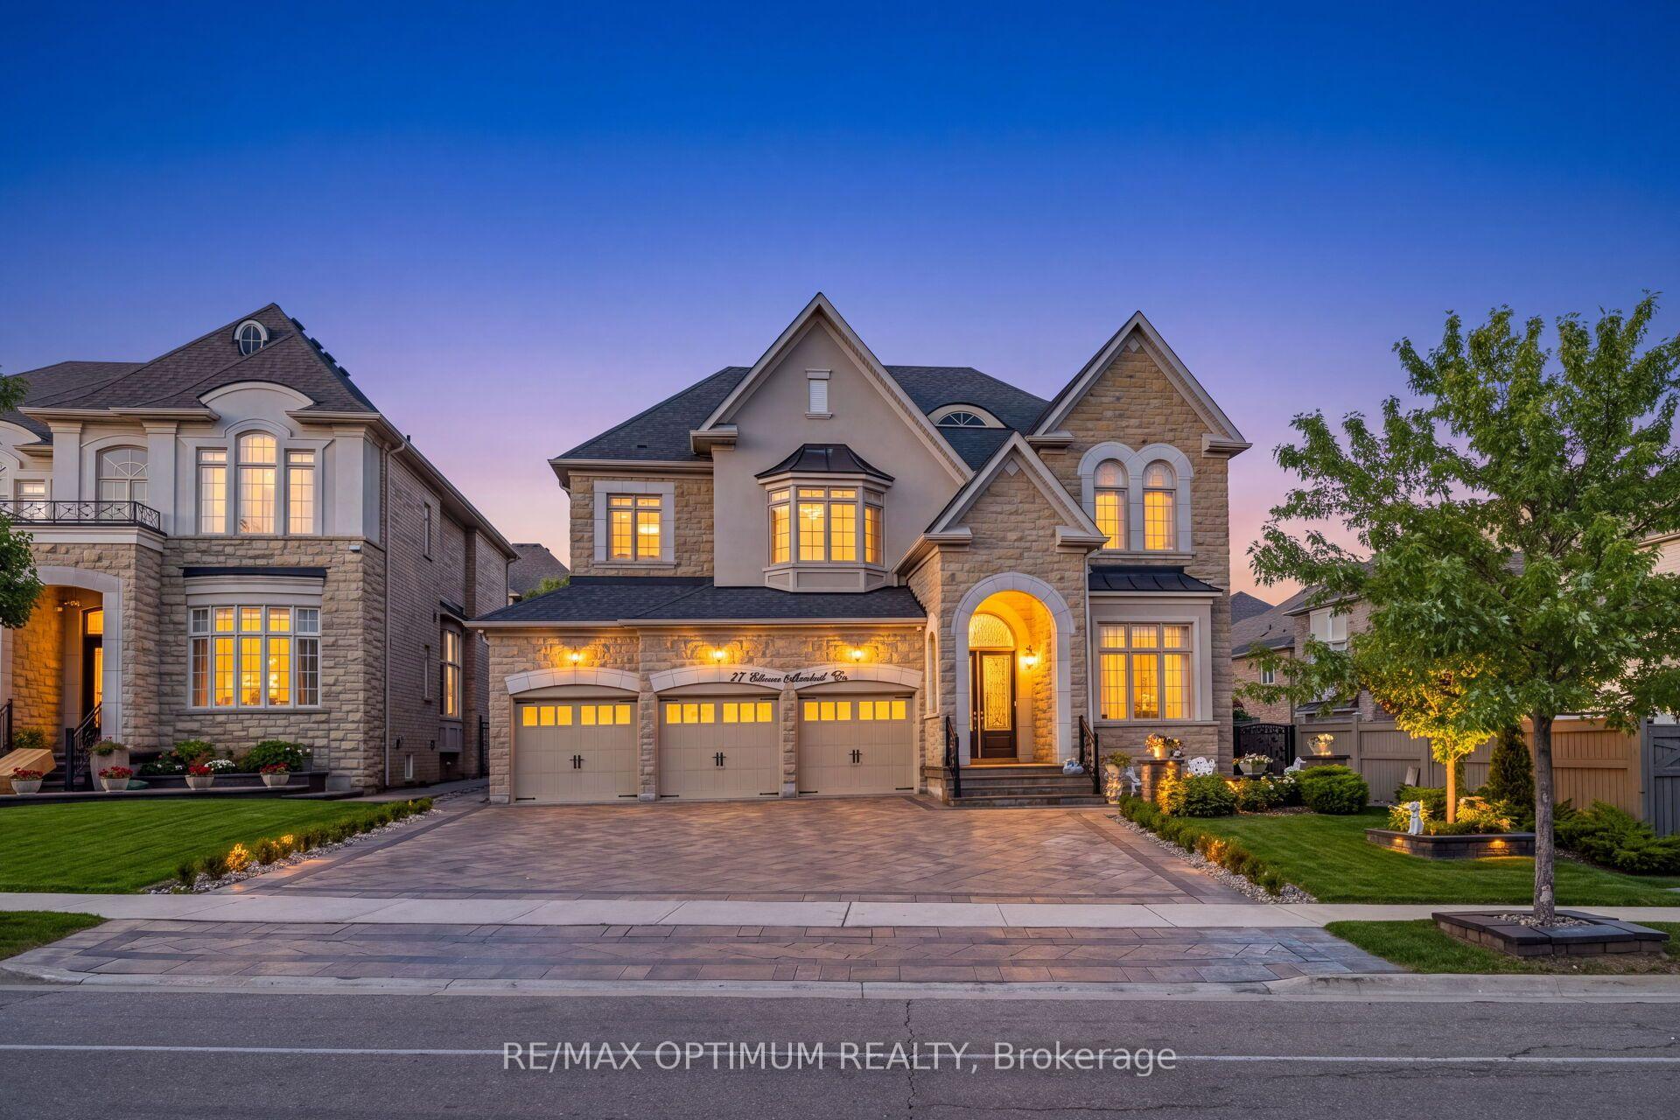
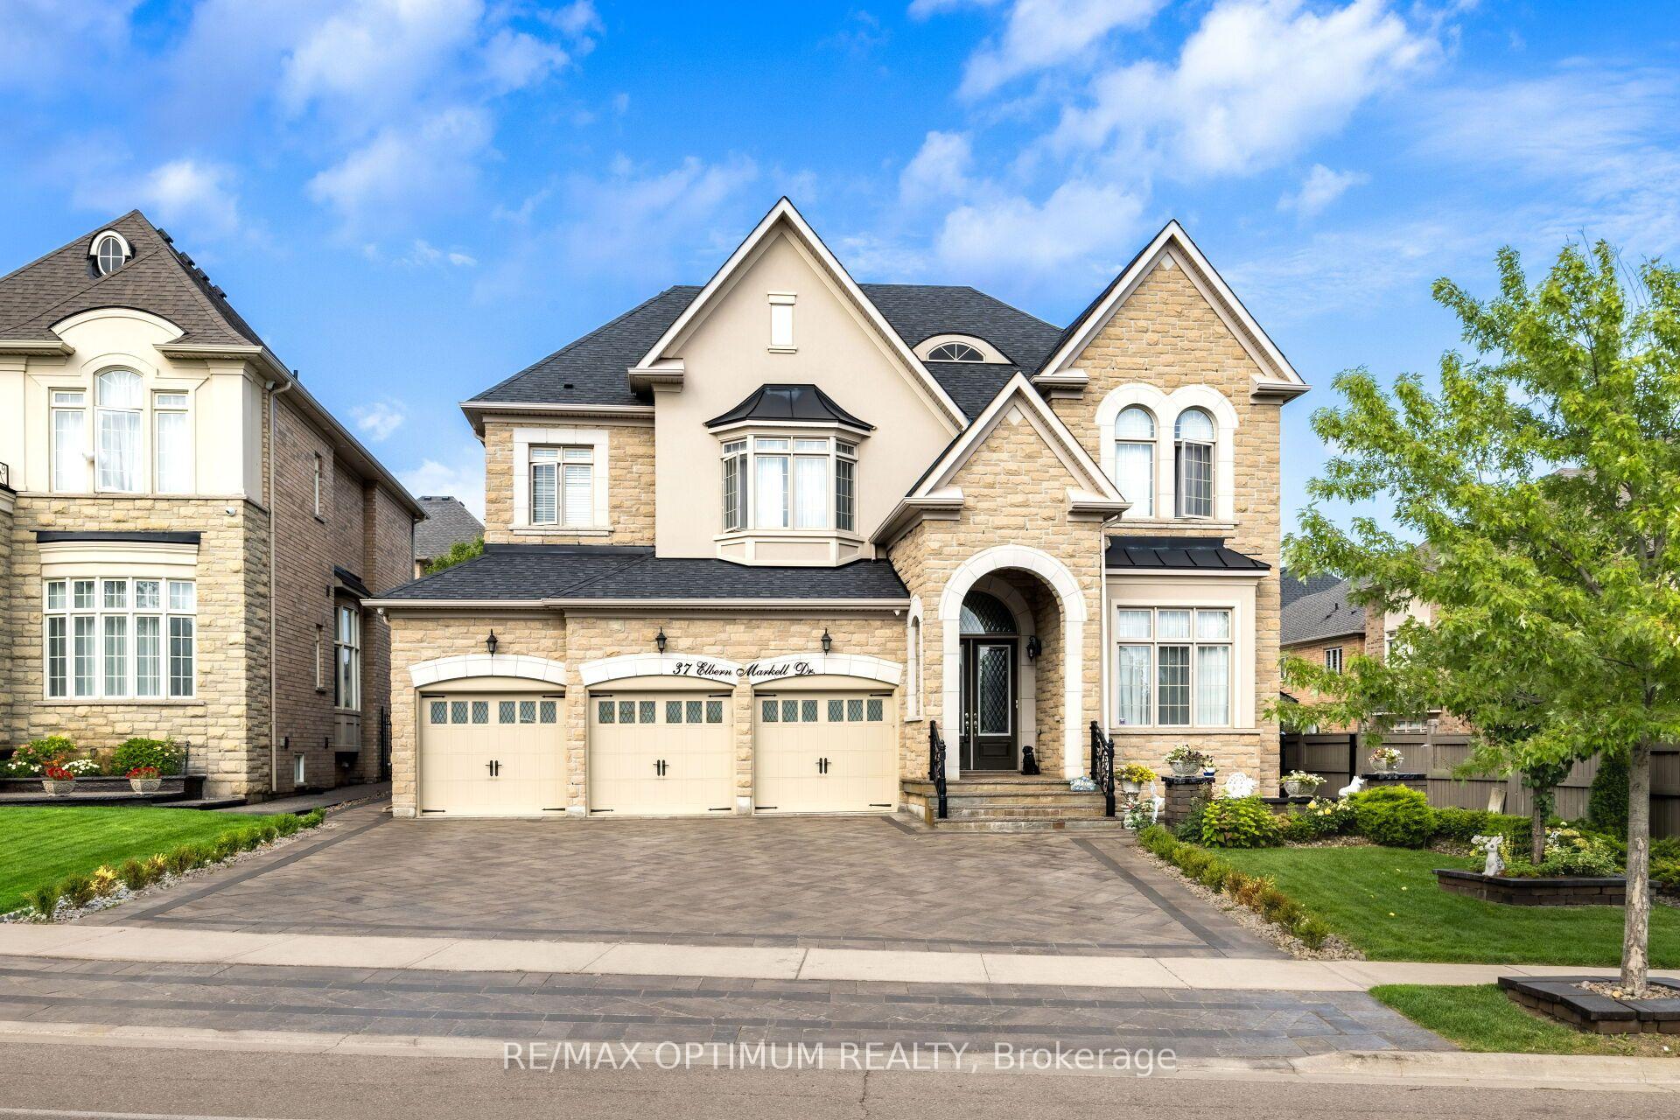
Welcome to 37 Elbern Markell Drive, an impressive executive residence in the highly sought-after Credit Valley community. Situated on a generous 60.6' x 118.04' lot, this distinguished home offers approximately 6,000 sq. ft. of living space, a 3-car garage, and parking for up to 10 vehicles.The thoughtfully designed main floor features high ceilings, spacious living open to above with 24' ceiling, dining area with cefered ceiling, a family room with fireplace, private library with buil in book shelves, and a bright breakfast area. At the heart of the home is a beautifully appointed gourmet kitchen featuring granite countertops, an abundance of upgraded cabinetry with 11' high ceiling, and a convenient pantry. A separate spice kitchen provides additional preparation space and added convenience for entertaining and everyday family living.The second level offers four generously sized bedrooms, each with walk-in closet space and ensuite or semi-ensuite access. The expansive primary suite features generous closet space and a luxurious 6-piece ensuite.The finished basement further extends the living space with a large open-concept recreation area, bedroom, and two 4-piece bathrooms. Showcasing an exceptional combination of high ceilings, generous living space, functionality, premium kitchen upgrades, and quality finishes, this remarkable Credit Valley residence presents an outstanding opportunity for buyers seeking a refined family home in one of Brampton's premier communities.

Extra info

Na

Property Details

Property Type:

Detached

House Style:

2-Storey

Bathrooms:

6

Land Size:

60.60 x 118.04 FT

Parking Places:

7

Fireplace:

Y

Heating Fuel:

Gas

Cross Street:

Queen St W/ Creditview Rd

Basement:

Finished

Possession Date:

TBA

Annual Property Taxes:

$16,043.28

Status:

For Sale

Bedrooms:

4

Total Parking Spaces:

1

A/C Type:

Central Air

Garage Spaces:

3

Driveway:

Private Triple

Heating Type:

Forced Air

Pool Type:

None

Exterior:

Brick

Fronting On:

East

Front Footage:

60.6

Listing ID:

W13703318

Harpreet Rakhra

Get More Information

    Room Details

    Levels

    Rooms

    Dimensions

    Features

    Main

    Living Room

    5.18m x 4.76m

    Hardwood Floor Pot Lights

    Family Room

    3.96m x 6.55m

    Hardwood Floor Fireplace

    Dining Room

    3.66m x 4.91m

    Hardwood Floor Coffered Ceiling(s)

    Kitchen

    4.27m x 3.41m

    Porcelain Floor Stainless Steel Appl

    Breakfast

    3.66m x 3.90m

    Porcelain Floor W/O To Yard

    Library

    3.66m x 3.35m

    Hardwood Floor French Doors

    Second

    Primary Bedroom

    6.22m x 4.76m

    Hardwood Floor His and Hers Closets

    Bedroom 2

    4.57m x 3.35m

    Hardwood Floor Walk-In Closet(s)

    Bedroom 3

    4.45m x 4.39m

    Hardwood Floor Walk-In Closet(s)

    Bedroom 4

    3.66m x 3.78m

    Hardwood Floor Walk-In Closet(s)

    Basement

    Recreation

    4.39m x 8.63m

    Laminate Open Concept

    Bedroom

    Laminate Walk-In Closet(s)

    Price History

    Date

    22nd August 2026

    Event

    Listed For Sale

    Price

    $2,399,000

    Time On Market

    2 days

    Mortgage Calculator

    Options

    Down Payment

    Percentage Down

    First Mortgage

    CMHC / GE Premium

    Total Financing

    Monthly Mortgage Payment

    Taxes / Fees

    Total Payment

    Total Yearly Payments

    Option 1

    $0

    %

    $0

    $0

    $0

    $0

    $0

    $0

    $0

    Option 2

    $0

    %

    $0

    $0

    $0

    $0

    $0

    $0

    $0

    Option 3

    $0

    %

    $0

    $0

    $0

    $0

    $0

    $0

    $0

    Near by Properties

    Harpreet Rakhra

    Get More Information