
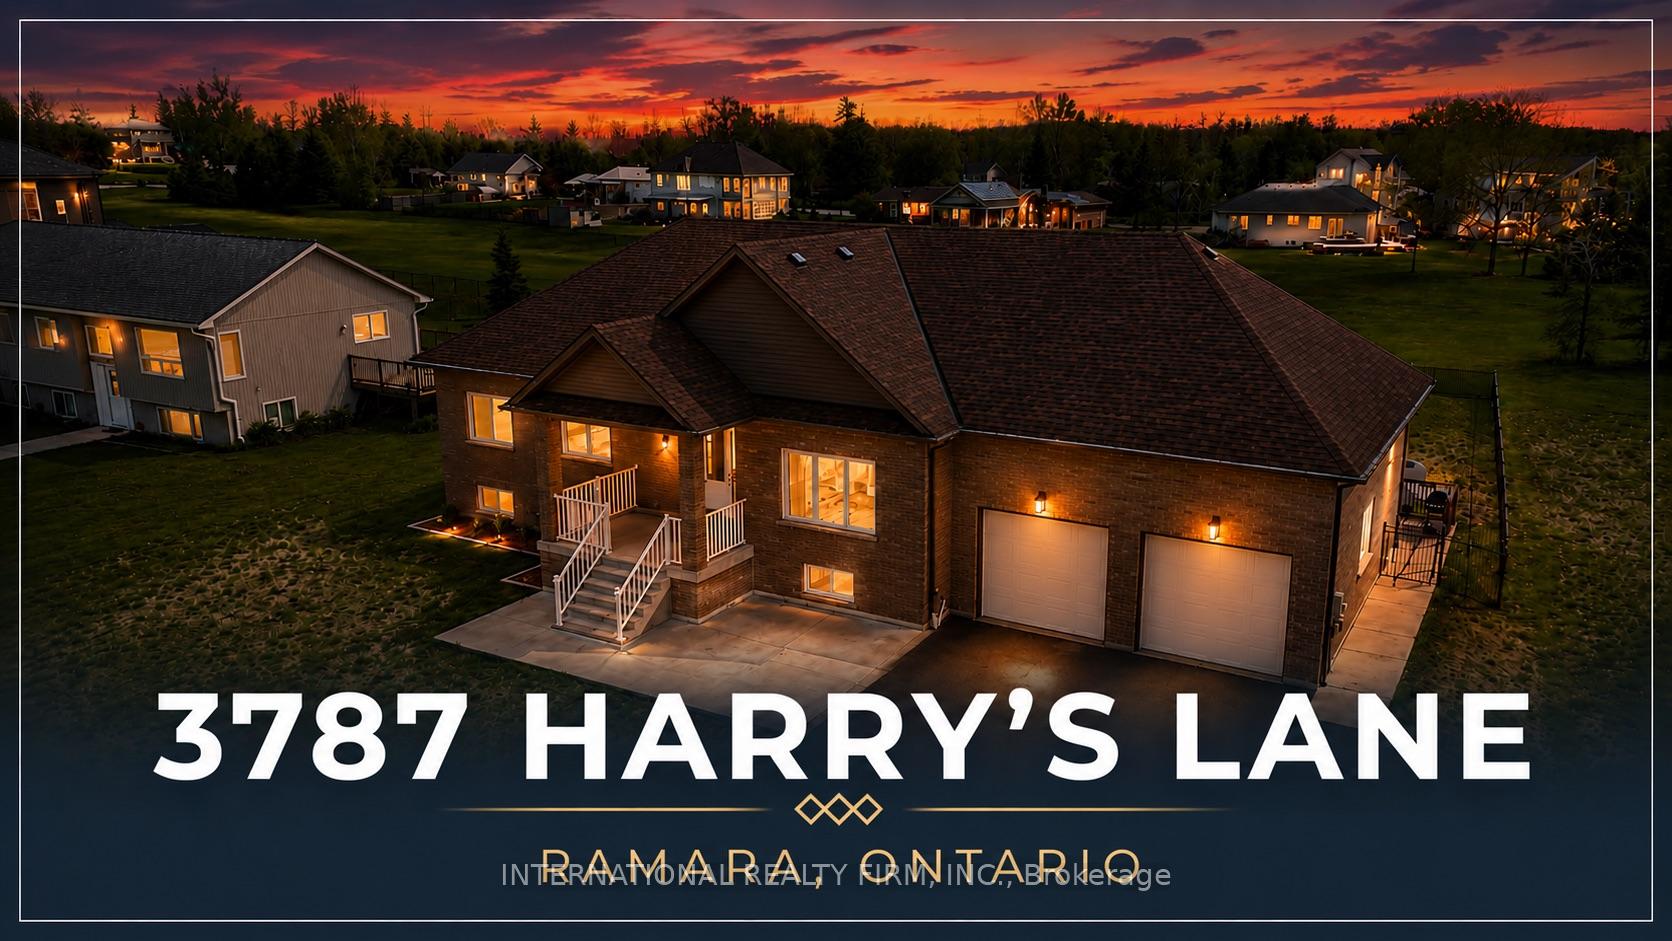
3787 Harry's Lane

Ramara L3V 0L1

$1,299,000

About the Property

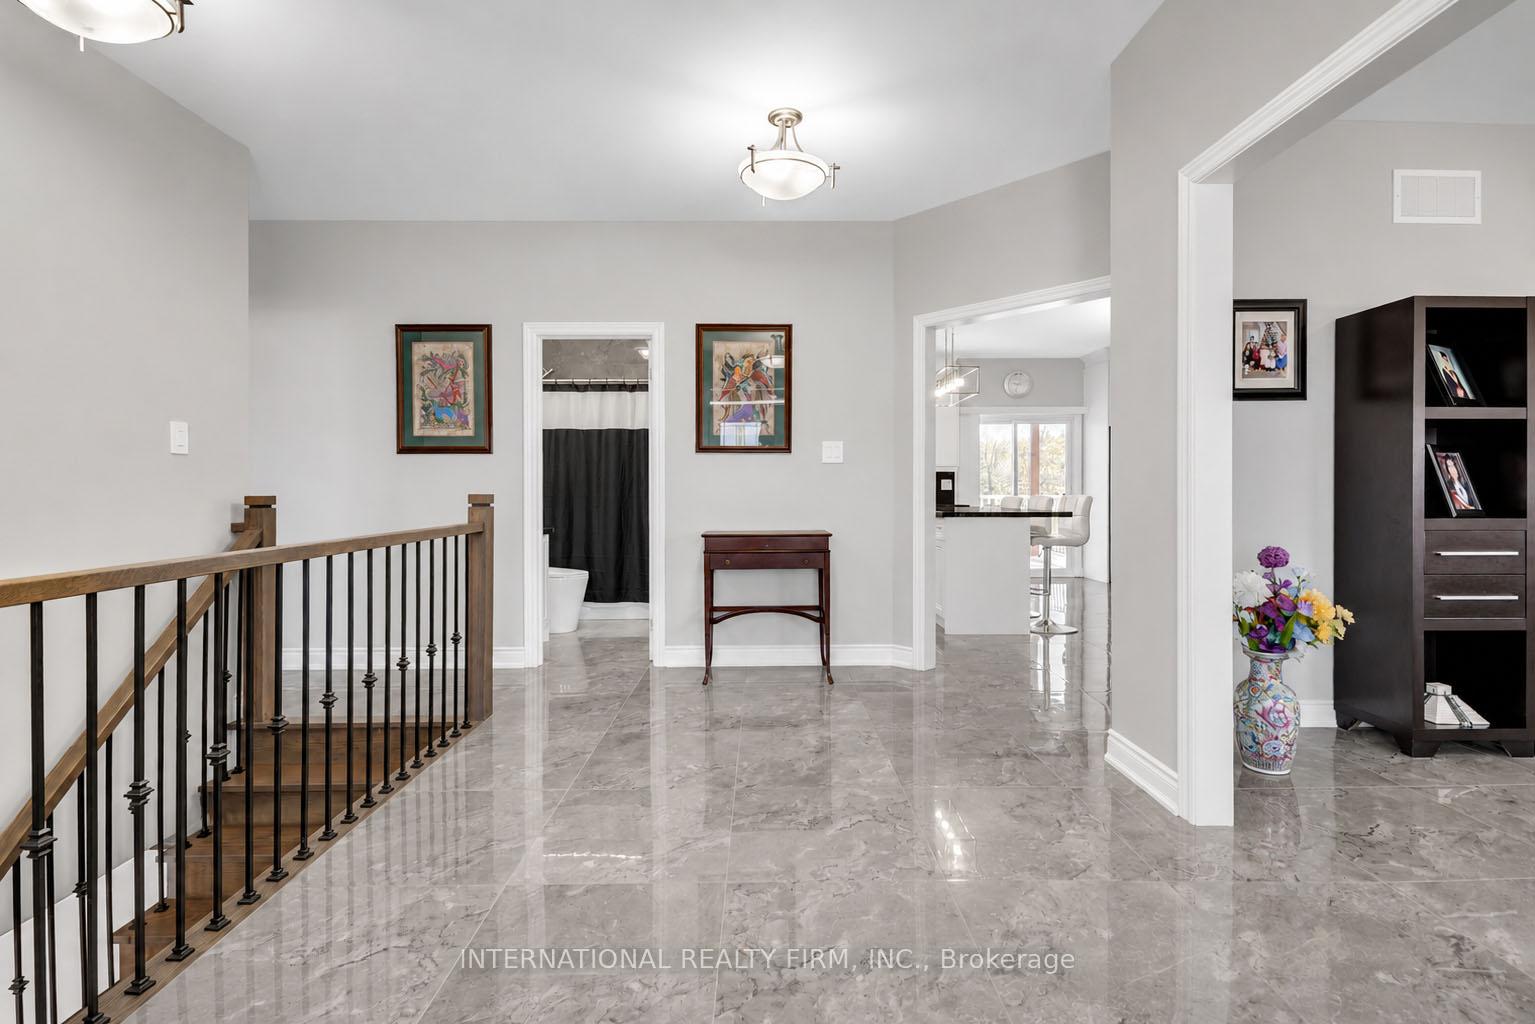
Welcome to prestigious Val Harbour Estates, ideally located just minutes from the beautiful city of Orillia. Situated on an impressive 109.98ft x 174.98ft lot, this custom raised bungalow was thoughtfully built by the owner with quality craftsmanship, functionality in mind and thousands spent in upgrades throughout.Step inside to discover a bright and spacious layout featuring 9 ft ceilings on the main level. Elegant porcelain tile flooring flows throughout the principal living areas, complemented by laminate flooring in the bedrooms for added warmth and comfort.The spacious primary suite features a custom walk-in closet with built-ins and a beautifully designed ensuite complete with an impressive walk-in shower and built-in bench seating, creating the perfect private retreat.The stunning kitchen is designed to impress with granite countertops, built-in oven and microwave, a built-in 6-burner gas range, and a sleek stainless steel hood fan - perfect for entertaining and everyday living.The partly finished basement offers additional living potential and includes a complete laundry room and a convenient 3-piece bathroom.The oversized 2-car garage is a standout feature, offering 14 ft ceilings, oversized 9ft x 8ft garage doors, a convenient loft space measuring approximately 5ft x 23ft, and direct access to the basement. The expansive driveway provides parking for up to 6 vehicles.Step outside to enjoy the fully fenced backyard complete with a gate, a spacious 12x12 deck off the dining area, and a custom-built 12x12 shed equipped with both water and electricity. Additional notable features include blown-in insulation in the attic and garage, plus a built-in Generac 1800 kw generator providing added comfort and peace of mind year-round.3787 Harry's Lane offers the perfect blend of comfort, craftsmanship, and a location close to Orillia, lakes, parks, and amenities.

Extra info

Na

Property Details

Property Type:

Detached

House Style:

Bungalow-Raised

Bathrooms:

3

Land Size:

109.98 x 174.98 FT

Parking Places:

6

Fireplace:

N

Heating Fuel:

Propane

Cross Street:

Highway 12 & Muley Point Rd

Basement:

Partially Finished

Possession Date:

Flexible

Annual Property Taxes:

$5,145.00

Status:

For Sale

Bedrooms:

3

Total Parking Spaces:

8

A/C Type:

Central Air

Garage Spaces:

2

Driveway:

Private Double

Heating Type:

Forced Air

Pool Type:

None

Exterior:

Brick

Fronting On:

East

Front Footage:

109.98

Listing ID:

S13217544

Harpreet Rakhra

Get More Information

    Room Details

    Levels

    Rooms

    Dimensions

    Features

    Main

    Bedroom

    4.60m x 4.37m

    3 Pc Ensuite Walk-In Closet(s)

    Bedroom 2

    3.07m x 4.18m

    Laminate

    Bedroom 3

    2.97m x 3.85m

    Laminate

    Dining Room

    3.27m x 5.50m

    Porcelain Floor Open Concept

    Kitchen

    2.79m x 5.50m

    Porcelain Floor B/I Oven

    Living Room

    4.19m x 4.79m

    Porcelain Floor

    Foyer

    3.39m x 3.95m

    Porcelain Floor

    Basement

    Laundry

    2.11m x 8.80m

    Tile Floor Laundry Sink

    Price History

    Date

    30th May 2026

    Event

    Listed For Sale

    Price

    $1,299,000

    Time On Market

    1 day

    Mortgage Calculator

    Options

    Down Payment

    Percentage Down

    First Mortgage

    CMHC / GE Premium

    Total Financing

    Monthly Mortgage Payment

    Taxes / Fees

    Total Payment

    Total Yearly Payments

    Option 1

    $0

    %

    $0

    $0

    $0

    $0

    $0

    $0

    $0

    Option 2

    $0

    %

    $0

    $0

    $0

    $0

    $0

    $0

    $0

    Option 3

    $0

    %

    $0

    $0

    $0

    $0

    $0

    $0

    $0

    Near by Properties

    Harpreet Rakhra

    Get More Information