
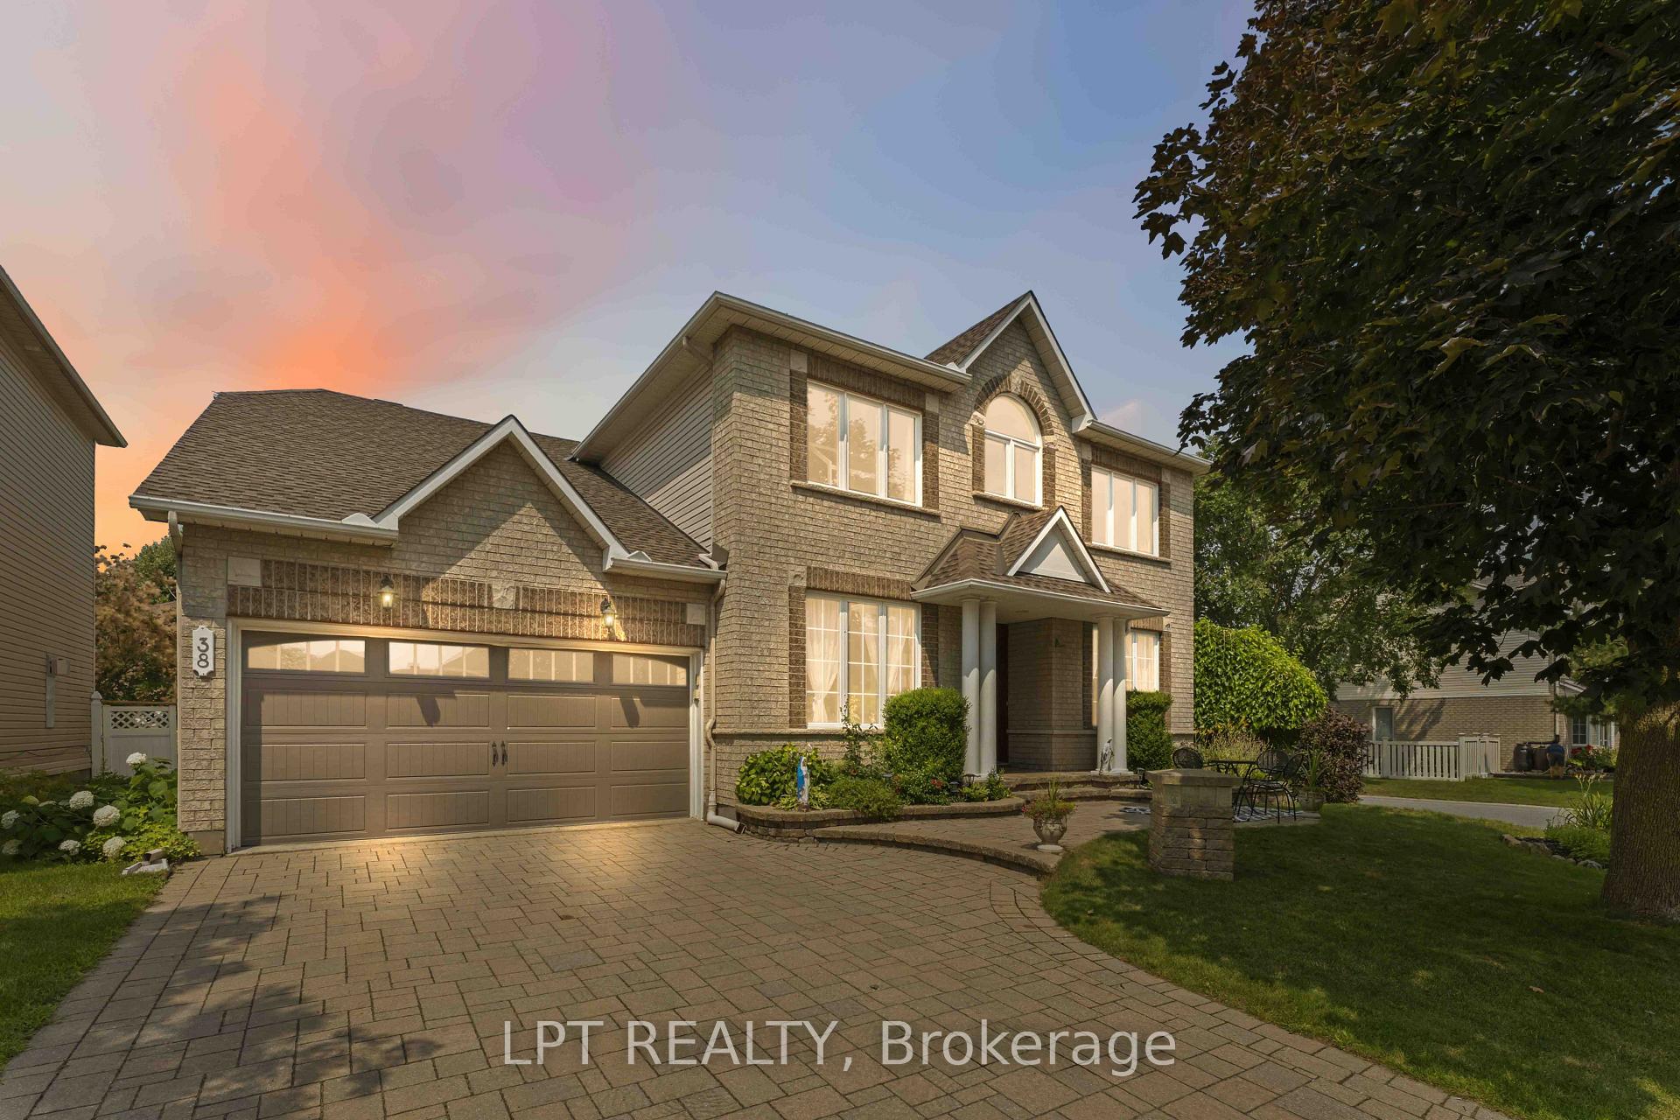
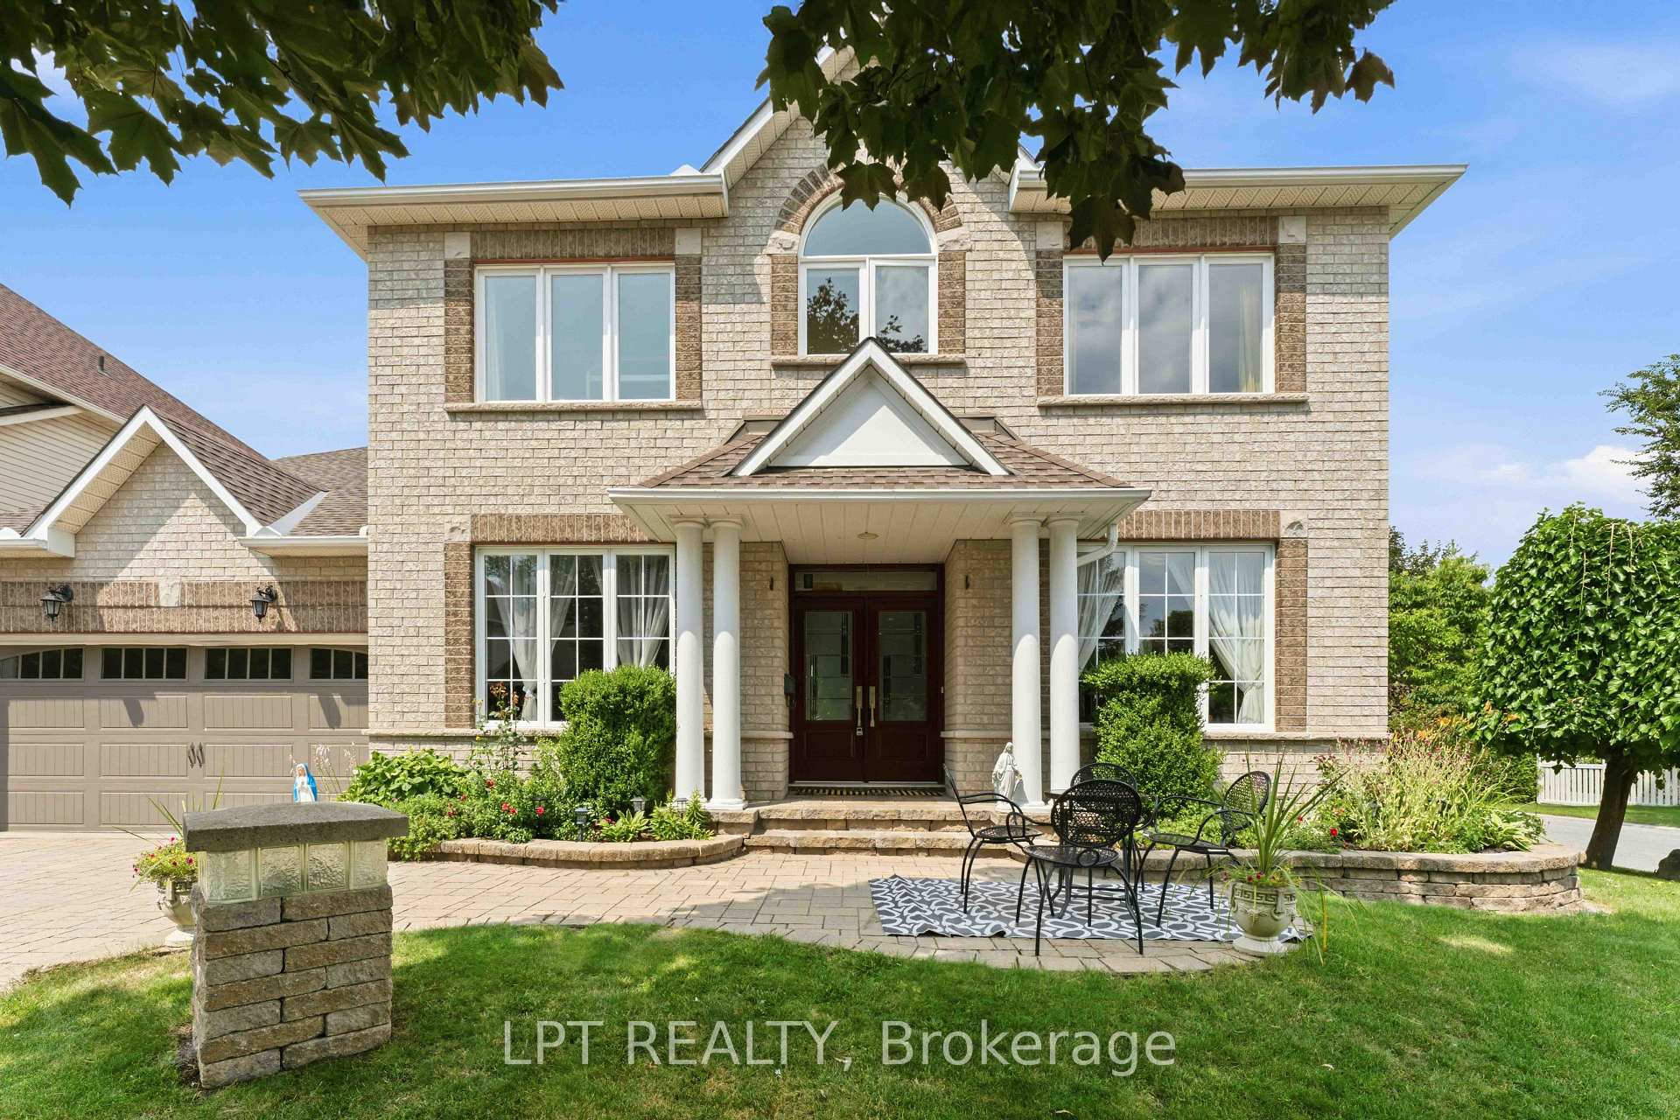
38 Crosspointe Avenue

Barrhaven K2G 6N4

$949,900

About the Property

Welcome to this beautifully appointed 4-bedroom, 4-bathroom family home offering exceptional space, functionality, and versatility in a desirable Ontario neighborhood. Featuring hardwood flooring throughout the main and upper levels, this home is designed for both comfortable everyday living and effortless entertaining. The spacious main floor boasts a dedicated home office, elegant living room, formal dining room, and a warm, inviting family room-providing plenty of space for the whole family. The well-designed layout is ideal for both growing families and those who love to host. Upstairs, the oversized primary suite offers a private retreat with ample room to relax, while the generously sized secondary bedrooms provide comfort and flexibility for children, guests, or additional workspace. The fully finished lower level adds incredible value with a large second kitchen, making it ideal for extended family, multi-generational living, or entertaining. Outside, enjoy a large, fully fenced backyard with plenty of space for children, pets, and outdoor gatherings. A double-car garage and spacious interlock driveway complete this exceptional property. This move-in-ready home combines generous living spaces, thoughtful design, and outstanding versatility-an opportunity you won't want to miss!

Extra info

Na

Property Details

Property Type:

Detached

House Style:

2-Storey

Bathrooms:

4

Land Size:

72.34 x 86.94 FT

Parking Places:

4

Fireplace:

Y

Heating Fuel:

Gas

Cross Street:

Woodroffe & Strandherd

Basement:

Full

Possession Date:

Flexible

Annual Property Taxes:

$6,442.00

Status:

For Sale

Bedrooms:

4

Total Parking Spaces:

6

A/C Type:

Central Air

Garage Spaces:

2

Heating Type:

Forced Air

Pool Type:

None

Exterior:

Brick

Fronting On:

North

Front Footage:

72.34

Listing ID:

X13615496

Harpreet Rakhra

Get More Information

    Room Details

    Levels

    Rooms

    Dimensions

    Features

    Main

    Foyer

    3.60m x 1.88m

    Living Room

    5.48m x 3.54m

    Dining Room

    3.38m x 3.36m

    Kitchen

    4.07m x 3.79m

    Breakfast

    4.07m x 3.03m

    Family Room

    4.90m x 4.45m

    Fireplace

    Office

    3.54m x 3.26m

    Laundry

    3.70m x 1.63m

    Second

    Primary Bedroom

    9.67m x 4.05m

    5 Pc Ensuite Walk-In Closet(s)

    Bedroom 2

    4.50m x 4.30m

    Bedroom 3

    4.42m x 3.79m

    Bedroom 4

    3.43m x 3.36m

    Bathroom

    2.90m x 2.37m

    5 Pc Bath

    Basement

    Living Room

    8.22m x 4.54m

    Dining Room

    4.54m x 3.96m

    Kitchen

    3.71m x 3.23m

    Other

    6.75m x 2.58m

    Bathroom

    2.88m x 2.13m

    4 Pc Bath

    Utility Room

    3.61m x 2.72m

    Price History

    Date

    29th July 2026

    Event

    Listed For Sale

    Price

    $949,900

    Time On Market

    10 hours

    Mortgage Calculator

    Options

    Down Payment

    Percentage Down

    First Mortgage

    CMHC / GE Premium

    Total Financing

    Monthly Mortgage Payment

    Taxes / Fees

    Total Payment

    Total Yearly Payments

    Option 1

    $0

    %

    $0

    $0

    $0

    $0

    $0

    $0

    $0

    Option 2

    $0

    %

    $0

    $0

    $0

    $0

    $0

    $0

    $0

    Option 3

    $0

    %

    $0

    $0

    $0

    $0

    $0

    $0

    $0

    Near by Properties

    Harpreet Rakhra

    Get More Information