
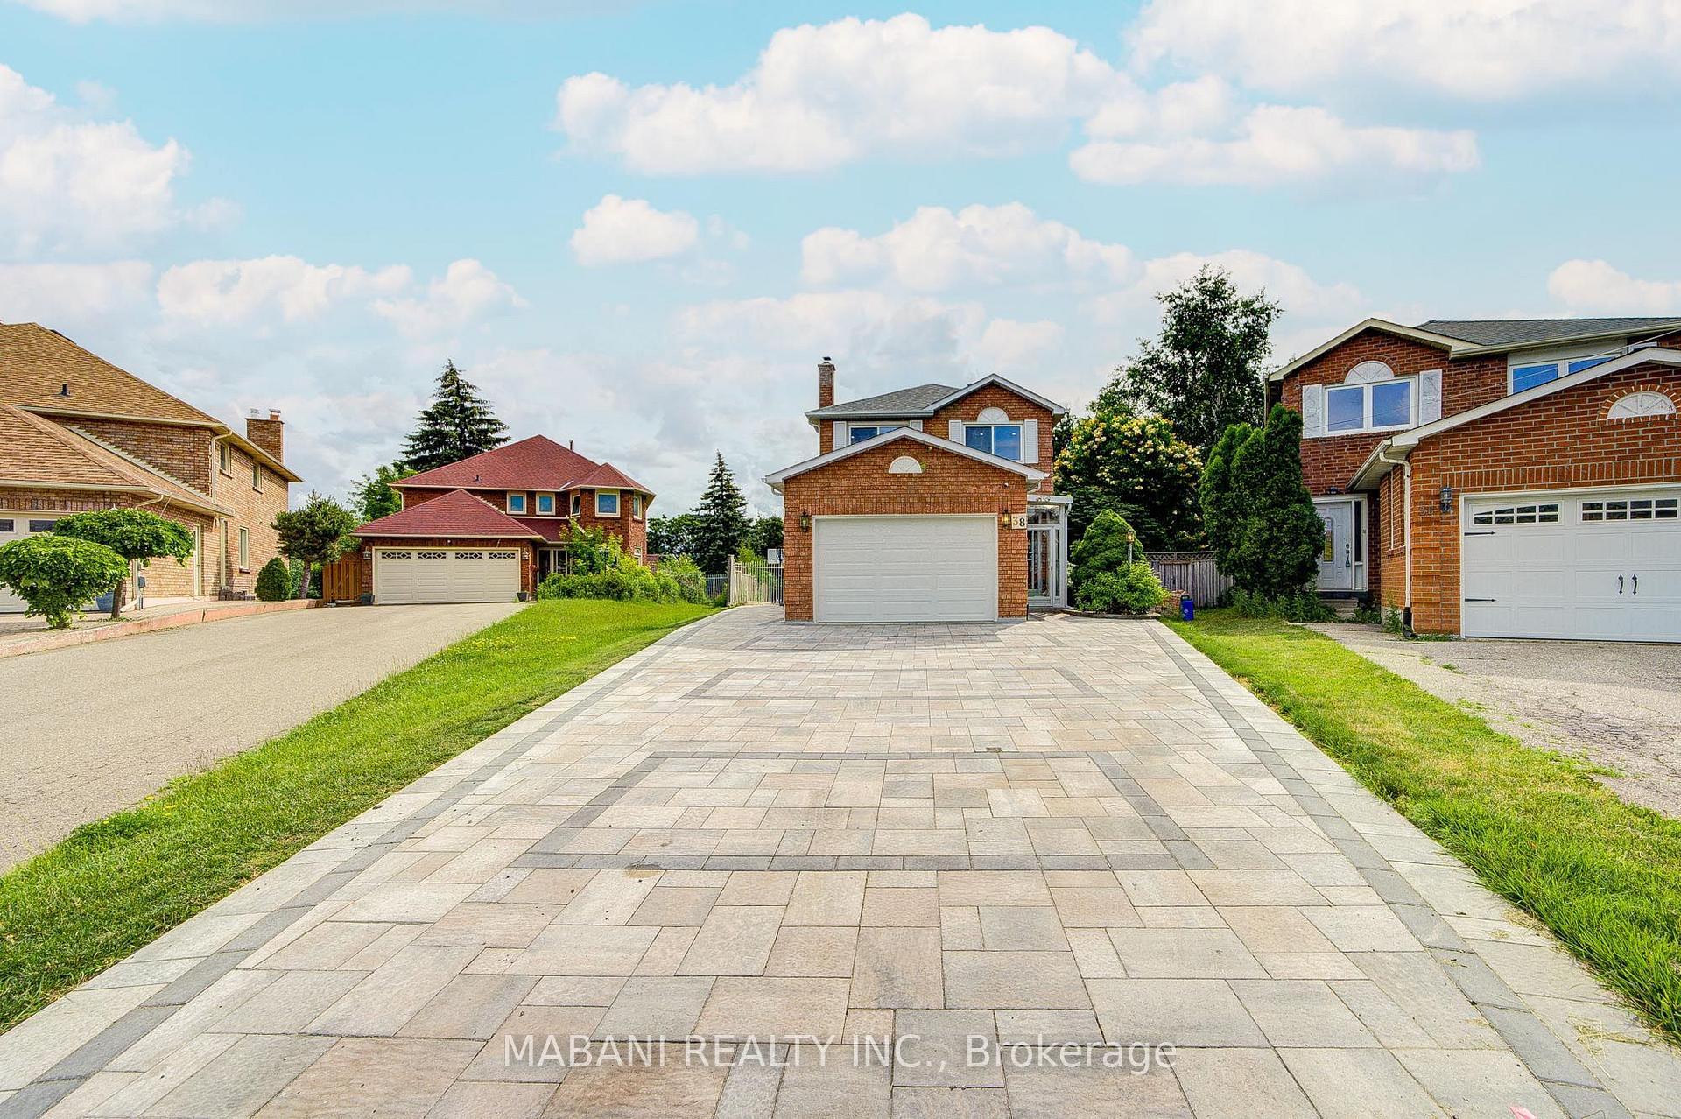
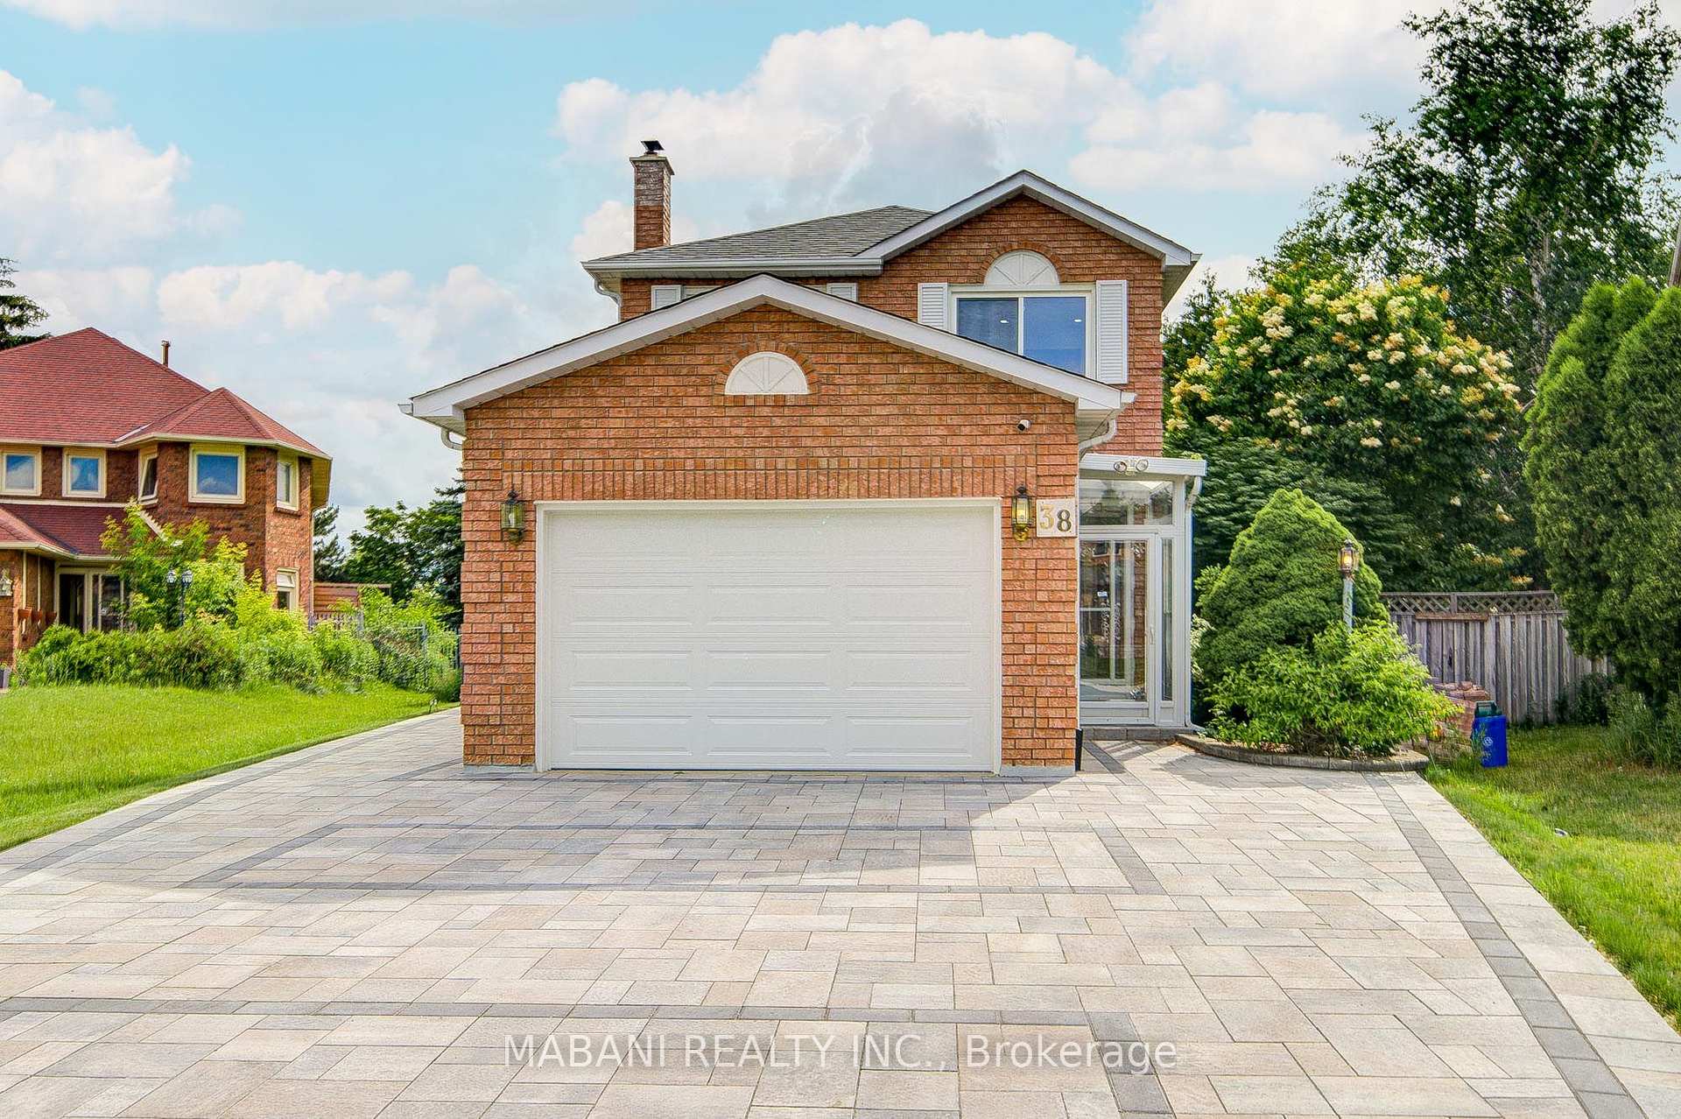
38 Marchwood Crescent

Richmond Hill L4C 8M5

$1,398,888

About the Property

Client RemarksEscape to a peaceful backyard sanctuary. Framed by mature trees and lush, low-maintenance perennial gardens, this oversized lot offers a rare level of privacy and tranquility. Enjoy a huge private lot with endless spaceCustom-built shaded gazebo. Perfect for outdoor dining and parties with a sunroom with Indoor Jacuzzi and sauna in the basement. Enjoy your morning coffee on the shaded patio while listening to the birds, or cultivate your own farm-to-table vegetables in the raised garden beds. A true nature-lover's retreat right in the city."Welcome to 38 Marchwood Crescent! Nestled in the highly coveted, family-friendly Harding community of Richmond Hill, this beautiful executive detached home offers the perfect blend of suburban tranquility and urban convenience. Very rare to find a beautiful deep lot 200 Ft +, Too many upgrades to list including lots of pot lights, Indoor Jacuzzi, Sauna, Modern kitchen, upgraded washrooms, fresh paint etc... Step inside to a spacious, light-filled layout featuring generous principal rooms, a cozy dining space. The bright, open-concept kitchen serves as the heart of the home, offering seamless flow for everyday living and entertaining. Upstairs features expansive bedrooms, including a serene primary retreat with a dedicated ensuite. The Location is Unbeatable: Situated within the top-ranked Bayview Secondary School (famed for its IB program). You are steps away from beautiful neighborhood parks (Palmer Park & Harding Park), excellent shopping, groceries, and cafes. Commuting is an absolute breeze with quick access to Yonge Street and the Richmond Hill GO Station. A fantastic opportunity to own a premium piece of Richmond Hill real estate. Don't miss out!

Extra info

Na

Property Details

Property Type:

Detached

House Style:

2-Storey

Bathrooms:

4

Land Size:

23.36 x 201.26 FT

Parking Places:

4

Fireplace:

Y

Heating Fuel:

Gas

Cross Street:

Bayview / Weldrick

Basement:

Finished

Annual Property Taxes:

$8,851.00

Status:

For Sale

Bedrooms:

4 + 1

Total Parking Spaces:

6

A/C Type:

Central Air

Garage Spaces:

2

Heating Type:

Forced Air

Pool Type:

None

Exterior:

Brick

Fronting On:

West

Front Footage:

23.36

Listing ID:

N13656106

Harpreet Rakhra

Get More Information

    Room Details

    Levels

    Rooms

    Dimensions

    Features

    Ground

    Living Room

    3.65m x 4.43m

    Tile Floor Pot Lights

    Dining Room

    5.45m x 3.16m

    Tile Floor Pot Lights

    Kitchen

    5.46m x 2.50m

    Modern Kitchen Stainless Steel Appl

    Family Room

    5.85m x 5.42m

    Combined w/Sunroom W/O To Yard

    Sunroom

    2.87m x 2.72m

    Hot Tub Overlooks Backyard

    Second

    Primary Bedroom

    5.30m x 4.42m

    Walk-In Closet(s) 4 Pc Ensuite

    Bedroom 2

    3.18m x 3.00m

    Closet Pot Lights

    Bedroom 3

    3.88m x 3.06m

    Pot Lights Overlooks Frontyard

    Bedroom 4

    7.25m x 5.40m

    Overlooks Backyard Hardwood Floor

    Price History

    Date

    10th August 2026

    Event

    Listed For Sale

    Price

    $1,398,888

    Time On Market

    1 day

    Mortgage Calculator

    Options

    Down Payment

    Percentage Down

    First Mortgage

    CMHC / GE Premium

    Total Financing

    Monthly Mortgage Payment

    Taxes / Fees

    Total Payment

    Total Yearly Payments

    Option 1

    $0

    %

    $0

    $0

    $0

    $0

    $0

    $0

    $0

    Option 2

    $0

    %

    $0

    $0

    $0

    $0

    $0

    $0

    $0

    Option 3

    $0

    %

    $0

    $0

    $0

    $0

    $0

    $0

    $0

    Near by Properties

    Harpreet Rakhra

    Get More Information