
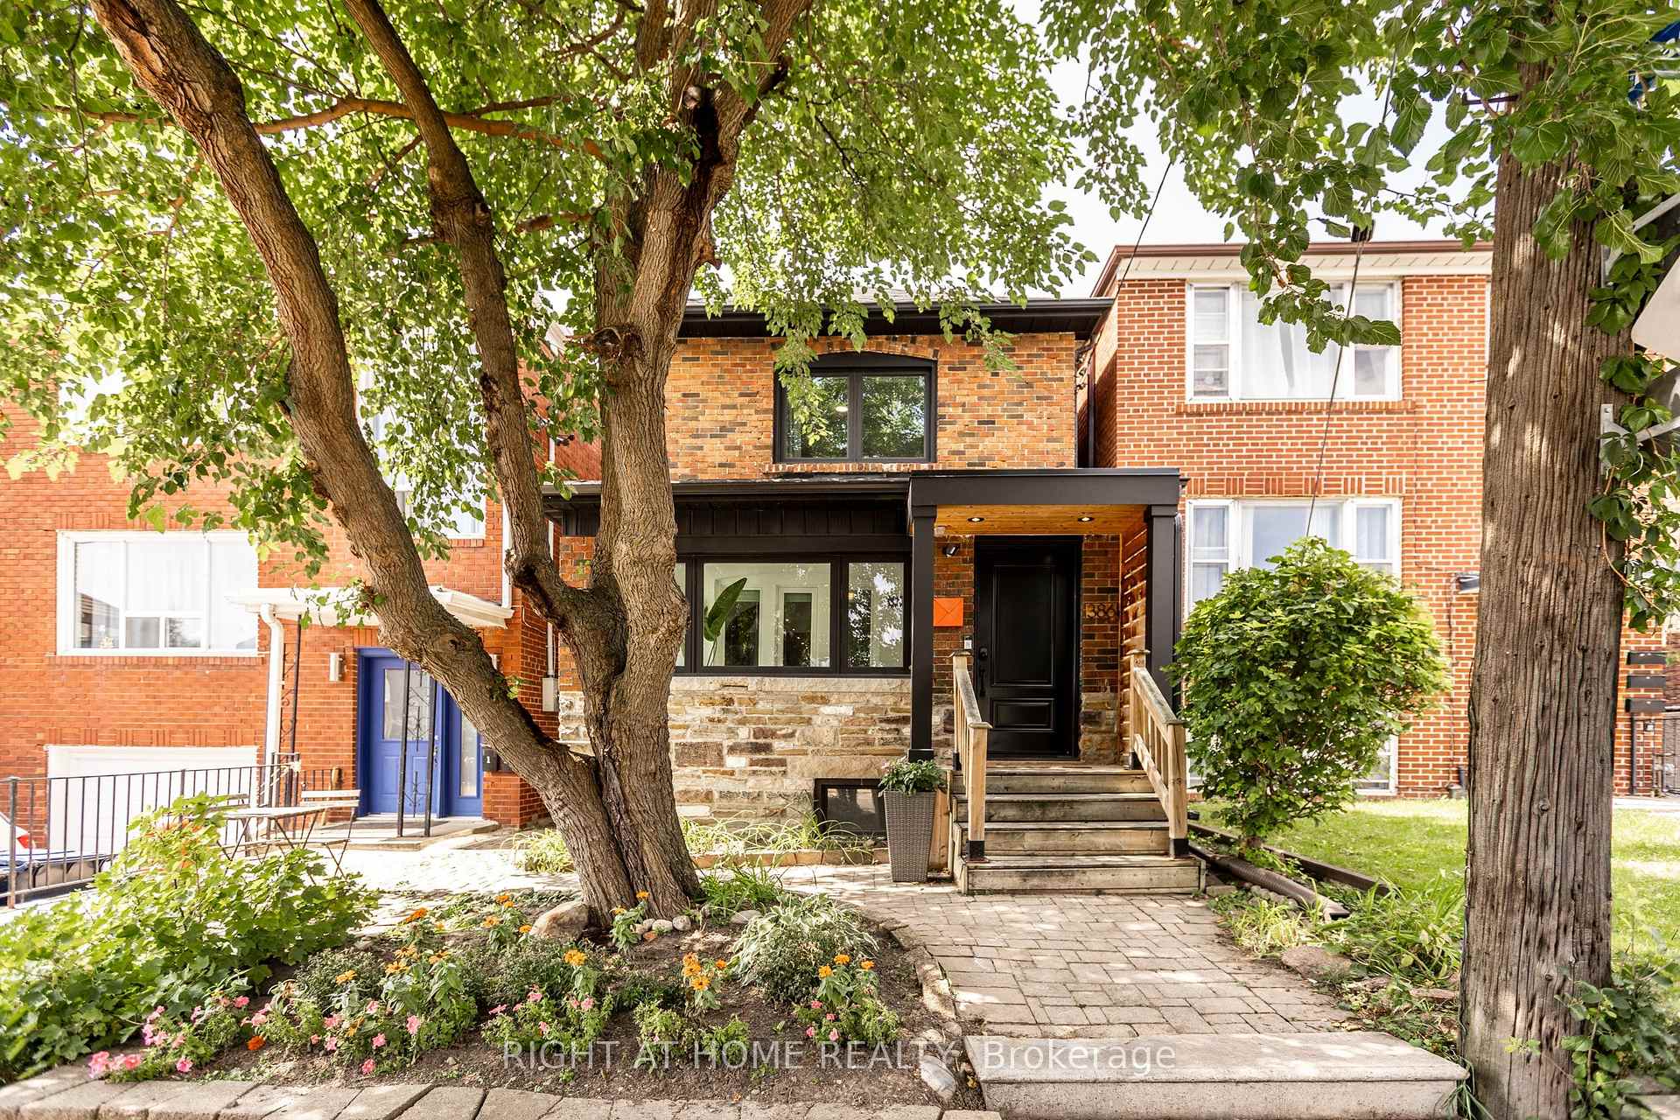
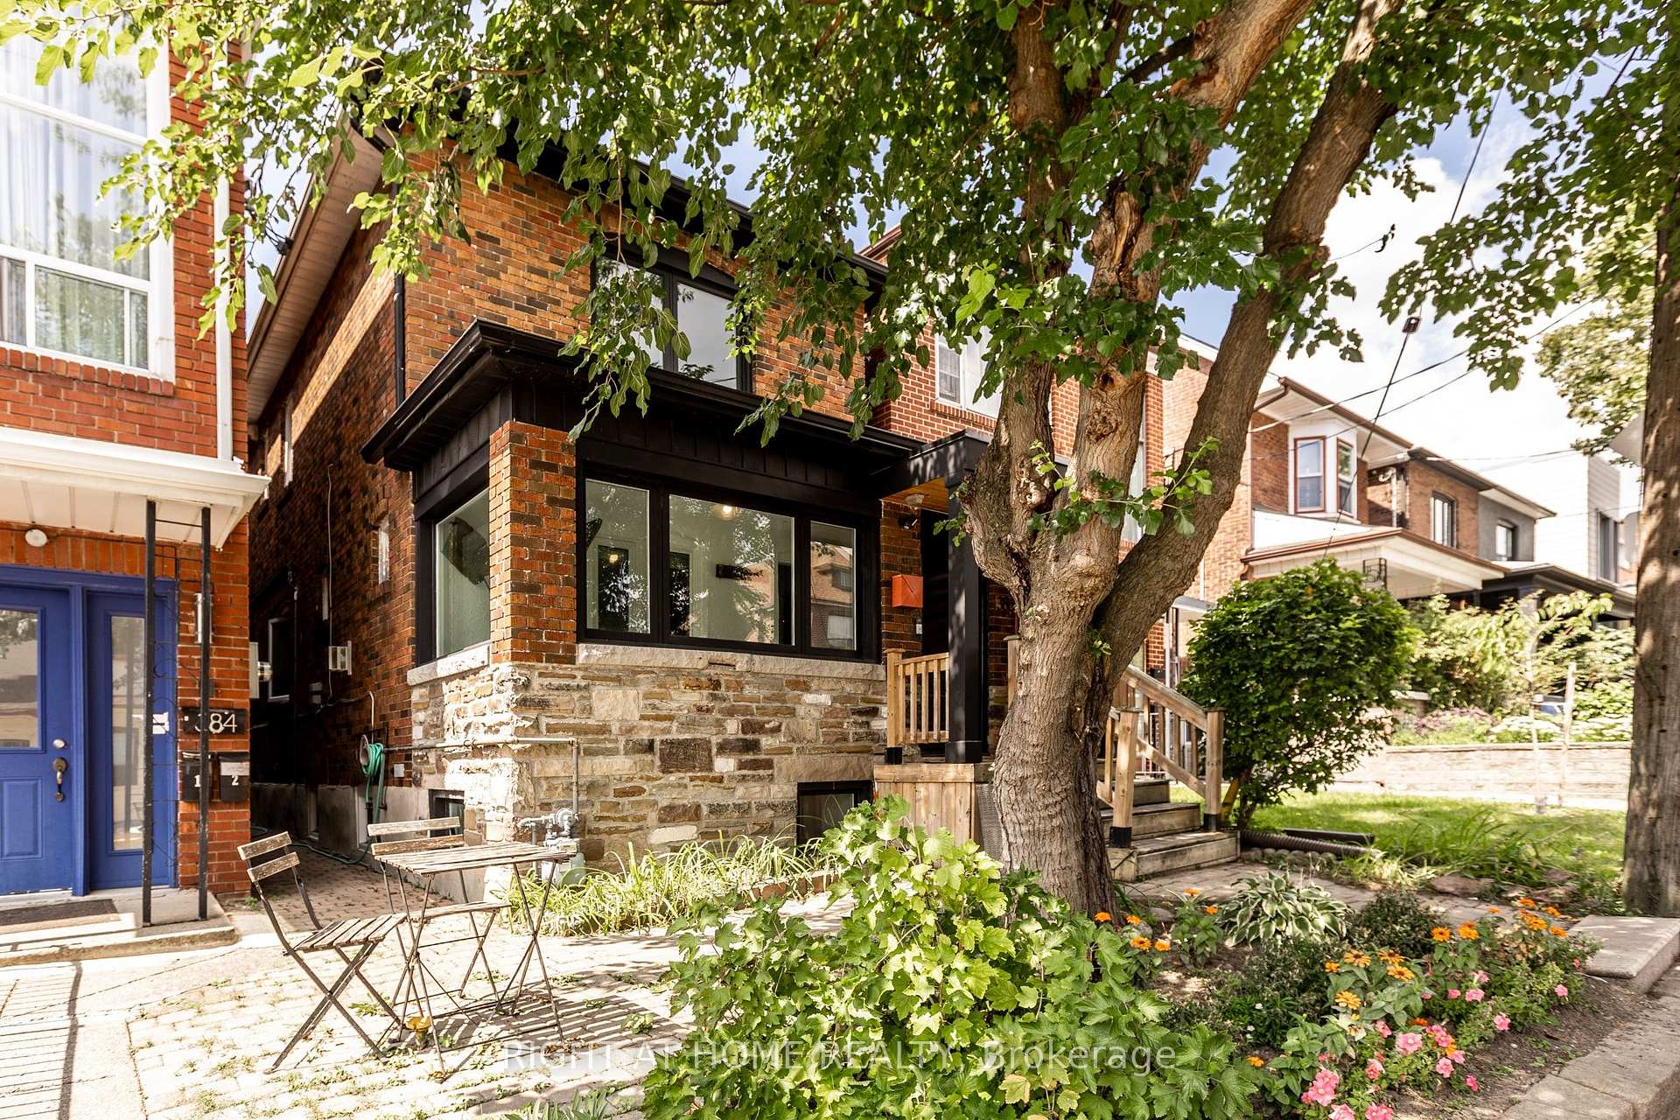
386 Winona Drive

Toronto C03 M6C 3T5

$1,199,999

About the Property

Welcome to your new home in the heart of Oakwood Village! Situated on one of the neighbourhood's most sought-after streets, Winona Drive, this extensively renovated home offers the perfect blend of style, comfort, and functionality. The main floor features gleaming hardwood floors, a bright open-concept kitchen designed for family meals and entertaining, and the added convenience of a rare main-floor powder room. Upstairs, you'll find three generously sized bedrooms and a beautifully updated bathroom. Step outside to your private backyard oasis - the perfect setting for summer BBQs, entertaining friends, or simply enjoying your own outdoor space. The finished basement with a separate entrance adds even more flexibility, offering endless possibilities for a family room, home gym, office, or in-law suite. Located just steps from St. Clair West, Wychwood Barns, Cedarvale Ravine, parks, transit, and some of Toronto's top schools, this is a fantastic opportunity to own a move-in-ready home in one of the city's most desirable neighbourhoods. A wonderful home in an exceptional location, this one truly checks all the boxes!

Extra info

Na

Property Details

Property Type:

Detached

House Style:

2-Storey

Bathrooms:

3

Land Size:

19.15 x 100.00 FT

Parking Places:

0

Fireplace:

Y

Heating Fuel:

Gas

Cross Street:

St.Clair/Oakwood

Basement:

Finished

Possession Date:

Flexible

Annual Property Taxes:

$4,926.13

Status:

For Sale

Bedrooms:

3

Total Parking Spaces:

A/C Type:

Wall Unit(s)

Garage Spaces:

Heating Type:

Radiant

Pool Type:

None

Exterior:

Brick

Fronting On:

West

Front Footage:

19.15

Listing ID:

C13698878

Harpreet Rakhra

Get More Information

    Room Details

    Levels

    Rooms

    Dimensions

    Features

    Main

    3.80m x 3.00m

    Hardwood Floor Gas Fireplace

    Dining Room

    4.00m x 3.00m

    Hardwood Floor Open Concept

    Kitchen

    4.60m x 2.20m

    Tile Floor Stainless Steel Appl

    Foyer

    4.00m x 2.00m

    Second

    Primary Bedroom

    4.50m x 2.50m

    Large Window Laminate

    Bedroom 2

    4.30m x 2.50m

    Large Window Laminate

    Bedroom 3

    3.30m x 2.80m

    Laminate Large Window

    Main

    Utility Room

    4.00m x 2.30m

    W/O To Yard

    Price History

    Date

    21st August 2026

    Event

    Listed For Sale

    Price

    $1,199,999

    Time On Market

    10 hours

    Mortgage Calculator

    Options

    Down Payment

    Percentage Down

    First Mortgage

    CMHC / GE Premium

    Total Financing

    Monthly Mortgage Payment

    Taxes / Fees

    Total Payment

    Total Yearly Payments

    Option 1

    $0

    %

    $0

    $0

    $0

    $0

    $0

    $0

    $0

    Option 2

    $0

    %

    $0

    $0

    $0

    $0

    $0

    $0

    $0

    Option 3

    $0

    %

    $0

    $0

    $0

    $0

    $0

    $0

    $0

    Near by Properties

    Harpreet Rakhra

    Get More Information