
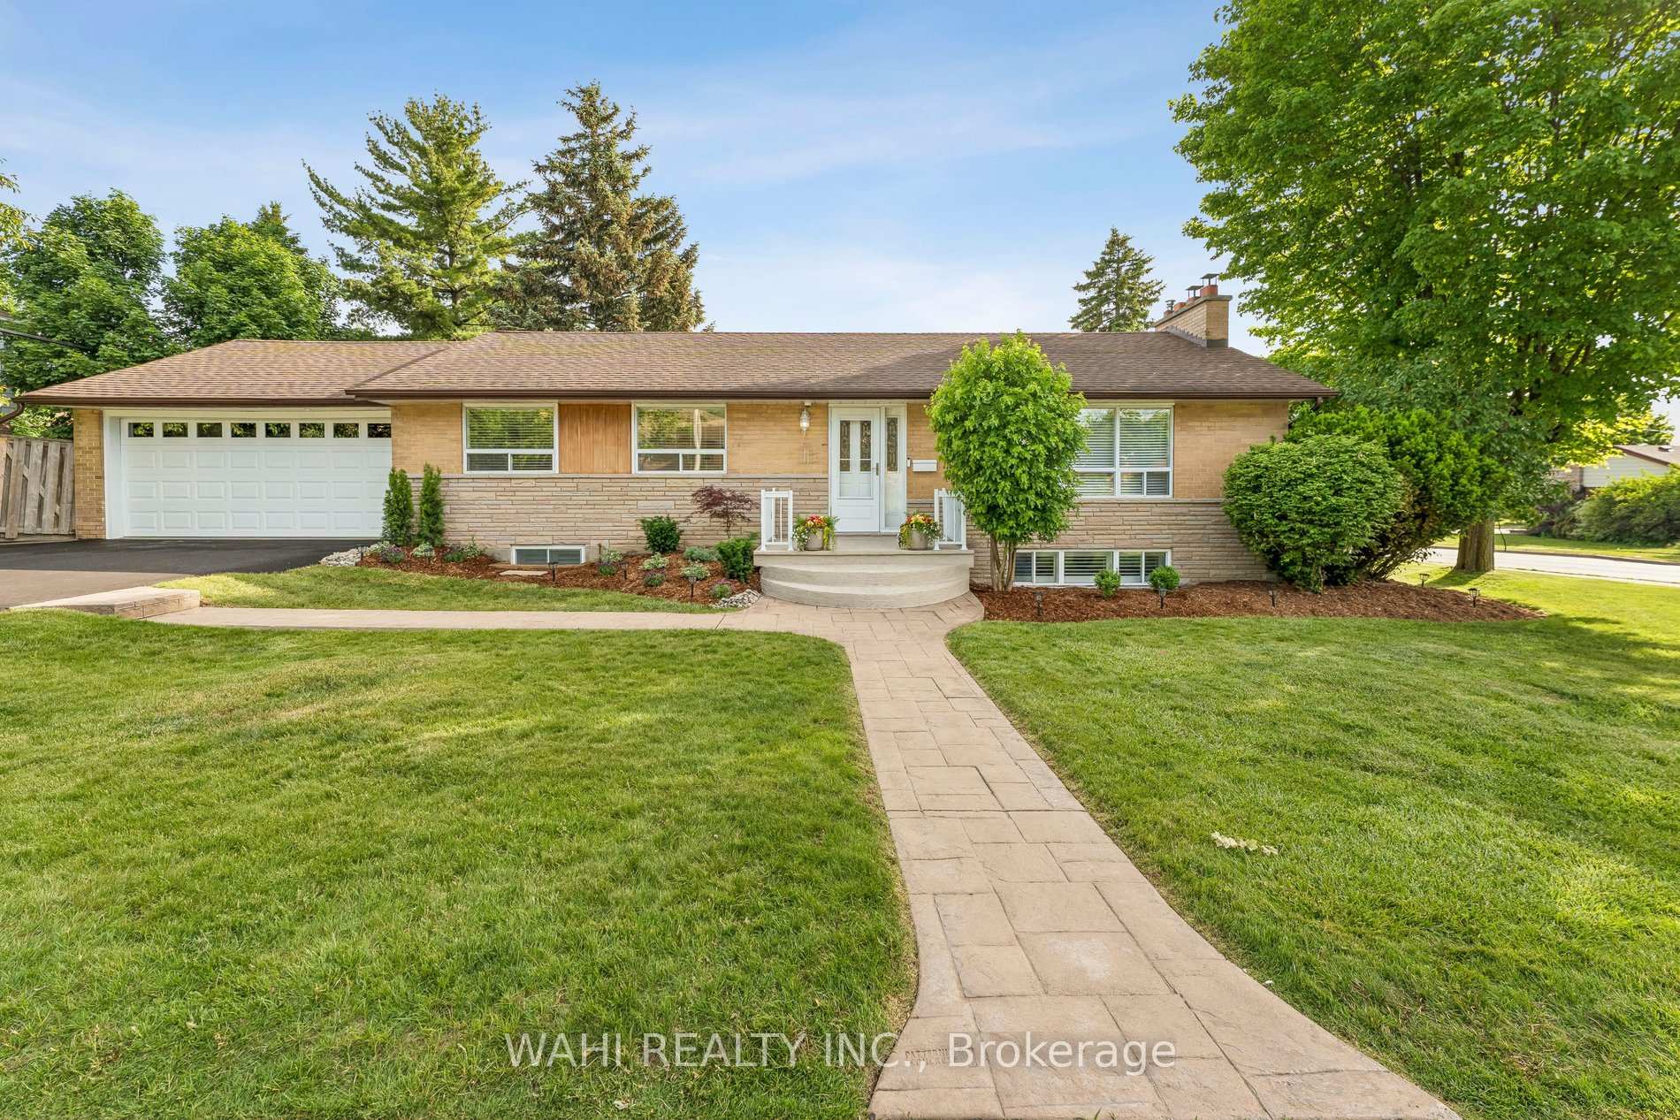
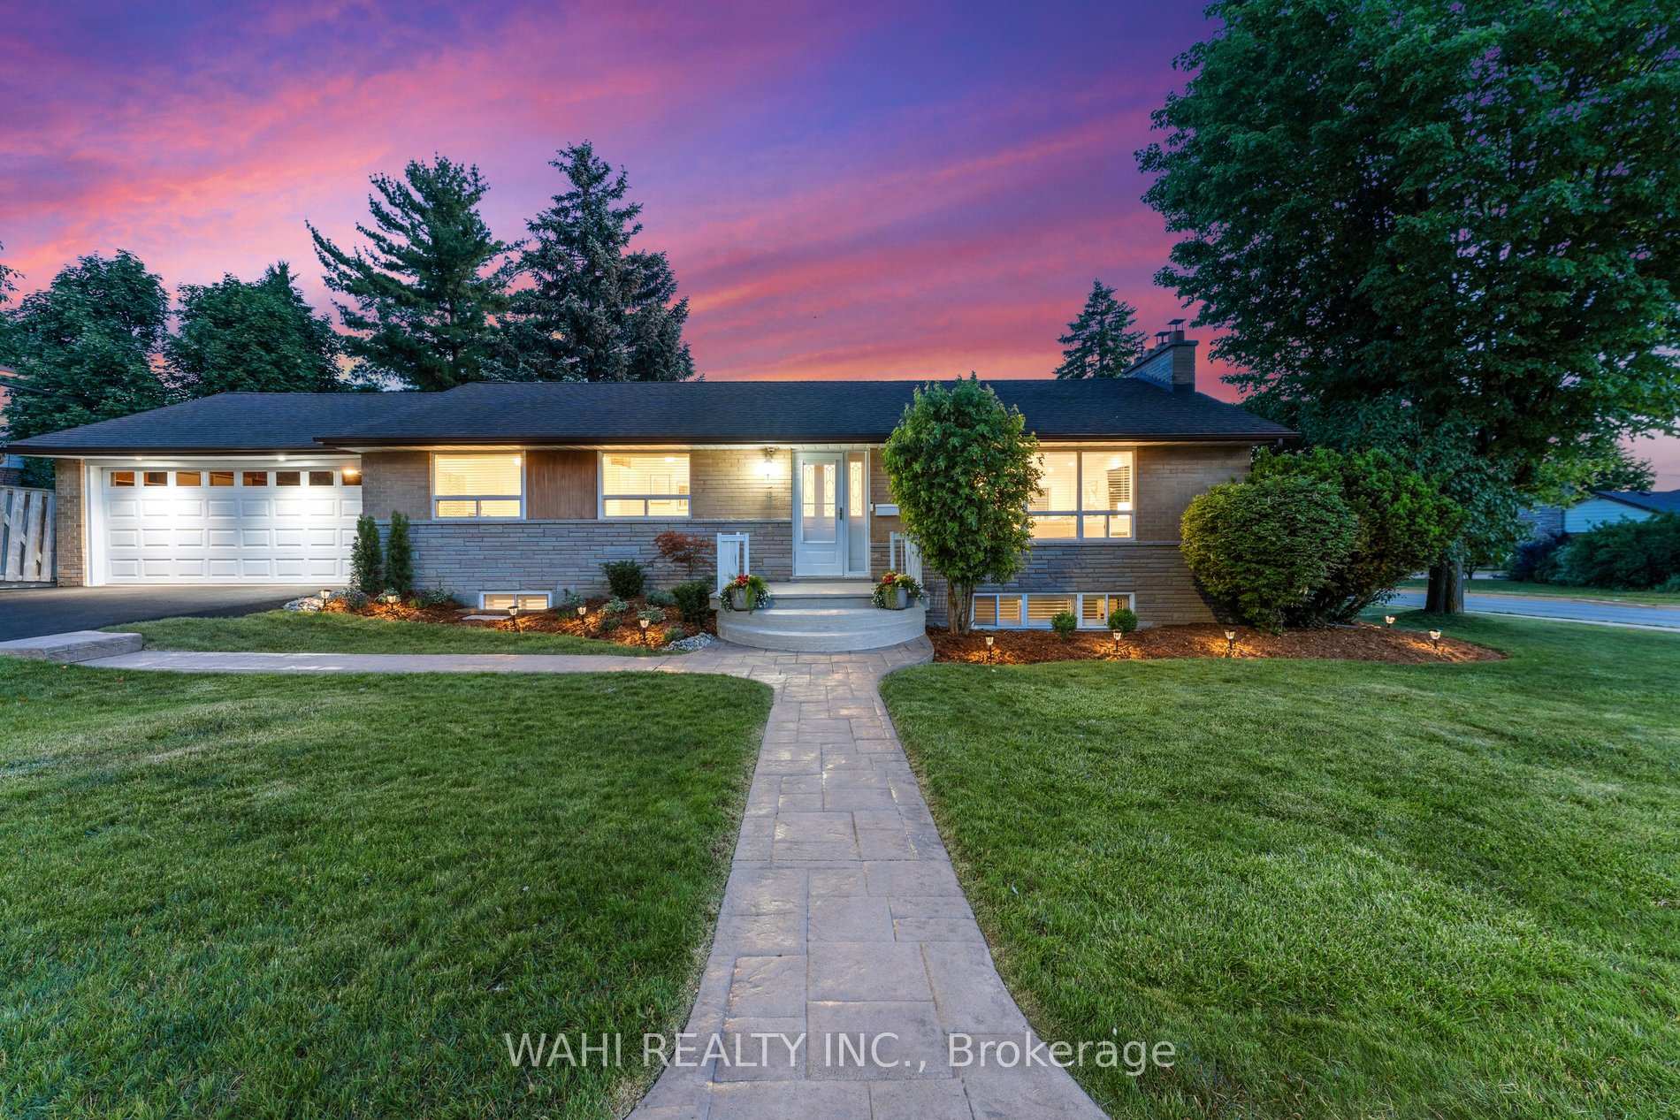
39 Nanwood Drive

Brampton L6W 1L7

$999,000

About the Property

Welcome to 39 Nanwood Drive, a beautifully maintained and updated bungalow nestled in the heart of highly sought -after Peel Village. Situated on a premium corner lot, this charming home offers exceptional versatility for families, downsizers, investors and multi generational living. Step inside to discover a bright and inviting main level featuring spacious principal rooms, abundant natural light and a functional layout designed for comfortable everyday living and entertaining. The updated kitchen and well-appointed living spaces provide the perfect blend of style and practicality. The finished lower level, complete with separate entrance, offers incredible flexibility with additional living space, guest accommodations, or excellent income potential.Whether you're looking to offset your mortgage or create a private living space for extended family, this home delivers endless possibilities. Outside, enjoy the convenience of an attached double-car garage, parking for up to six vehicles, and a generous yard with plenty of room for entertaining, gardening or relaxing. The corner lot enhances both privacy and curb appeal while offering a rare sense of space in one of Brampton's most established neighbourhoods. Located close to top-rated schools, parks, shopping, transit, major highways, and all essential amenities, this is an exceptional opportunity to own a move-in ready bungalow in a mature, family-friendly community. Don't miss your chance to experience the warmth, flexibility, and value that 39 Nanwood Drive has to offer.

Extra info

Na

Property Details

Property Type:

Detached

House Style:

Bungalow

Bathrooms:

2

Land Size:

60.00 x 113.00 FT

Parking Places:

4

Fireplace:

Y

Heating Fuel:

Gas

Cross Street:

MAIN ST & NAWOOD DR

Basement:

Apartment

Annual Property Taxes:

$5,943.19

Status:

For Sale

Bedrooms:

3 + 1

Total Parking Spaces:

6

A/C Type:

Central Air

Garage Spaces:

2

Driveway:

Private Double

Heating Type:

Forced Air

Pool Type:

None

Exterior:

Brick

Fronting On:

East

Front Footage:

60

Listing ID:

W13776968

Harpreet Rakhra

Get More Information

    Room Details

    Levels

    Rooms

    Dimensions

    Features

    Main

    Primary Bedroom

    3.95m x 3.48m

    Laminate Closet

    Bedroom 2

    3.80m x 2.79m

    Laminate Closet

    Bedroom 3

    3.03m x 2.72m

    Laminate Window

    Dining Room

    3.60m x 2.59m

    Laminate Combined w/Living

    Kitchen

    3.60m x 3.52m

    Laminate Stainless Steel Appl

    Living Room

    5.97m x 3.78m

    Electric Fireplace Laminate

    Basement

    Primary Bedroom

    4.52m x 3.34m

    Closet Laminate

    Den

    5.86m x 2.83m

    Window Laminate

    Living Room

    5.93m x 3.99m

    Laminate Combined w/Dining

    Kitchen

    4.52m x 3.73m

    Laminate Breakfast Area

    Dining Room

    3.99m x 3.19m

    Combined w/Living Laminate

    Price History

    Date

    12th September 2026

    Event

    Listed For Sale

    Price

    $999,000

    Time On Market

    2 days

    Mortgage Calculator

    Options

    Down Payment

    Percentage Down

    First Mortgage

    CMHC / GE Premium

    Total Financing

    Monthly Mortgage Payment

    Taxes / Fees

    Total Payment

    Total Yearly Payments

    Option 1

    $0

    %

    $0

    $0

    $0

    $0

    $0

    $0

    $0

    Option 2

    $0

    %

    $0

    $0

    $0

    $0

    $0

    $0

    $0

    Option 3

    $0

    %

    $0

    $0

    $0

    $0

    $0

    $0

    $0

    Near by Properties

    Harpreet Rakhra

    Get More Information