
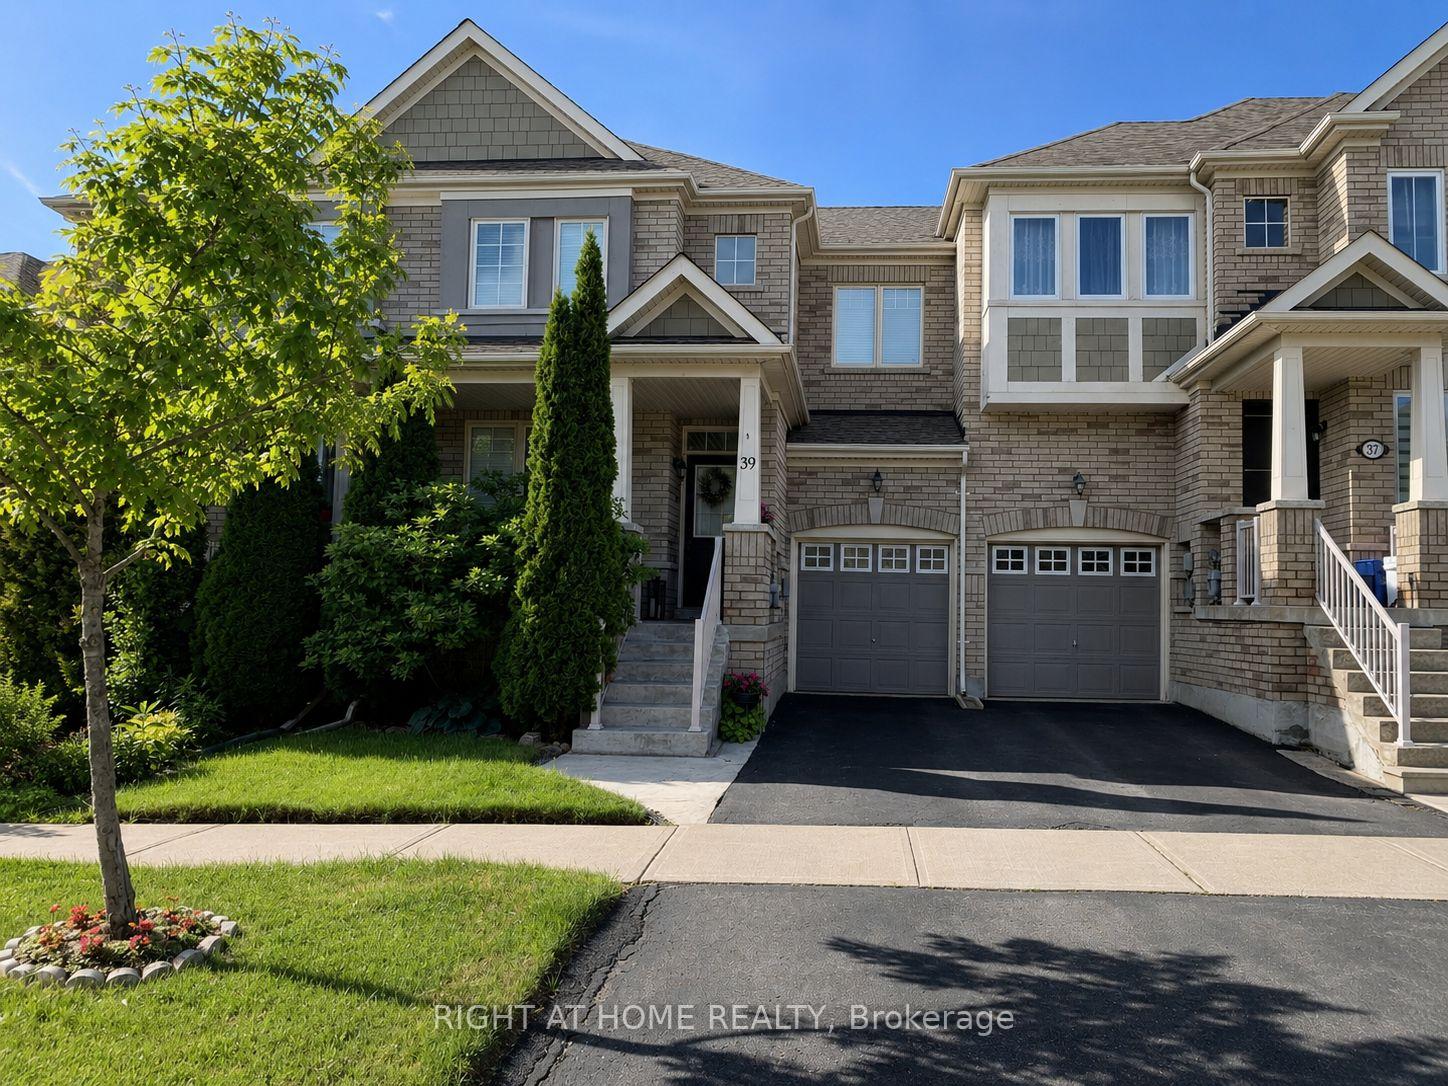
39 Pexton Avenue

Richmond Hill L4E 4Y4

$1,248,888

About the Property

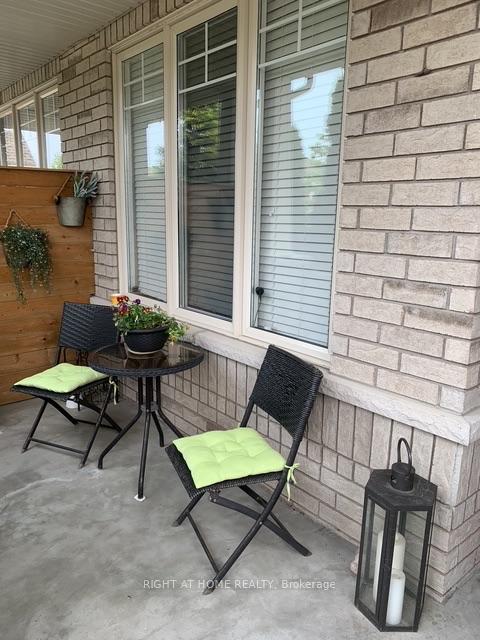
Perfectly situated where nature meets city convenience, this exceptional home offers the best of both worlds. Enjoy scenic trails, parks, and green space right from your backyard, while being minutes from Yonge Street, Highway 404, Macleod's Landing Public School, transit, Movati Athletic, Farm Boy, shopping, restaurants, and everyday amenities. Bond Lake and other natural escapes are also nearby.Rarely available 3-bedroom, 3-bathroom home with a finished basement, backing directly onto green space. Steps from Macleod Estate Trail, community tennis courts, and the park, this location offers endless opportunities for morning walks, trail runs, biking along the Oak Ridges Trail, or peaceful strolls through nature to Bathurst Glen Golf Course.Bright, south-facing, beautifully maintained, and move-in ready, this home features 9' ceilings on the main floor, a welcoming front porch, an open-concept kitchen and breakfast area with walk-out to a fully fenced landscaped backyard, granite countertops, interior garage access, and direct garage-to-backyard access. New roof (2025).An exceptional opportunity to own in one of Richmond Hill's most sought-after communities, where nature, recreation, and everyday convenience come together.

Extra info

Na

Property Details

Property Type:

Att/Row/Townhouse

House Style:

2-Storey

Bathrooms:

3

Land Size:

24.61 x 88.58 FT

Parking Places:

2

Fireplace:

Y

Heating Fuel:

Gas

Cross Street:

Jefferson Side Rd and Silver Maple Rd

Basement:

Finished

Possession Date:

TBD

Annual Property Taxes:

$4,705.04

Status:

For Sale

Bedrooms:

3

Total Parking Spaces:

3

A/C Type:

Central Air

Garage Spaces:

1

Heating Type:

Forced Air

Pool Type:

None

Exterior:

Brick

Fronting On:

South

Front Footage:

24.61

Listing ID:

N13586872

Harpreet Rakhra

Get More Information

    Room Details

    Levels

    Rooms

    Dimensions

    Features

    Main

    Dining Room

    3.60m x 2.74m

    Hardwood Floor Window

    Family Room

    5.18m x 3.35m

    Hardwood Floor Gas Fireplace

    Kitchen

    2.74m x 2.50m

    Open Concept Granite Counters

    Breakfast

    2.44m x 2.44m

    W/O To Yard Breakfast Bar

    Second

    Primary Bedroom

    4.00m x 3.60m

    4 Pc Ensuite Walk-In Closet(s)

    Bedroom 2

    3.66m x 2.74m

    Closet Window

    Bedroom 3

    3.20m x 3.05m

    Closet Window

    Basement

    Recreation

    1.00m x 1.00m

    Laminate Window

    Price History

    Date

    21st July 2026

    Event

    Listed For Sale

    Price

    $1,248,888

    Time On Market

    18 hours

    Mortgage Calculator

    Options

    Down Payment

    Percentage Down

    First Mortgage

    CMHC / GE Premium

    Total Financing

    Monthly Mortgage Payment

    Taxes / Fees

    Total Payment

    Total Yearly Payments

    Option 1

    $0

    %

    $0

    $0

    $0

    $0

    $0

    $0

    $0

    Option 2

    $0

    %

    $0

    $0

    $0

    $0

    $0

    $0

    $0

    Option 3

    $0

    %

    $0

    $0

    $0

    $0

    $0

    $0

    $0

    Near by Properties

    Harpreet Rakhra

    Get More Information