
392 Father Tobin Road

Brampton L6R 0S1

$1,229,000

About the Property

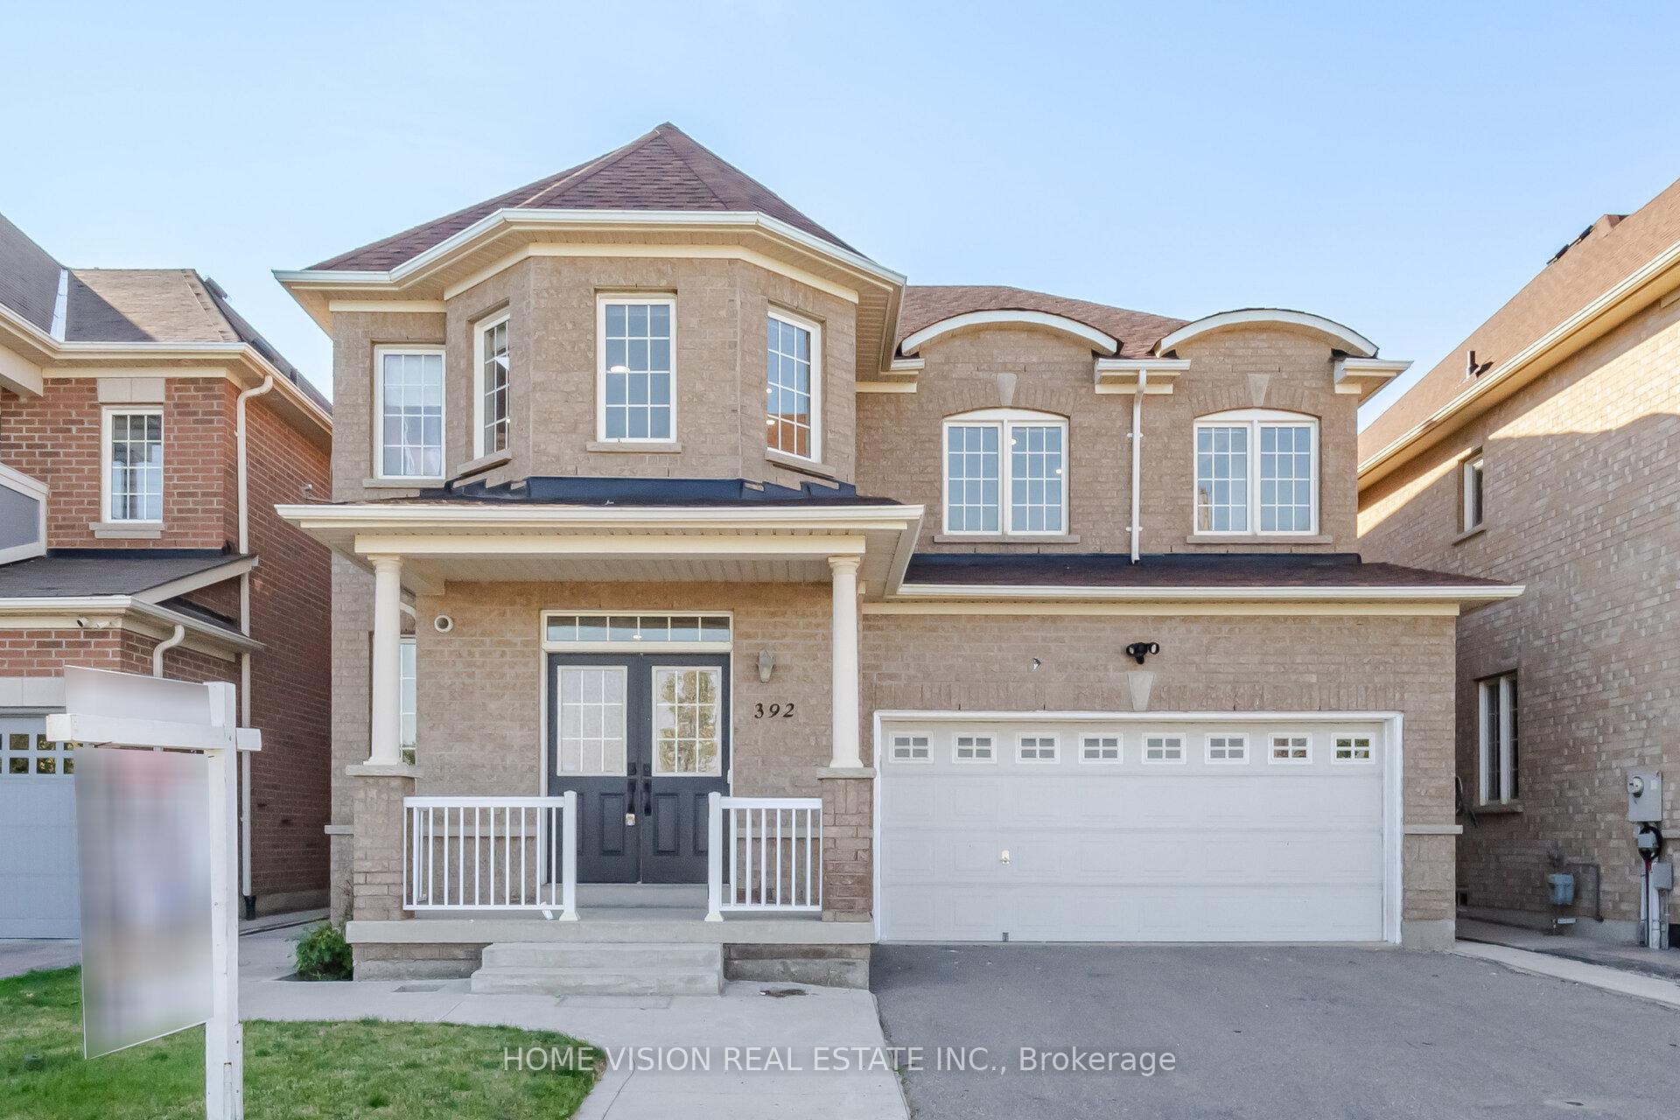
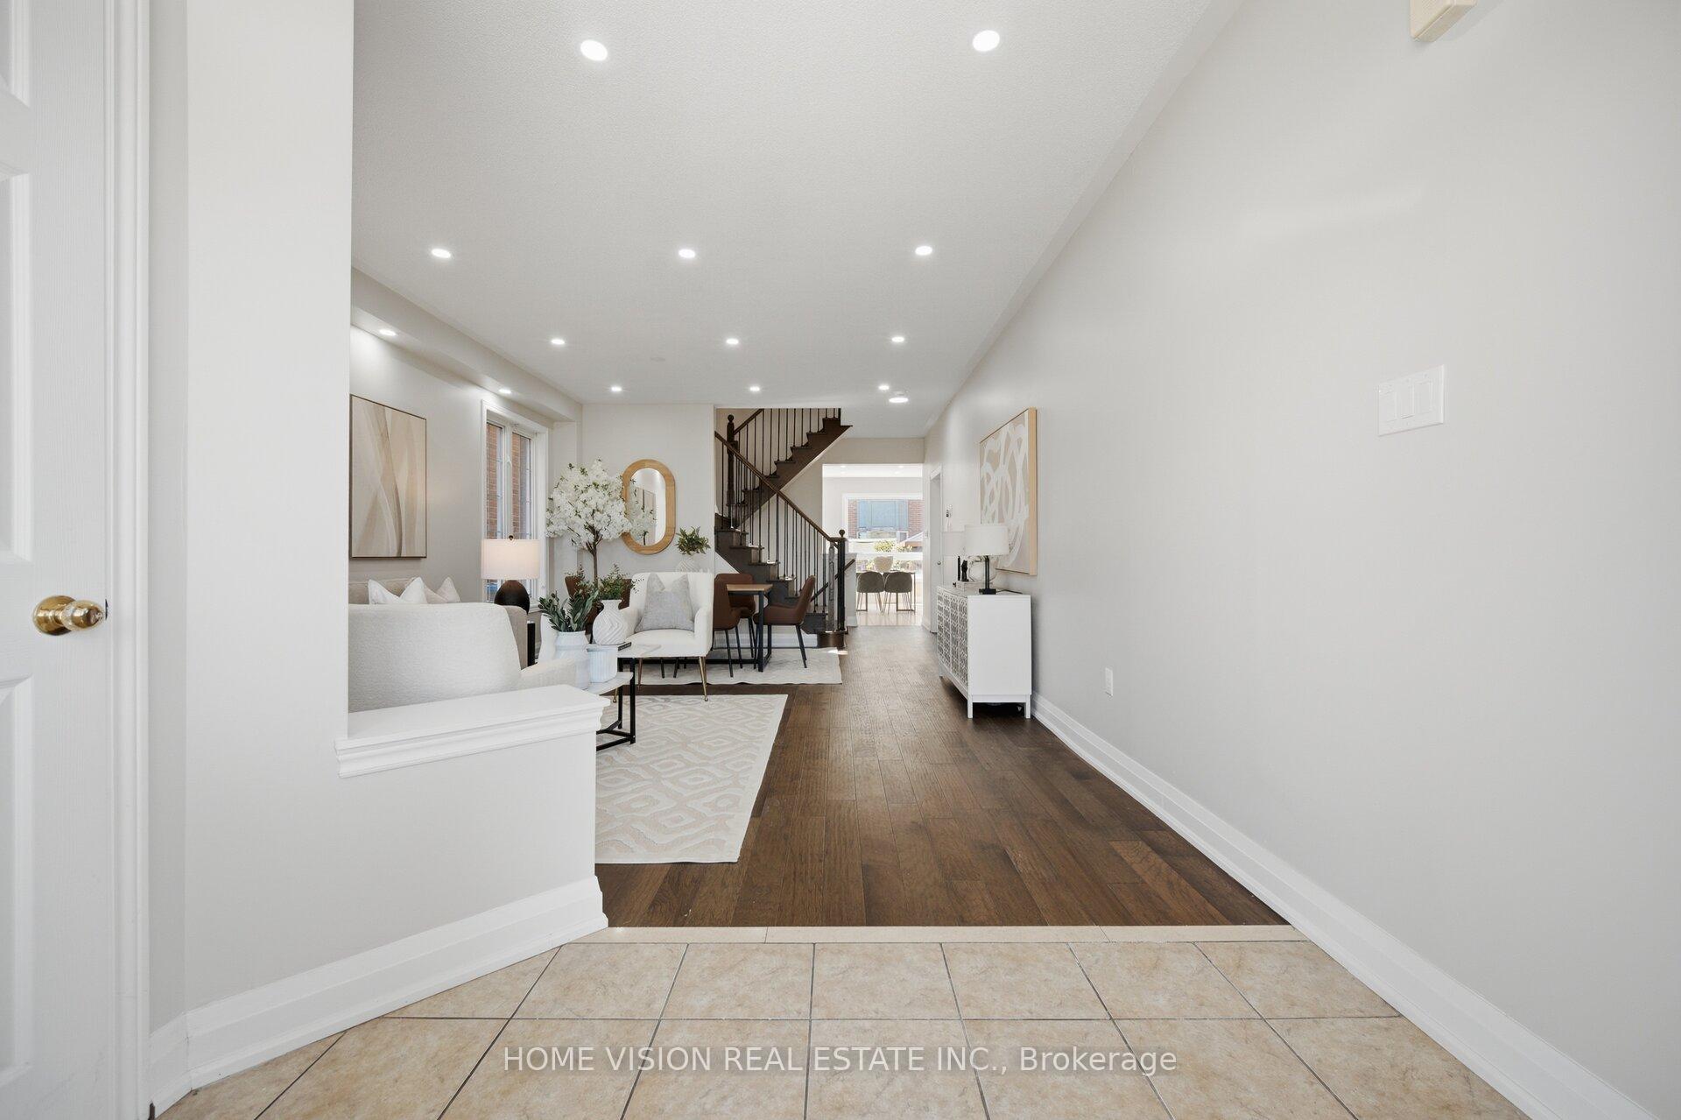
Stunning Fully Upgraded Detached Home with Legal-Style In-Law Potential!Welcome to this stunning fully upgraded detached home featuring 4+2 bedrooms, 5 bathrooms, and a grand double-door entry. Freshly painted with oak hardwood floors and LED pot lights throughout, this home offers an open-concept living and dining area, a spacious family room with a double-sided fireplace, and a beautiful white kitchen with ample cabinetry and a breakfast area. The second floor boasts 2 primary bedrooms, 3 full bathrooms, and a luxurious primary suite with a walk-in closet, additional closet, and 5-piece ensuite. The finished basement with a separate entrance includes 2 large bedrooms, a full kitchen with breakfast area, a spacious living room, and a 3-piece bath, offering excellent in-law or income potential. Enjoy a private backyard with fruit trees, fronting onto Batsman Park, and conveniently located within walking distance to Hewson Public School, Lougheed Middle School, and Louise Arbour Secondary School. A must-see family home!

Extra info

Na

Property Details

Property Type:

Detached

House Style:

2-Storey

Bathrooms:

5

Land Size:

41.01 x 88.58 FT

Parking Places:

4

Fireplace:

Y

Heating Fuel:

Gas

Cross Street:

Bramalea/Father Tobin Rd/Dixie rd

Basement:

Apartment

Possession Date:

Flexible

Annual Property Taxes:

$8,911.64

Status:

For Sale

Bedrooms:

4 + 2

Total Parking Spaces:

6

A/C Type:

Central Air

Garage Spaces:

2

Heating Type:

Forced Air

Pool Type:

None

Exterior:

Brick

Fronting On:

North

Front Footage:

41.01

Listing ID:

W13568538

Harpreet Rakhra

Get More Information

    Room Details

    Levels

    Rooms

    Dimensions

    Features

    Main

    Living Room

    6.10m x 4.42m

    Hardwood Floor Pot Lights

    Dining Room

    6.10m x 4.42m

    Pot Lights Hardwood Floor

    Family Room

    4.76m x 4.27m

    Gas Fireplace Hardwood Floor

    Kitchen

    5.19m x 4.76m

    Stainless Steel Appl Ceramic Floor

    Breakfast

    5.19m x 4.76m

    Combined w/Kitchen Pot Lights

    Laundry

    4.50m x 2.00m

    Ceramic Floor Pot Lights

    Second

    Primary Bedroom

    5.19m x 4.82m

    Hardwood Floor 5 Pc Ensuite

    Bedroom 2

    4.82m x 4.42m

    Hardwood Floor Large Window

    Bedroom 3

    4.09m x 3.36m

    Hardwood Floor Large Closet

    Bedroom 4

    3.85m x 3.05m

    Hardwood Floor Large Closet

    Basement

    Family Room

    5.00m x 4.42m

    Pot Lights Vinyl Floor

    Bedroom

    4.80m x 4.42m

    Vinyl Floor Window

    Bedroom

    4.82m x 4.42m

    Vinyl Floor Pot Lights

    Kitchen

    4.00m x 4.62m

    Separate Room Pot Lights

    Price History

    Date

    15th July 2026

    Event

    Listed For Sale

    Price

    $1,229,000

    Time On Market

    3 days

    Mortgage Calculator

    Options

    Down Payment

    Percentage Down

    First Mortgage

    CMHC / GE Premium

    Total Financing

    Monthly Mortgage Payment

    Taxes / Fees

    Total Payment

    Total Yearly Payments

    Option 1

    $0

    %

    $0

    $0

    $0

    $0

    $0

    $0

    $0

    Option 2

    $0

    %

    $0

    $0

    $0

    $0

    $0

    $0

    $0

    Option 3

    $0

    %

    $0

    $0

    $0

    $0

    $0

    $0

    $0

    Near by Properties

    Harpreet Rakhra

    Get More Information