
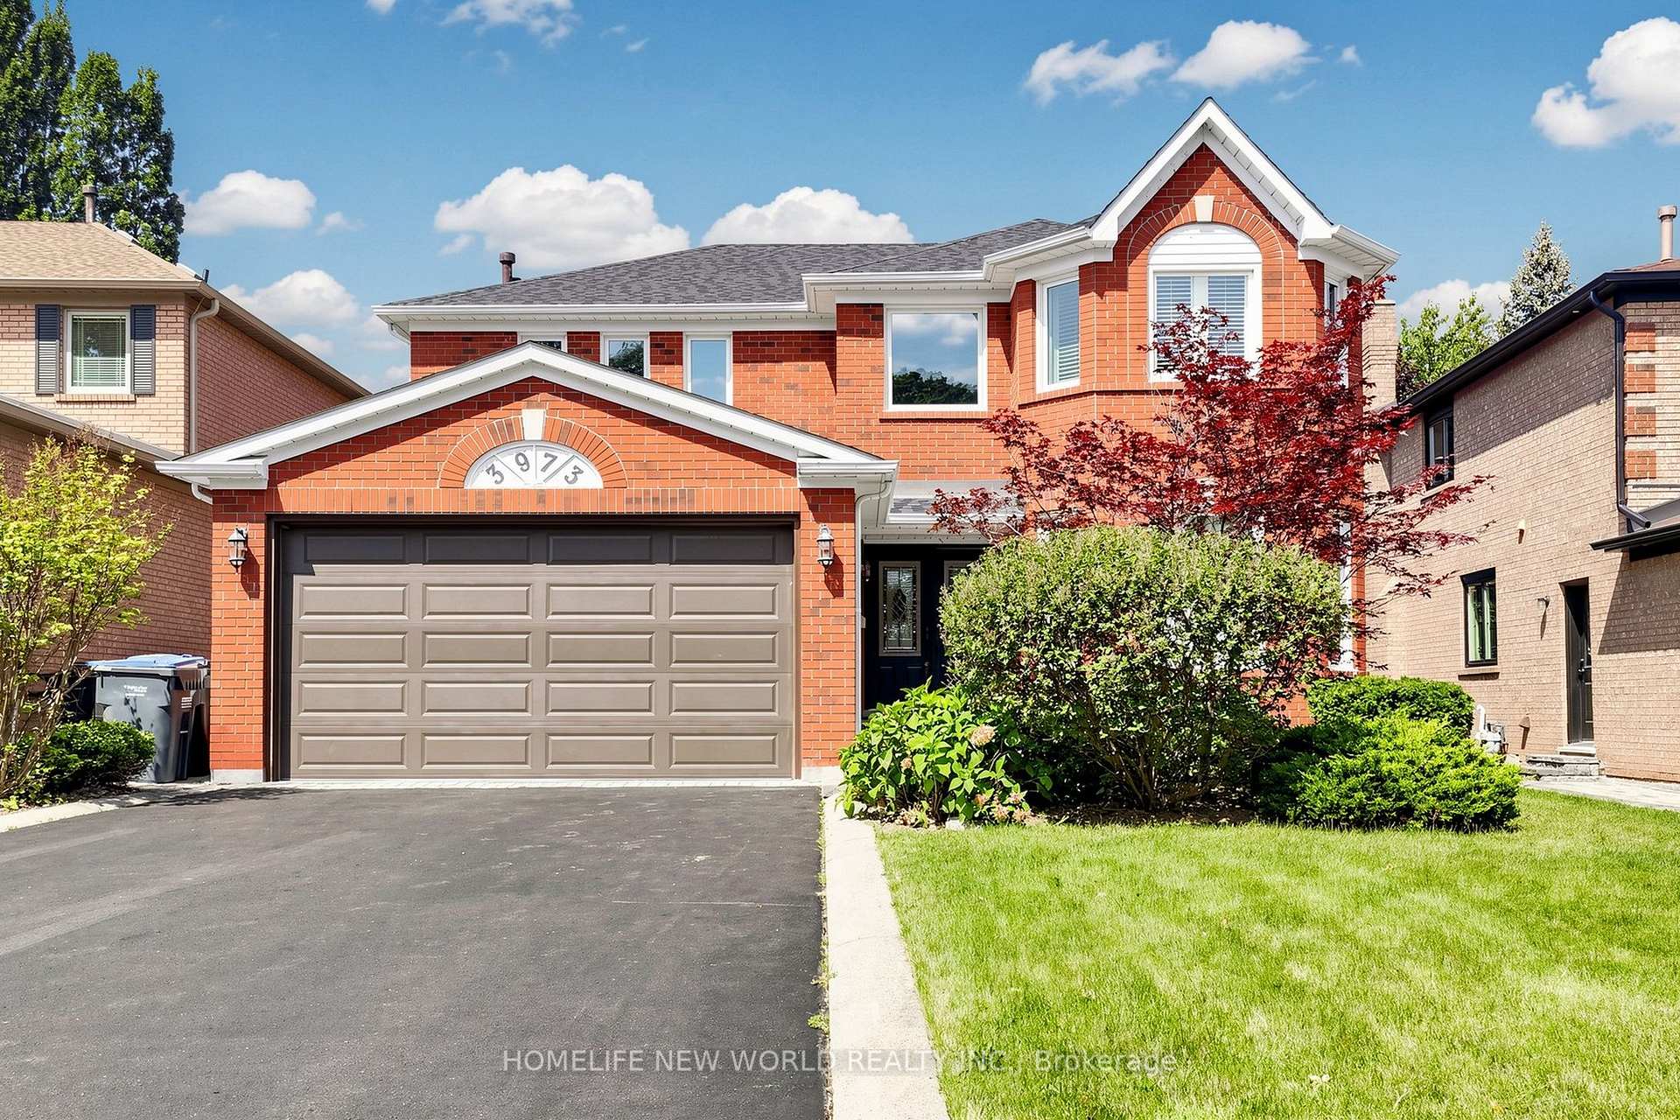
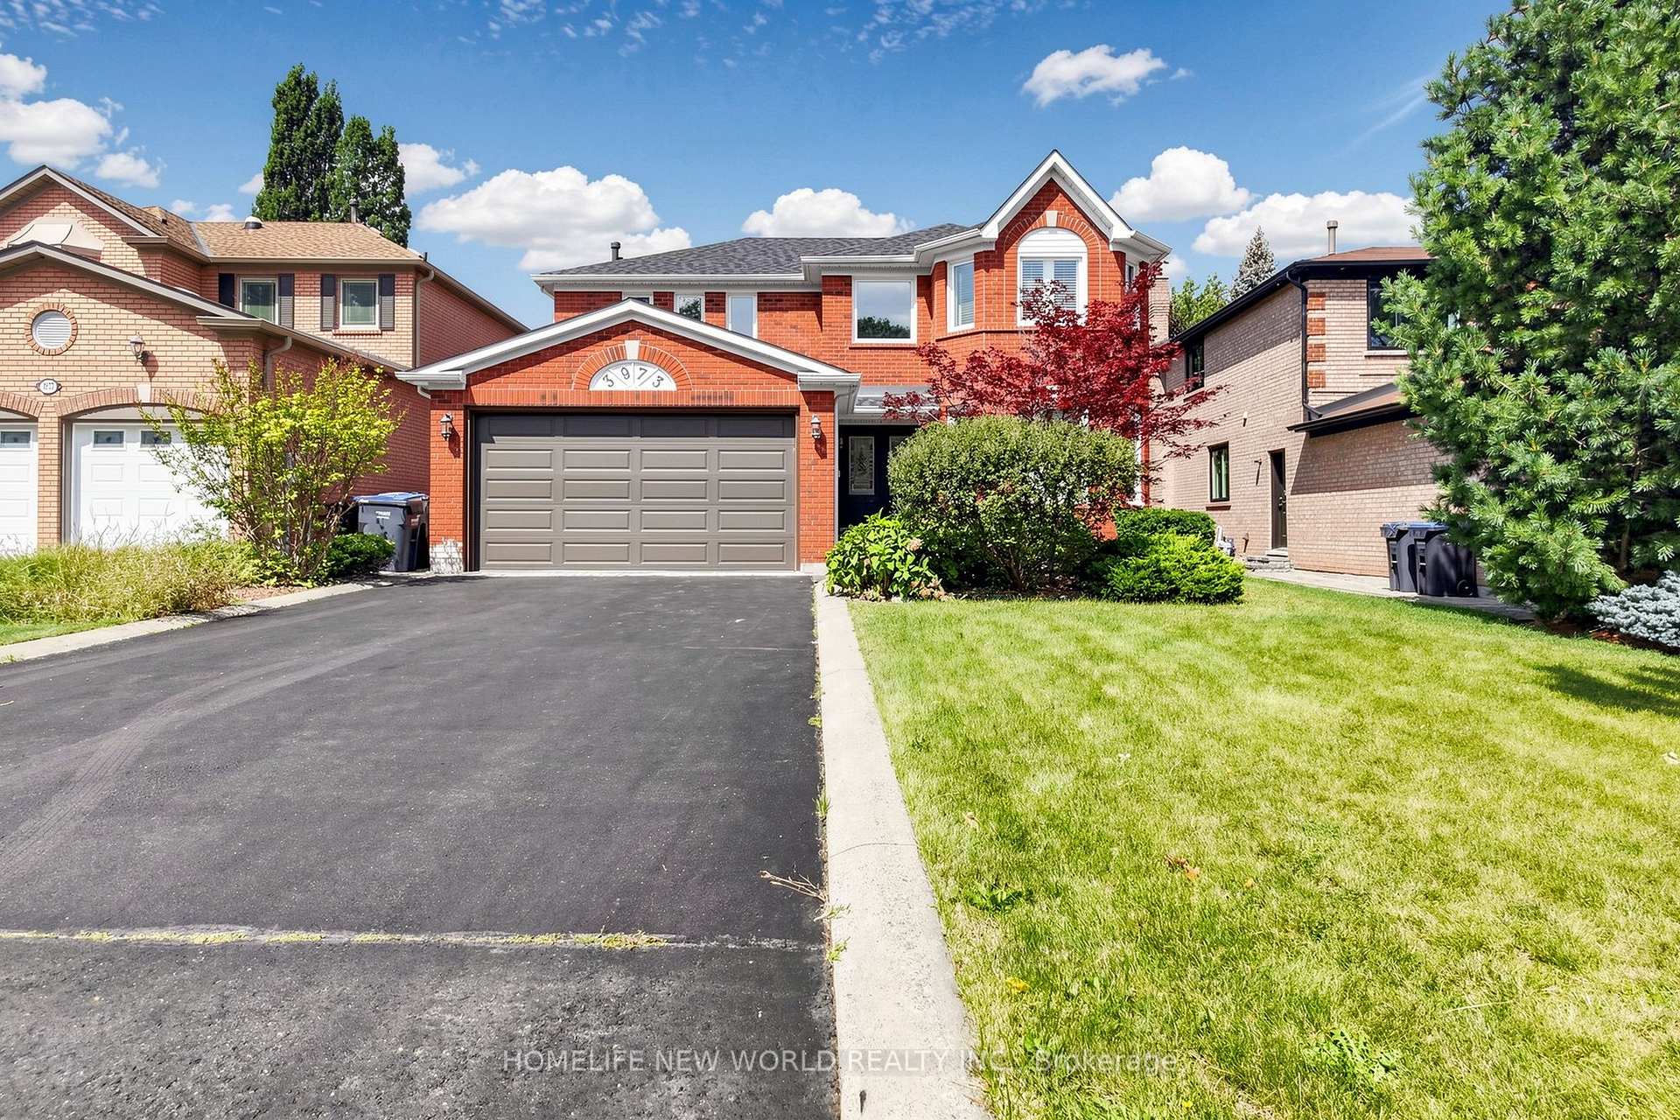
3973 Rolling Valley Drive

Mississauga L5L 5P3

$1,699,000

About the Property

Welcome To This Beautifully Updated Family Home In The Desirable Erin Mills Community! Offering A Spacious And Functional Layout With Separate Living, Dining And Family Rooms, Featuring A Cozy Fireplace And An Abundance Of Natural Light. Over $100K Spent In Upgrade And Improvements. The Spacious Kitchen Has Been Totally Renovated With New Cabinetry And New Appliances In 2022, Plus A New Range Hood In 2024. Hardwood Flooring Updated In 2022. Finished Basement With Recreation Room, Office/Bedroom, Games Room And 2-Pc Bath, Plus Direct Garage Access And A Separate Side Entrance. The Roof Was Replaced In 2025. Updated Windows In 2024, Including All West-Exposure, Primary Bedroom And Family Room Windows. The Primary Bedroom Features Two Closets And A 5-Pc Ensuite, While The Spacious Bedrooms Offer Plenty Of Room For A Growing Family. Walk Out From The Kitchen To A Huge Garden Patio, Perfect For Outdoor Enjoyment And Entertaining. Ideally Located In A Family-Friendly Erin Mills Neighbourhood Close To Schools, Parks, Shopping, Transit And Major Highways. A Wonderful Opportunity To Own A Move-In Ready Home With Extensive Recent Updates In A Highly Desirable Community!

Extra info

Na

Property Details

Property Type:

Detached

House Style:

2-Storey

Bathrooms:

4

Land Size:

49.05 x 125.79 FT

Parking Places:

4

Fireplace:

Y

Heating Fuel:

Gas

Cross Street:

Glen Erin Dr & Burnhamthorpe

Basement:

Finished

Possession Date:

TBD

Annual Property Taxes:

$10,726.70

Status:

For Sale

Bedrooms:

4 + 1

Total Parking Spaces:

6

A/C Type:

Central Air

Garage Spaces:

2

Driveway:

Private Double

Heating Type:

Forced Air

Pool Type:

None

Exterior:

Brick

Fronting On:

North

Front Footage:

49.05

Listing ID:

W13885532

Harpreet Rakhra

Get More Information

    Room Details

    Levels

    Rooms

    Dimensions

    Features

    Main

    Living Room

    4.16m x 3.47m

    Laminate Bay Window

    Dining Room

    4.31m x 3.47m

    Laminate California Shutters

    Kitchen

    4.31m x 3.58m

    Tile Floor Stainless Steel Appl

    Breakfast

    4.52m x 3.88m

    Tile Floor Centre Island

    Family Room

    4.30m x 6.55m

    Laminate Fireplace

    Laundry

    4.42m x 1.70m

    Tile Floor Access To Garage

    Foyer

    2.94m x 2.33m

    Tile Floor Open Concept

    Second

    Primary Bedroom

    6.04m x 3.69m

    Laminate 5 Pc Ensuite

    Bedroom 2

    3.47m x 3.93m

    Laminate California Shutters

    Bedroom 3

    4.97m x 3.08m

    Laminate Semi Ensuite

    Bedroom 4

    3.47m x 3.66m

    Laminate Large Window

    Basement

    Recreation

    7.35m x 3.47m

    Broadloom B/I Shelves

    Game Room

    5.61m x 4.33m

    Broadloom Separate Room

    Price History

    Date

    11th October 2026

    Event

    Listed For Sale

    Price

    $1,699,000

    Time On Market

    13 hours

    Mortgage Calculator

    Disclaimer: The mortgage information and calculations displayed in this section are not provided by PropTx and are provided for informational purposes only.

    Options

    Down Payment

    Percentage Down

    First Mortgage

    CMHC / GE Premium

    Total Financing

    Monthly Mortgage Payment

    Taxes / Fees

    Total Payment

    Total Yearly Payments

    Option 1

    $0

    %

    $0

    $0

    $0

    $0

    $0

    $0

    $0

    Option 2

    $0

    %

    $0

    $0

    $0

    $0

    $0

    $0

    $0

    Option 3

    $0

    %

    $0

    $0

    $0

    $0

    $0

    $0

    $0

    Near by Properties

    Harpreet Rakhra

    Get More Information