
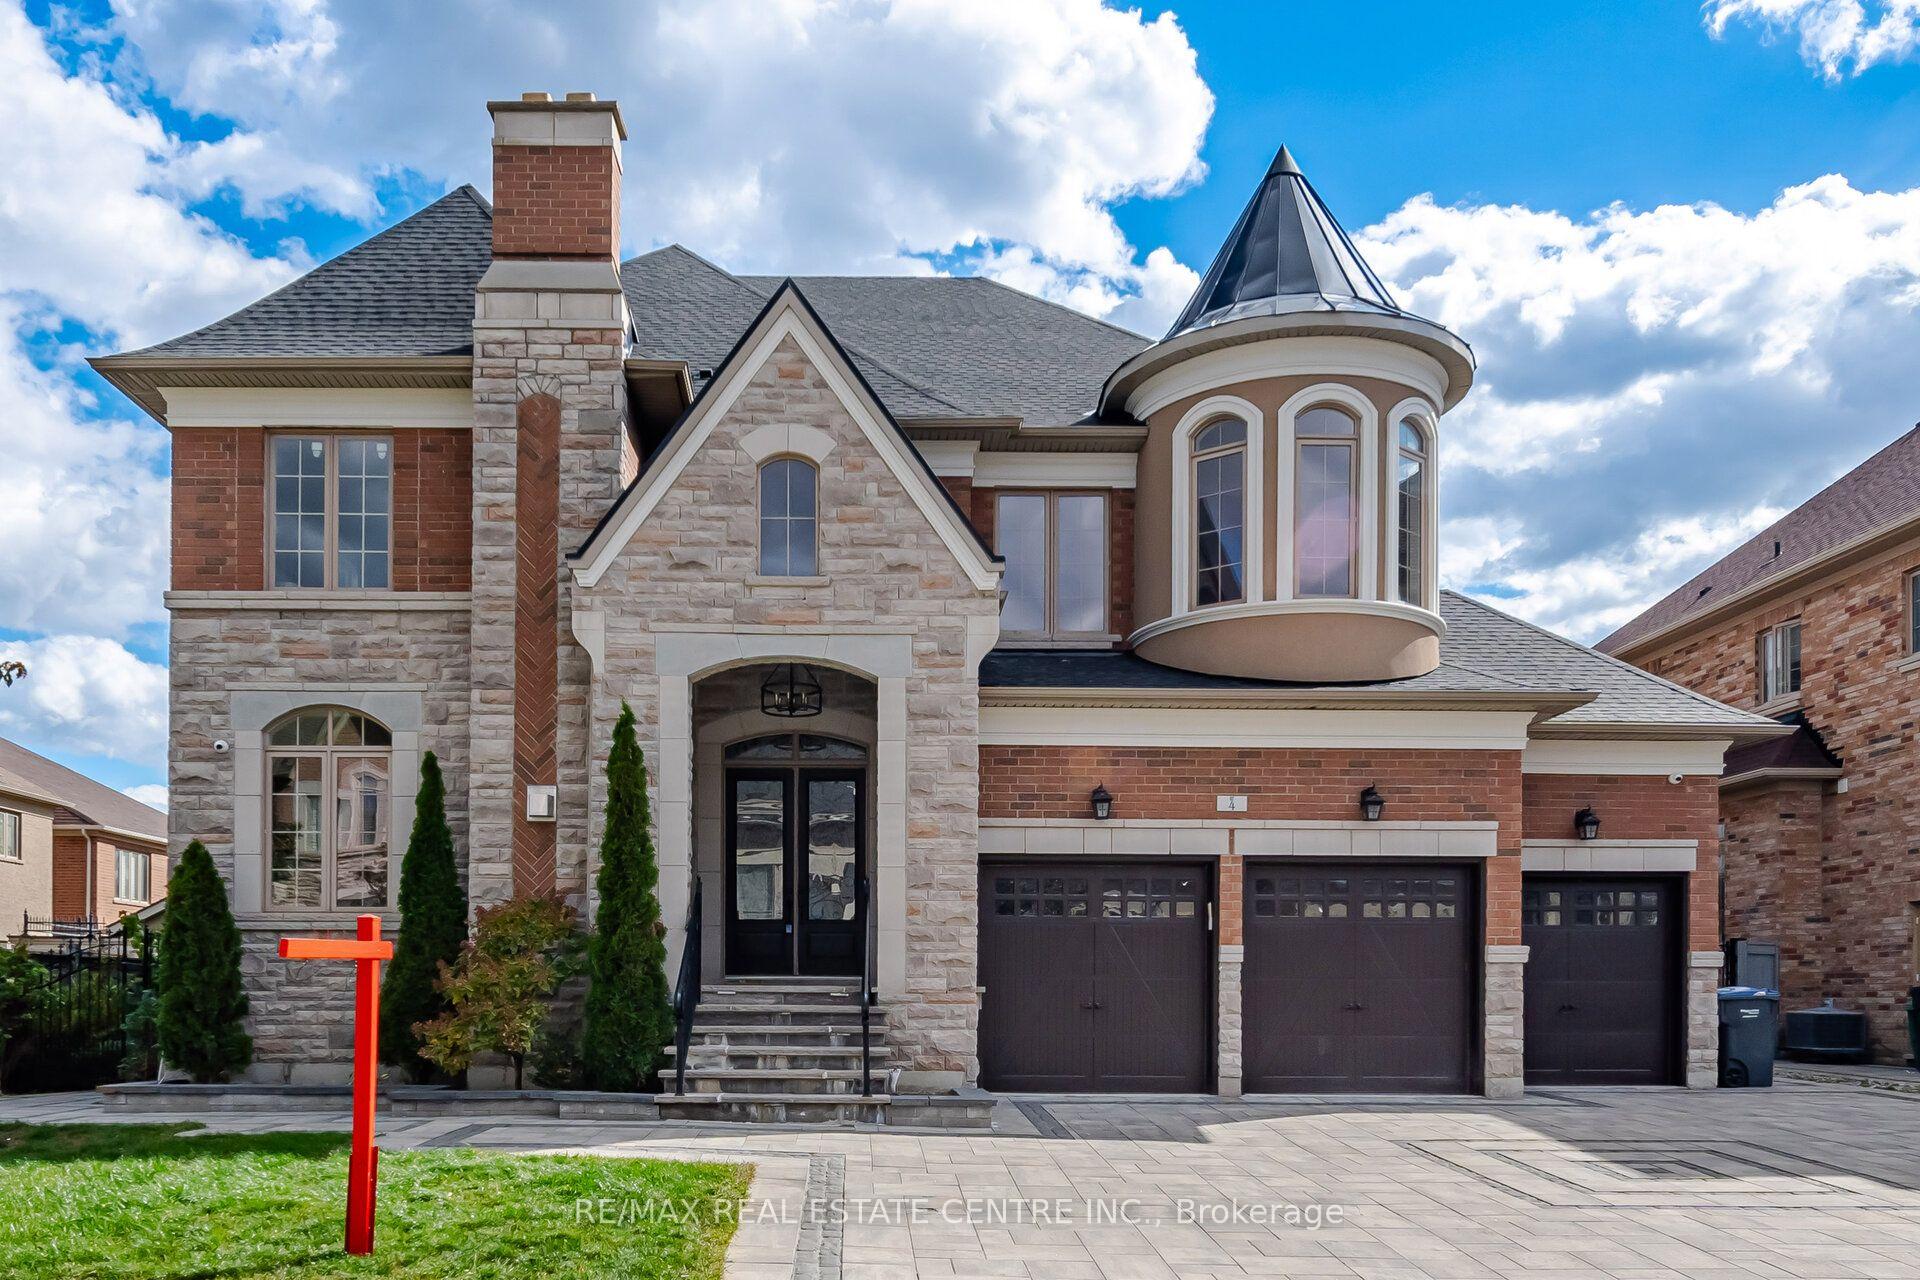
4 Calstock Place

Brampton L6X 0X3

$2,695,000

About the Property

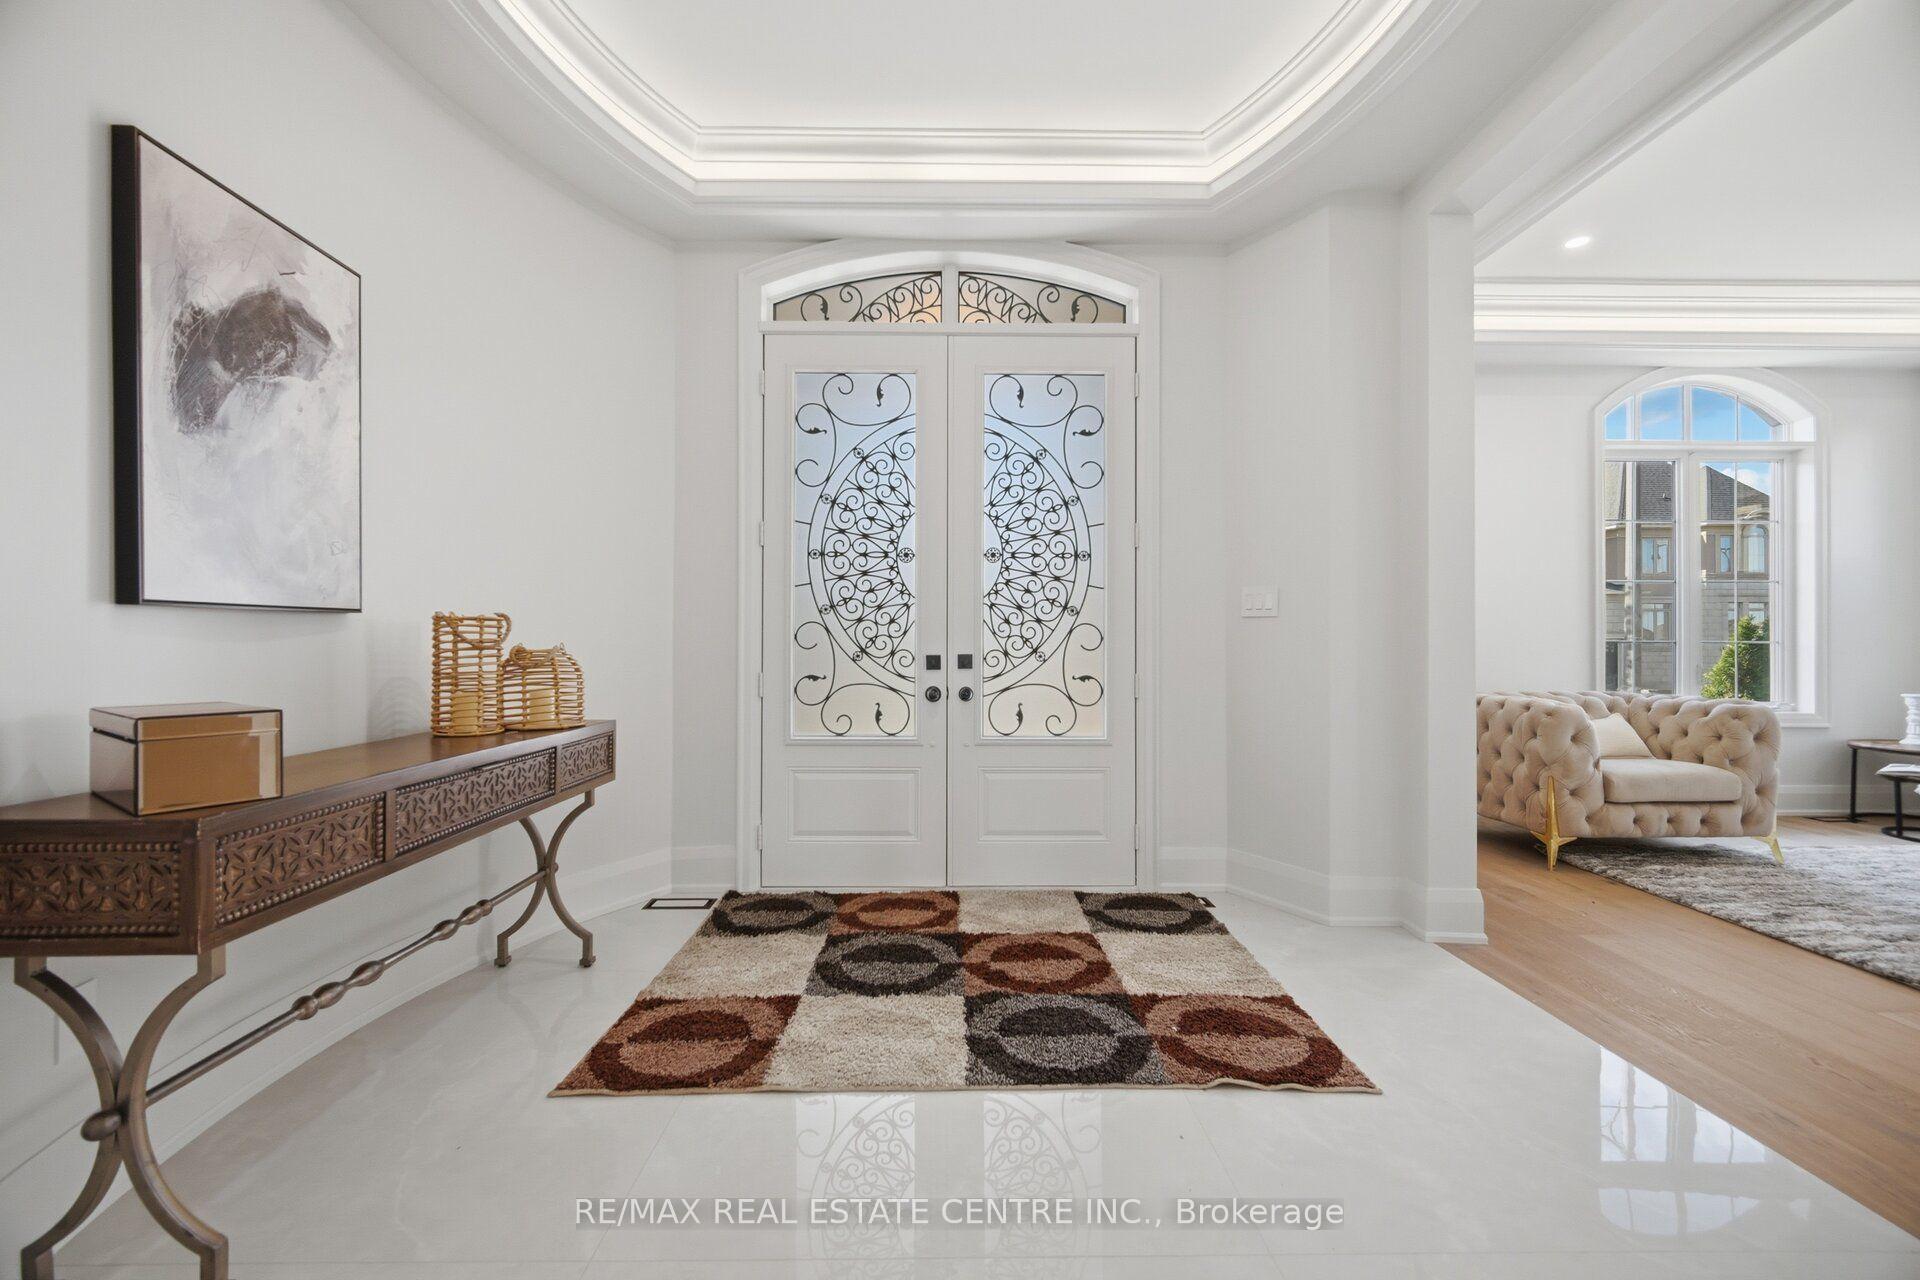
DREAM COMES TRUE-->> Exceptional Custom-built/Design Luxury residence in prestigious Credit Valley, Brampton, offering over 7,000 sq. ft. of total finished living space, including the fully finished LEGAL basement. Situated on an impressive 75.56 x 115 ft. lot, this home showcases exquisite craftsmanship, sophisticated design, and premium custom finishes throughout. The stunning custom kitchen features bespoke cabinetry, built-in appliances, TAJ MEHAL Style quartz countertops, a matching quartz backsplash, and a striking waterfall island. Elegant LED lighting, high-end finishes, and custom walk-in closets add style and functionality throughout the home. The fully finished legal basement apartment 2 Separate units, complete with a separate entrance, offers excellent flexibility for extended family or potential rental income. A rare 3-car garage provides ample parking and convenience. An exceptional opportunity to own a spacious, beautifully appointed custom residence in a sought-after Brampton community.

Extra info

Na

Property Details

Property Type:

Detached

House Style:

2-Storey

Bathrooms:

8

Land Size:

75.56 x 115.00 FT

Parking Places:

6

Fireplace:

Y

Heating Fuel:

Gas

Cross Street:

Mississauga Rd & Queen St W

Basement:

Finished

Possession Date:

15/30/tbd

Annual Property Taxes:

$14,987.00

Status:

For Sale

Bedrooms:

4 + 3

Total Parking Spaces:

9

A/C Type:

Central Air

Garage Spaces:

3

Heating Type:

Forced Air

Pool Type:

None

Exterior:

Concrete

Fronting On:

East

Front Footage:

75.56

Listing ID:

W13886684

Harpreet Rakhra

Get More Information

    Room Details

    Levels

    Rooms

    Dimensions

    Features

    Main

    Living Room

    4.00m x 4.00m

    Hardwood Floor LED Lighting

    Office

    4.50m x 4.60m

    Hardwood Floor LED Lighting

    Family Room

    6.00m x 5.60m

    Fireplace Hardwood Floor

    Kitchen

    6.00m x 5.00m

    Quartz Counter Stainless Steel Appl

    Dining Room

    3.50m x 4.00m

    Hardwood Floor LED Lighting

    Second

    Primary Bedroom

    5.00m x 5.00m

    Hardwood Floor 5 Pc Ensuite

    Bedroom 2

    4.00m x 4.00m

    Hardwood Floor 4 Pc Ensuite

    Bedroom 3

    4.00m x 4.00m

    Hardwood Floor 4 Pc Bath

    Bedroom 4

    4.00m x 4.00m

    Hardwood Floor 3 Pc Ensuite

    Basement

    Media Room

    6.00m x 4.00m

    Laminate Window

    Recreation

    6.00m x 6.00m

    Laminate Window

    Bedroom 5

    3.50m x 4.00m

    Laminate Large Closet

    Great Room

    3.50m x 3.50m

    Laminate

    Price History

    Date

    12th October 2026

    Event

    Listed For Sale

    Price

    $2,695,000

    Time On Market

    1 day

    Mortgage Calculator

    Disclaimer: The mortgage information and calculations displayed in this section are not provided by PropTx and are provided for informational purposes only.

    Options

    Down Payment

    Percentage Down

    First Mortgage

    CMHC / GE Premium

    Total Financing

    Monthly Mortgage Payment

    Taxes / Fees

    Total Payment

    Total Yearly Payments

    Option 1

    $0

    %

    $0

    $0

    $0

    $0

    $0

    $0

    $0

    Option 2

    $0

    %

    $0

    $0

    $0

    $0

    $0

    $0

    $0

    Option 3

    $0

    %

    $0

    $0

    $0

    $0

    $0

    $0

    $0

    Near by Properties

    Harpreet Rakhra

    Get More Information