
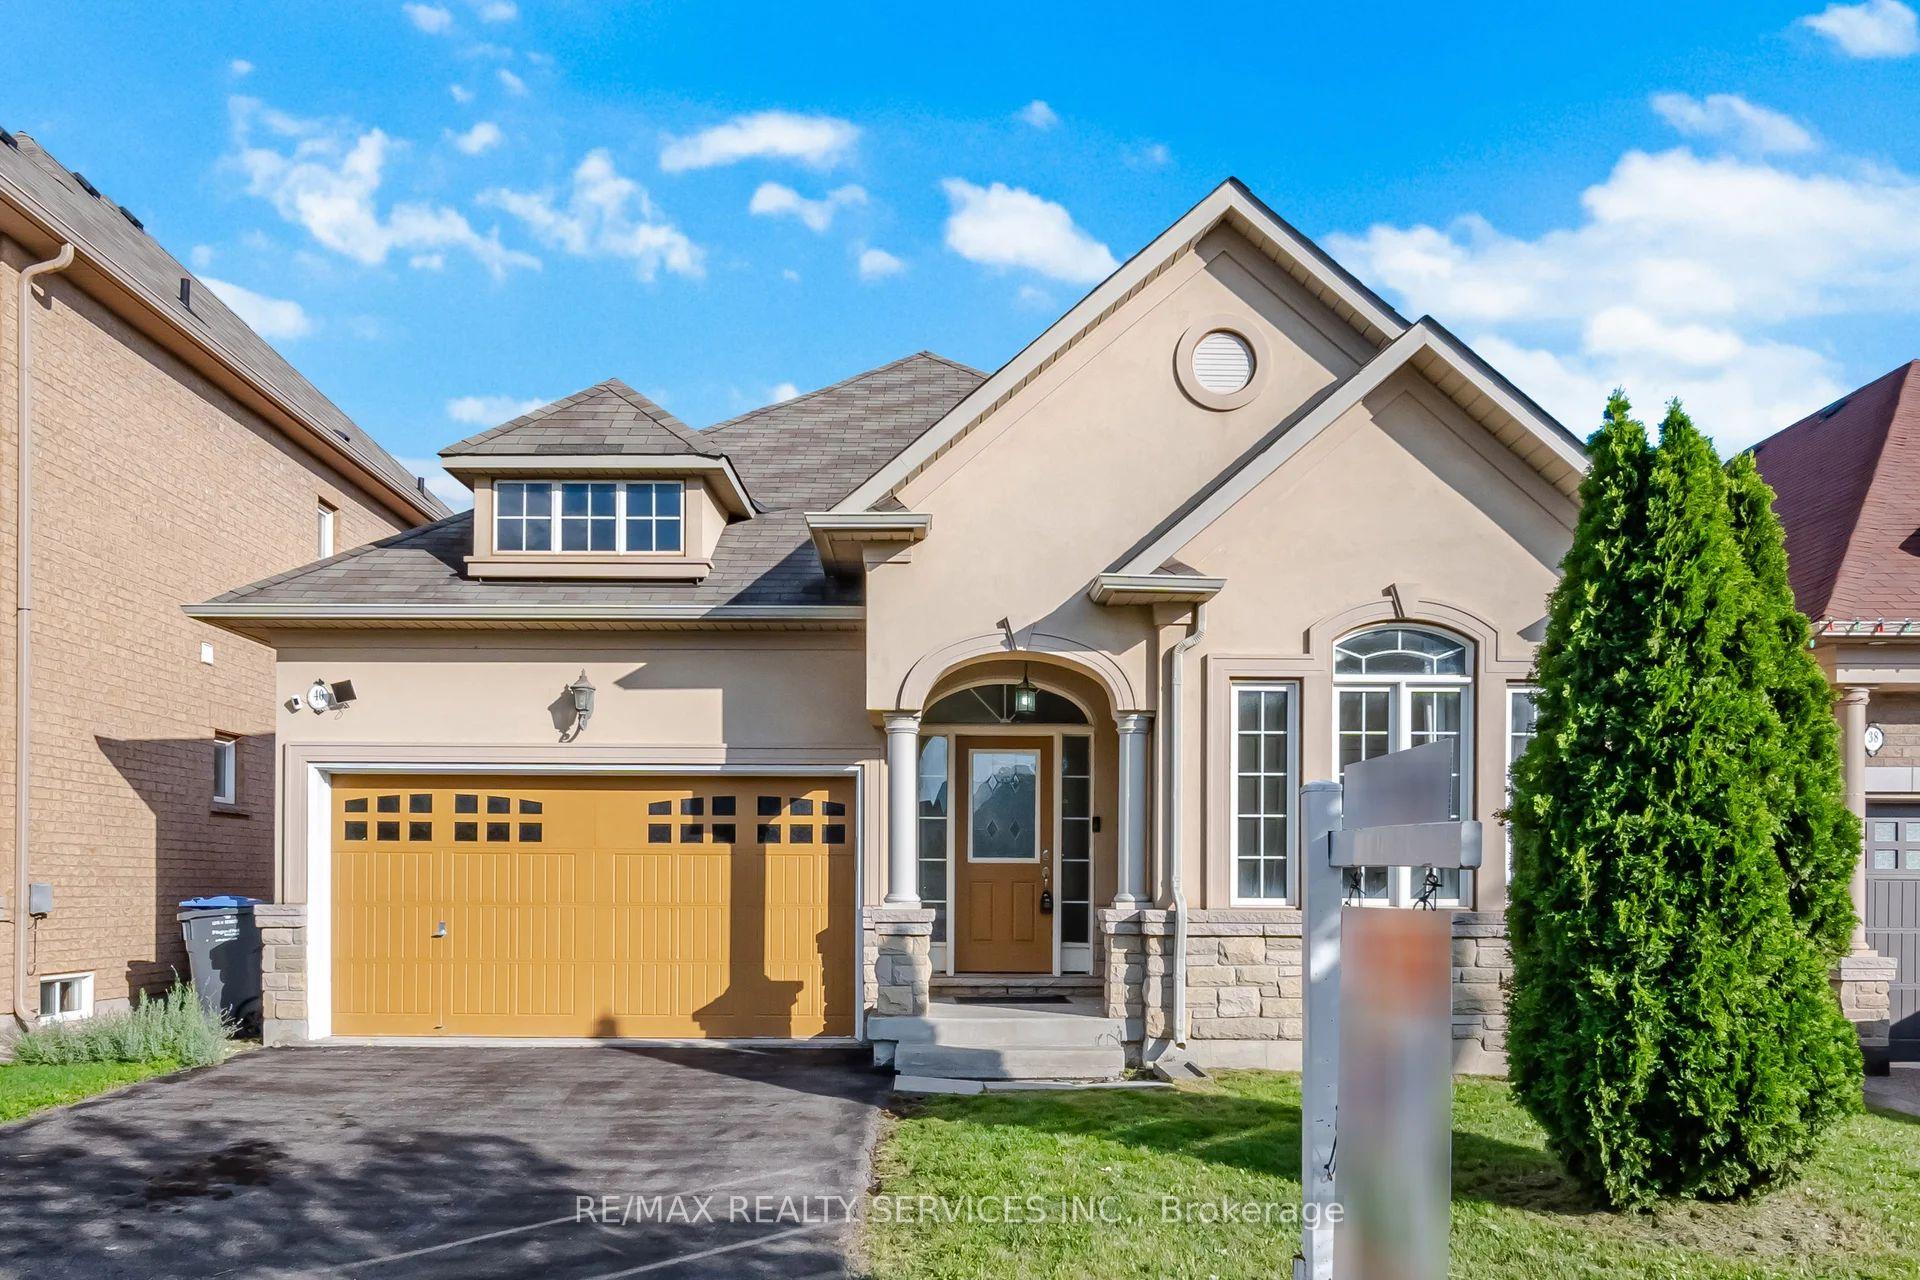
40 Balin Crescent

Brampton L6X 0V5

$1,049,900

About the Property

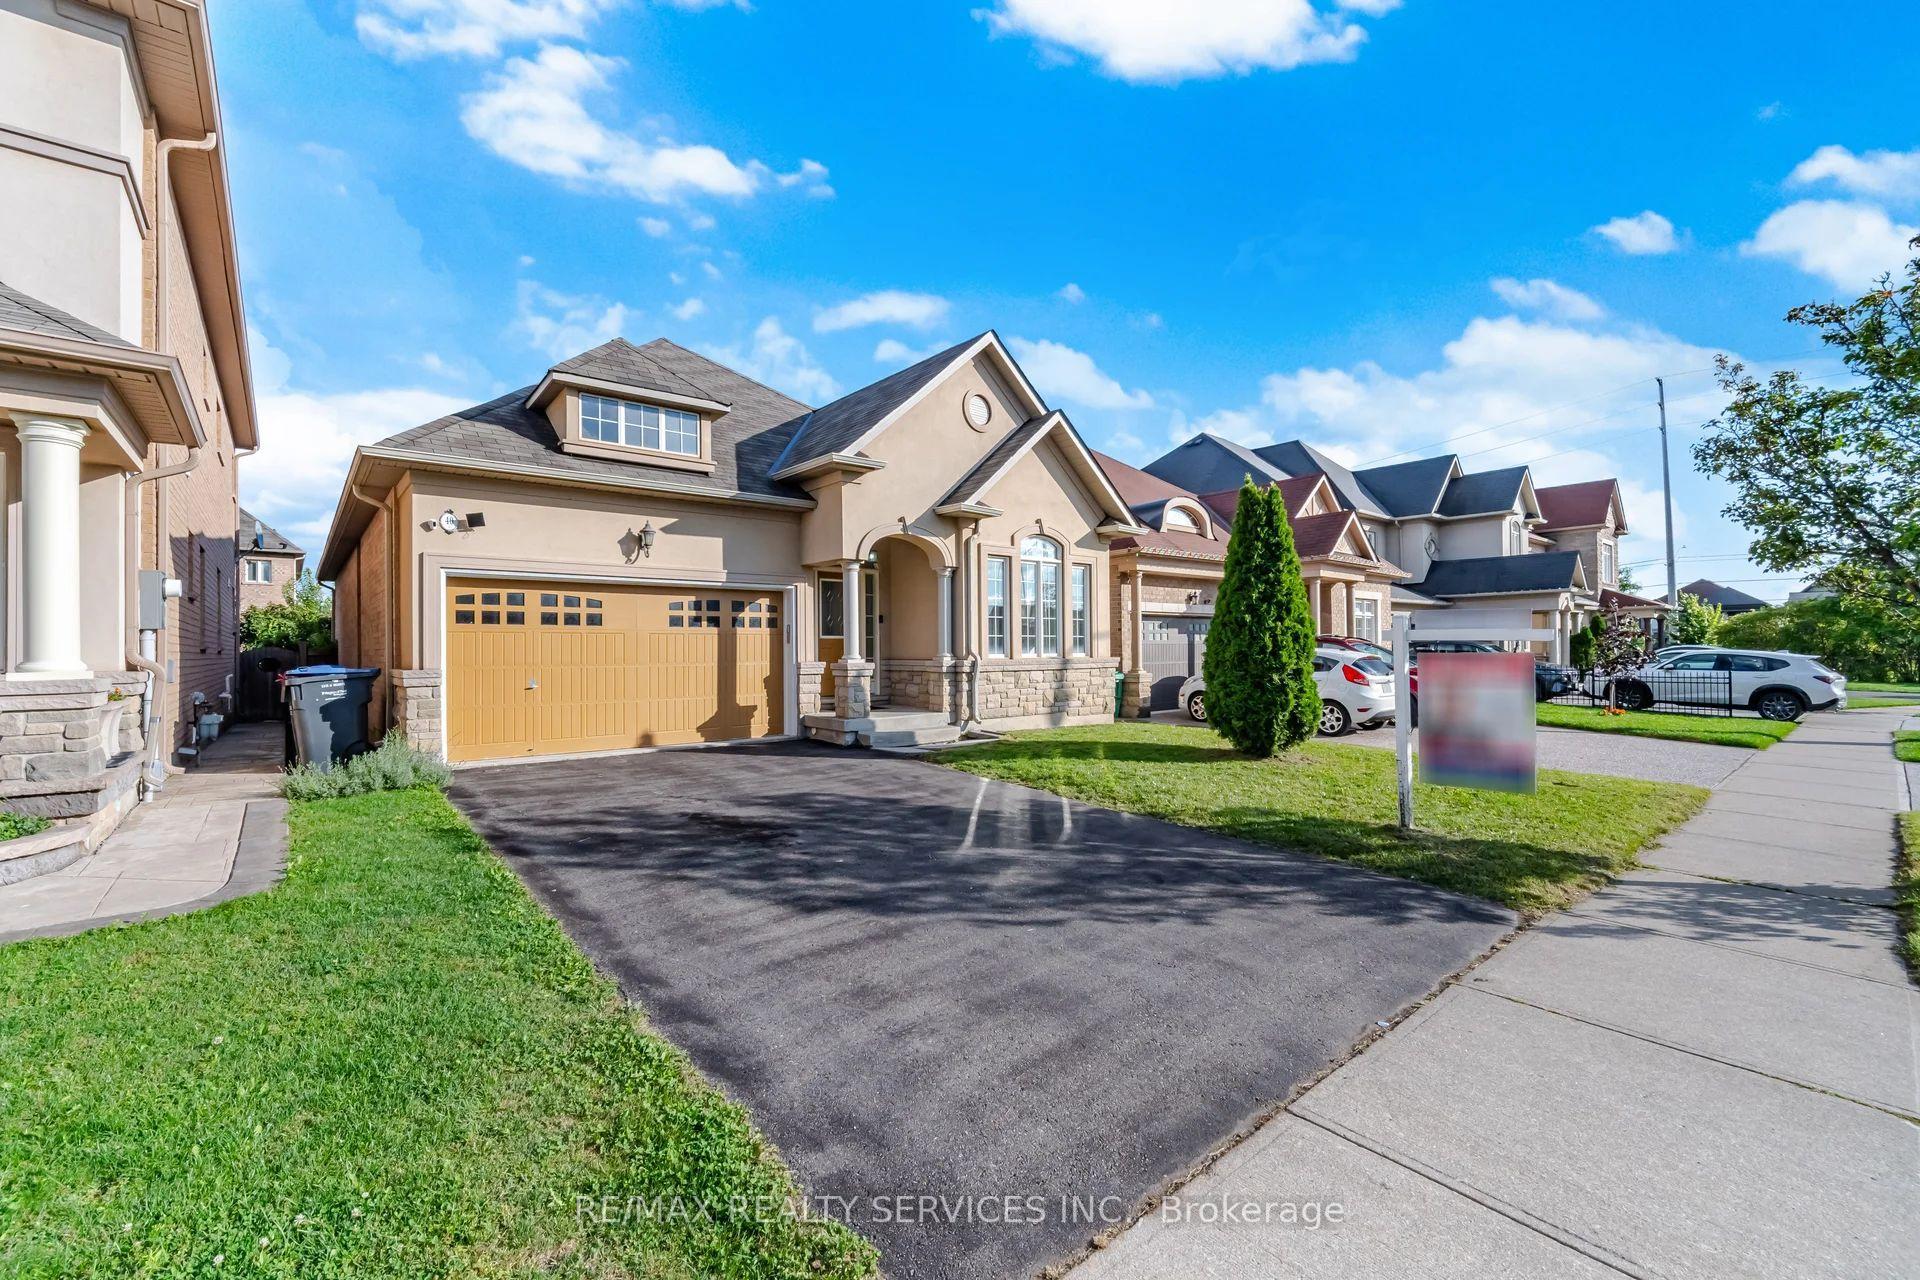
Rare Opportunity To Own This Executive Detached Bungalow In The Heart Of Credit Valley. A Spacious Front Entrance Welcomes You Into Large Living And Dining Areas Featuring 9-Foot Ceilings And An Abundance Of Natural Light. The Upgraded Kitchen Is Complete With Quartz Countertops And A Large Breakfast Area With A Direct Walkout To The Private, Fully Fenced Backyard. The Main Level Offers Three Spacious Bedrooms, Including An Impressive Primary Bedroom With A Walk-In Closet And Private Ensuite. Nestled On A Quiet Crescent Within The Prestigious Credit Ridge Estate Community, This Beautifully Maintained Home Features Upgraded Flooring, Stylish Pot Lights, A Cozy Fireplace, Direct Garage Access, And A Massive Unfinished Basement Offering Endless Potential For Future Customization. The Perfect Balance Of Refined Bungalow Living, Privacy, And Everyday Convenience. Ideally Positioned Near The Borders Of Mississauga And Halton Region, With Convenient Access To Mount Pleasant GO Station & Highways 407 And 401. Just Minutes From Lionhead Golf Club, Parks, Shopping, And Reputable Public And Private Schools.

Extra info

Na

Property Details

Property Type:

Detached

House Style:

Bungalow

Bathrooms:

2

Land Size:

40.03 x 98.43 FT

Parking Places:

4

Fireplace:

Y

Heating Fuel:

Gas

Cross Street:

Mississauga Rd & Queen St. W

Basement:

Unfinished

Possession Date:

TBD

Annual Property Taxes:

$7,276.00

Status:

For Sale

Bedrooms:

3

Total Parking Spaces:

6

A/C Type:

Central Air

Garage Spaces:

2

Driveway:

Private

Heating Type:

Forced Air

Pool Type:

None

Exterior:

Stucco (Plaster)

Fronting On:

South

Front Footage:

40.03

Listing ID:

W13715872

Harpreet Rakhra

Get More Information

    Room Details

    Levels

    Rooms

    Dimensions

    Features

    Ground

    Living Room

    5.79m x 3.45m

    Hardwood Floor Fireplace

    Breakfast

    3.05m x 2.79m

    Ceramic Floor Large Window

    Kitchen

    3.61m x 2.79m

    Ceramic Floor Backsplash

    Primary Bedroom

    5.11m x 3.35m

    Hardwood Floor Pot Lights

    Bedroom 2

    3.66m x 3.05m

    Ceramic Floor Pot Lights

    Bedroom 3

    3.05m x 3.05m

    Ceramic Floor Backsplash

    Price History

    Date

    26th August 2026

    Event

    Listed For Sale

    Price

    $1,049,900

    Time On Market

    2 days

    Mortgage Calculator

    Options

    Down Payment

    Percentage Down

    First Mortgage

    CMHC / GE Premium

    Total Financing

    Monthly Mortgage Payment

    Taxes / Fees

    Total Payment

    Total Yearly Payments

    Option 1

    $0

    %

    $0

    $0

    $0

    $0

    $0

    $0

    $0

    Option 2

    $0

    %

    $0

    $0

    $0

    $0

    $0

    $0

    $0

    Option 3

    $0

    %

    $0

    $0

    $0

    $0

    $0

    $0

    $0

    Near by Properties

    Harpreet Rakhra

    Get More Information