
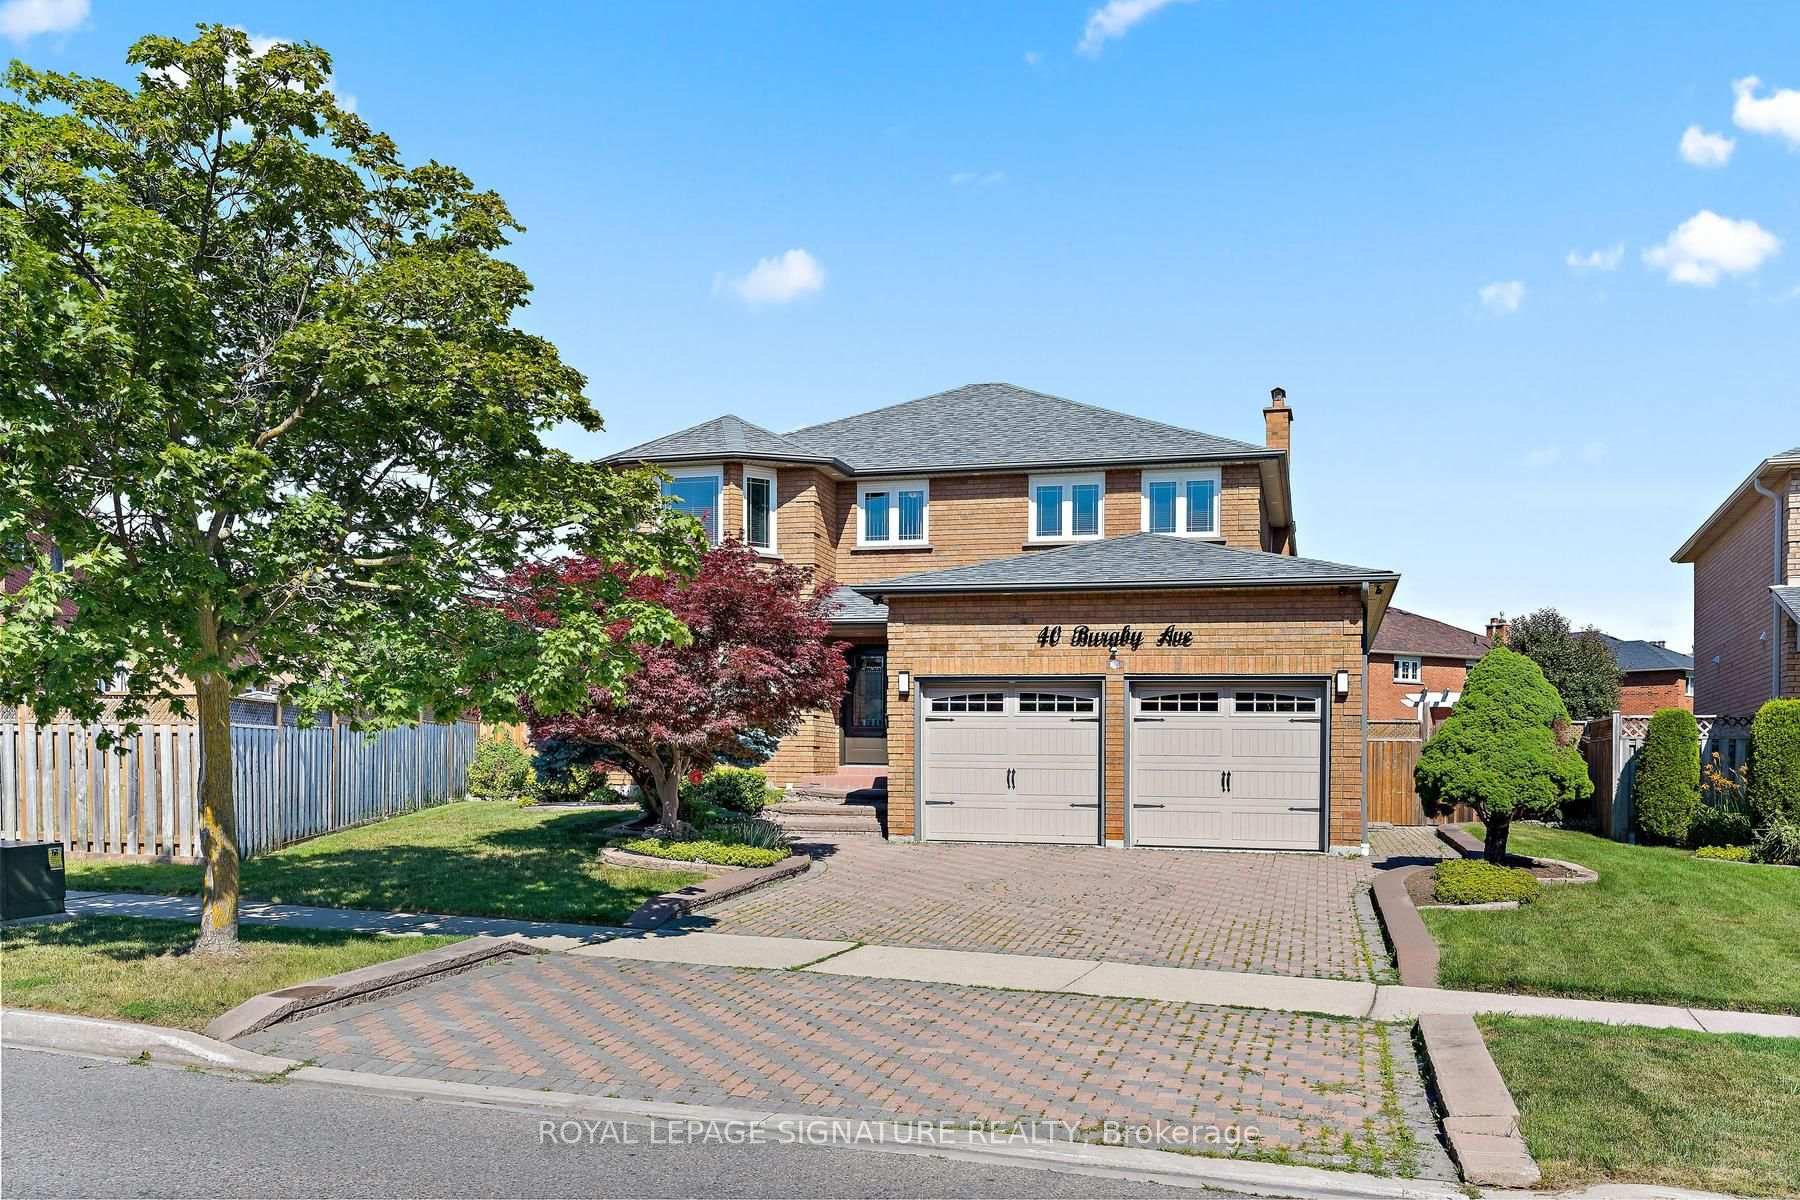
40 Burgby Avenue

Brampton L6X 3A4

$1,199,900

About the Property

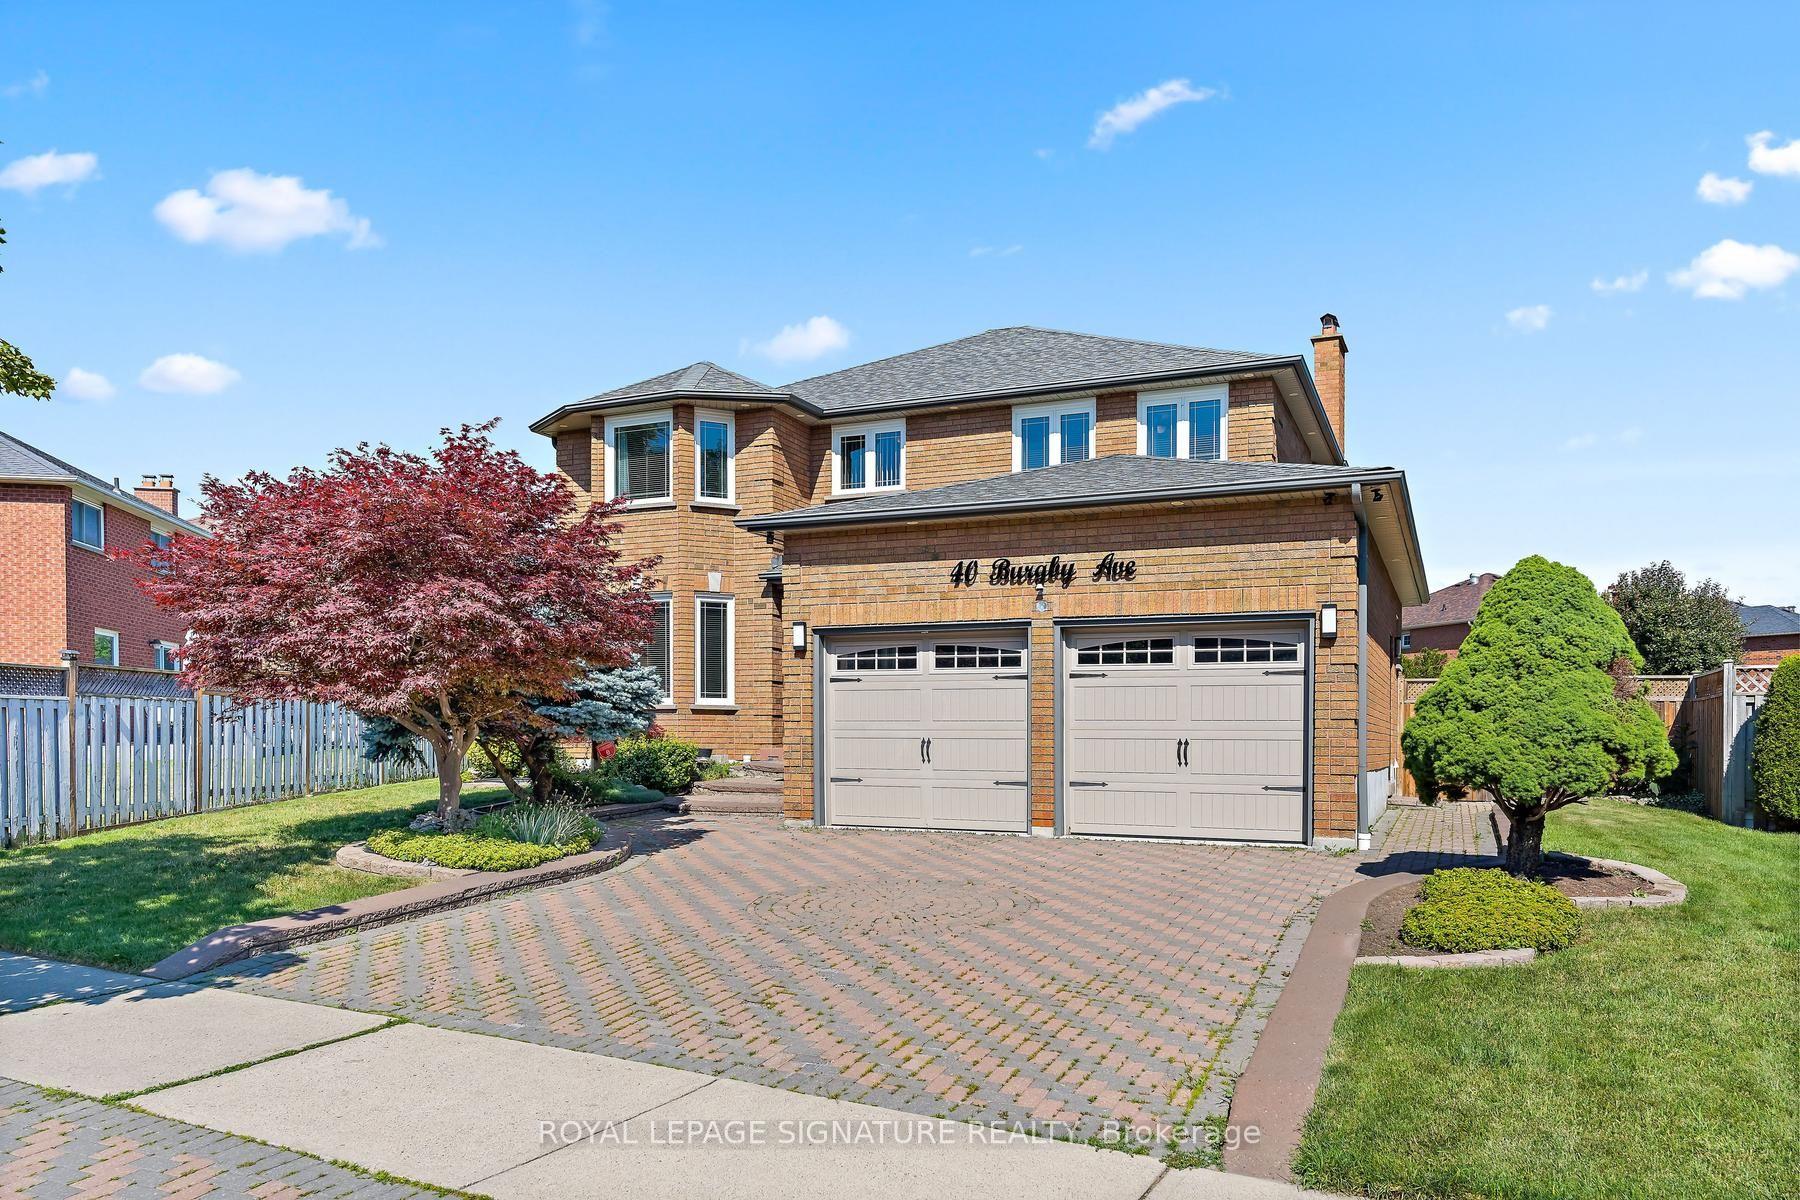
Welcome to 40 Burgby Avenue, a meticulously maintained detached home in Brampton's highly sought-after Northwood Park neighbourhood. Situated on a premium oversized lot, this spacious residence offers a large family room with a sun room, a living/dining room perfect for entertaining and 4 generous bedrooms. The finished basement features an additional bedroom, as well as a large family room, rec room, kitchen, a full bathroom and a separate entrance, providing excellent in-law suite potential making it ideal for growing families or multi-generational living. Pride of ownership is evident throughout, with numerous updates including newer windows, doors, and roof for added peace of mind.Conveniently located close to excellent schools, parks, shopping, transit, and all essential amenities, this exceptional property combines space, functionality, and an unbeatable location. Don't miss the opportunity to make this wonderful home your own!

Extra info

Na

Property Details

Property Type:

Detached

House Style:

2-Storey

Bathrooms:

4

Land Size:

52.60 x 134.01 FT

Parking Places:

2

Fireplace:

Y

Heating Fuel:

Gas

Cross Street:

Queen & Major William Sharp

Basement:

Separate Entrance

Possession Date:

60+ Days Flex

Annual Property Taxes:

$7,658.15

Status:

For Sale

Bedrooms:

4 + 1

Total Parking Spaces:

4

A/C Type:

Central Air

Garage Spaces:

2

Driveway:

Private Double

Heating Type:

Forced Air

Pool Type:

None

Exterior:

Brick

Fronting On:

North

Front Footage:

52.6

Listing ID:

W13608514

Harpreet Rakhra

Get More Information

    Room Details

    Levels

    Rooms

    Dimensions

    Features

    Main

    Family Room

    5.43m x 3.27m

    Fireplace Parquet

    Sunroom

    2.24m x 3.29m

    Skylight Parquet

    Kitchen

    5.85m x 3.42m

    Eat-in Kitchen Ceramic Floor

    Living Room

    6.79m x 3.41m

    Parquet French Doors

    Dining Room

    4.83m x 3.41m

    Parquet Combined w/Living

    Laundry

    3.51m x 2.36m

    Side Door Access To Garage

    Second

    Primary Bedroom

    8.66m x 3.48m

    4 Pc Ensuite Double Doors

    Bedroom 2

    3.65m x 4.57m

    Window Closet

    Bedroom 3

    3.29m x 3.74m

    Window Closet

    Bedroom 4

    3.93m x 3.46m

    Window Closet

    Basement

    Family Room

    6.65m x 3.32m

    Laminate Open Concept

    Recreation

    10.10m x 3.25m

    Laminate Open Concept

    Bedroom

    3.96m x 3.30m

    Broadloom Window

    Kitchen

    3.33m x 3.69m

    Window Ceramic Floor

    Price History

    Date

    27th July 2026

    Event

    Listed For Sale

    Price

    $1,199,900

    Time On Market

    2 days

    Mortgage Calculator

    Options

    Down Payment

    Percentage Down

    First Mortgage

    CMHC / GE Premium

    Total Financing

    Monthly Mortgage Payment

    Taxes / Fees

    Total Payment

    Total Yearly Payments

    Option 1

    $0

    %

    $0

    $0

    $0

    $0

    $0

    $0

    $0

    Option 2

    $0

    %

    $0

    $0

    $0

    $0

    $0

    $0

    $0

    Option 3

    $0

    %

    $0

    $0

    $0

    $0

    $0

    $0

    $0

    Near by Properties

    Harpreet Rakhra

    Get More Information