
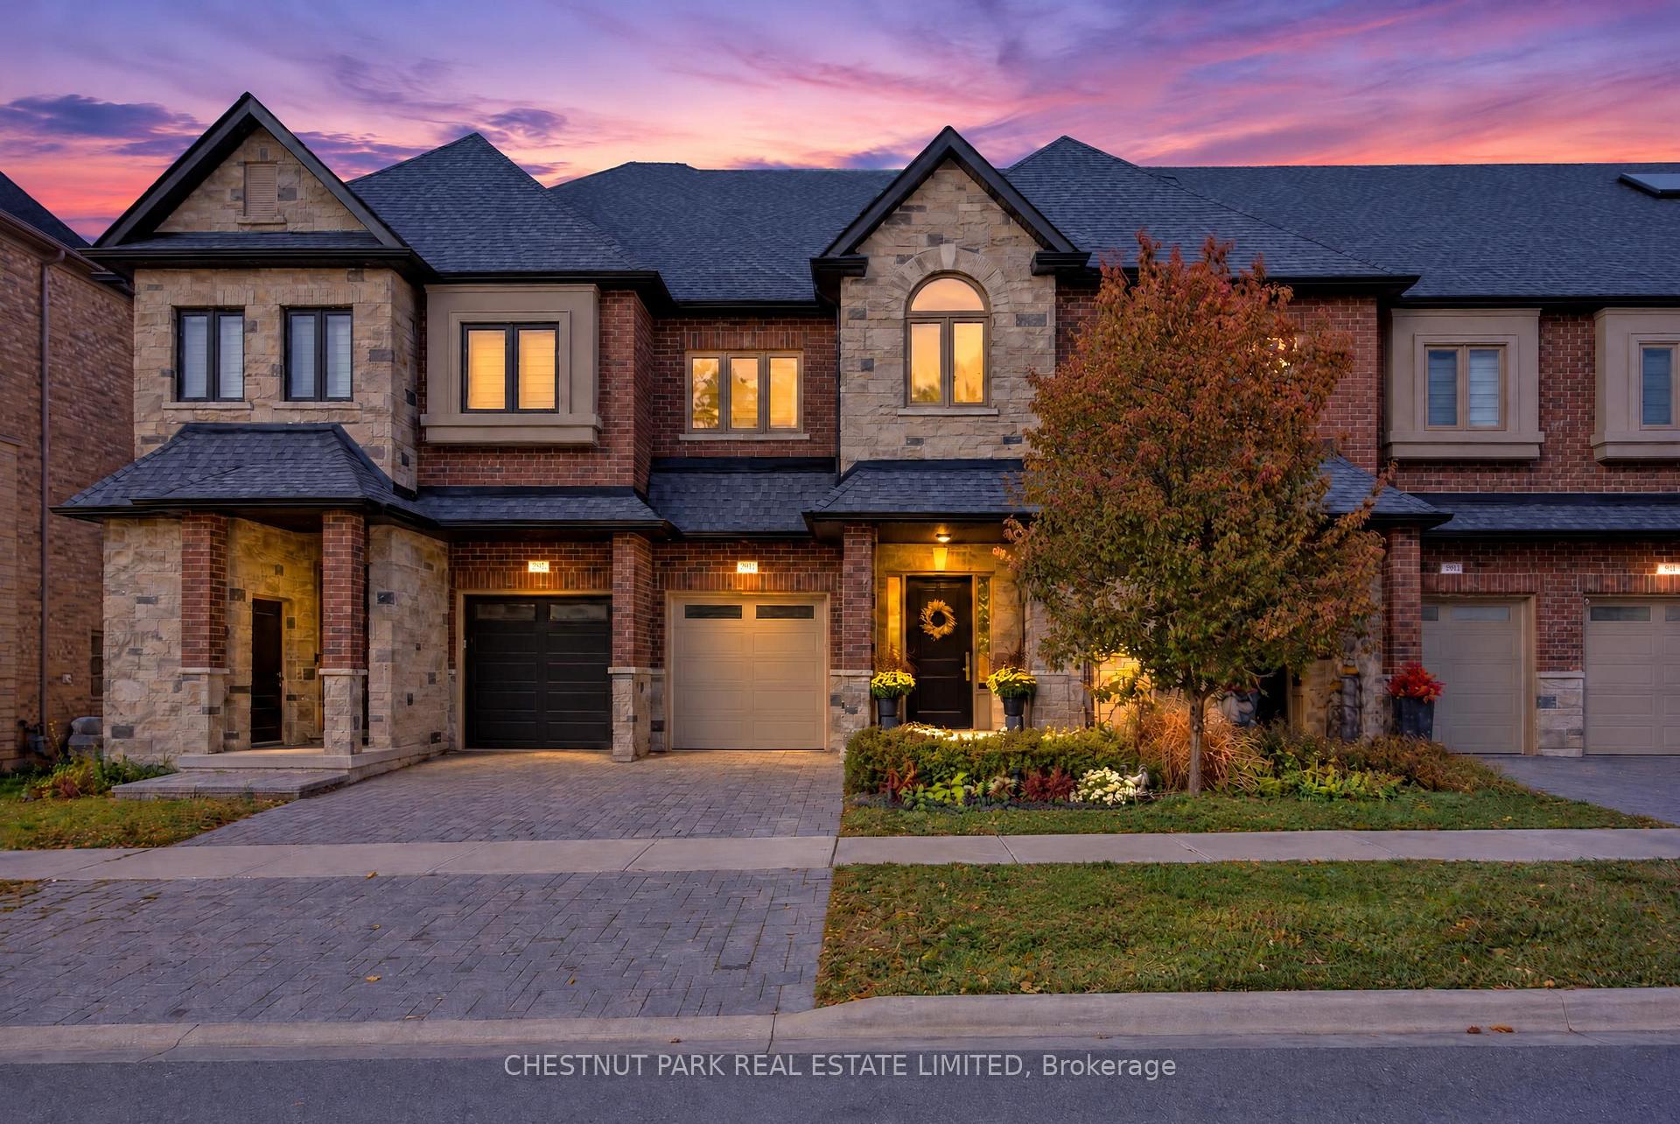
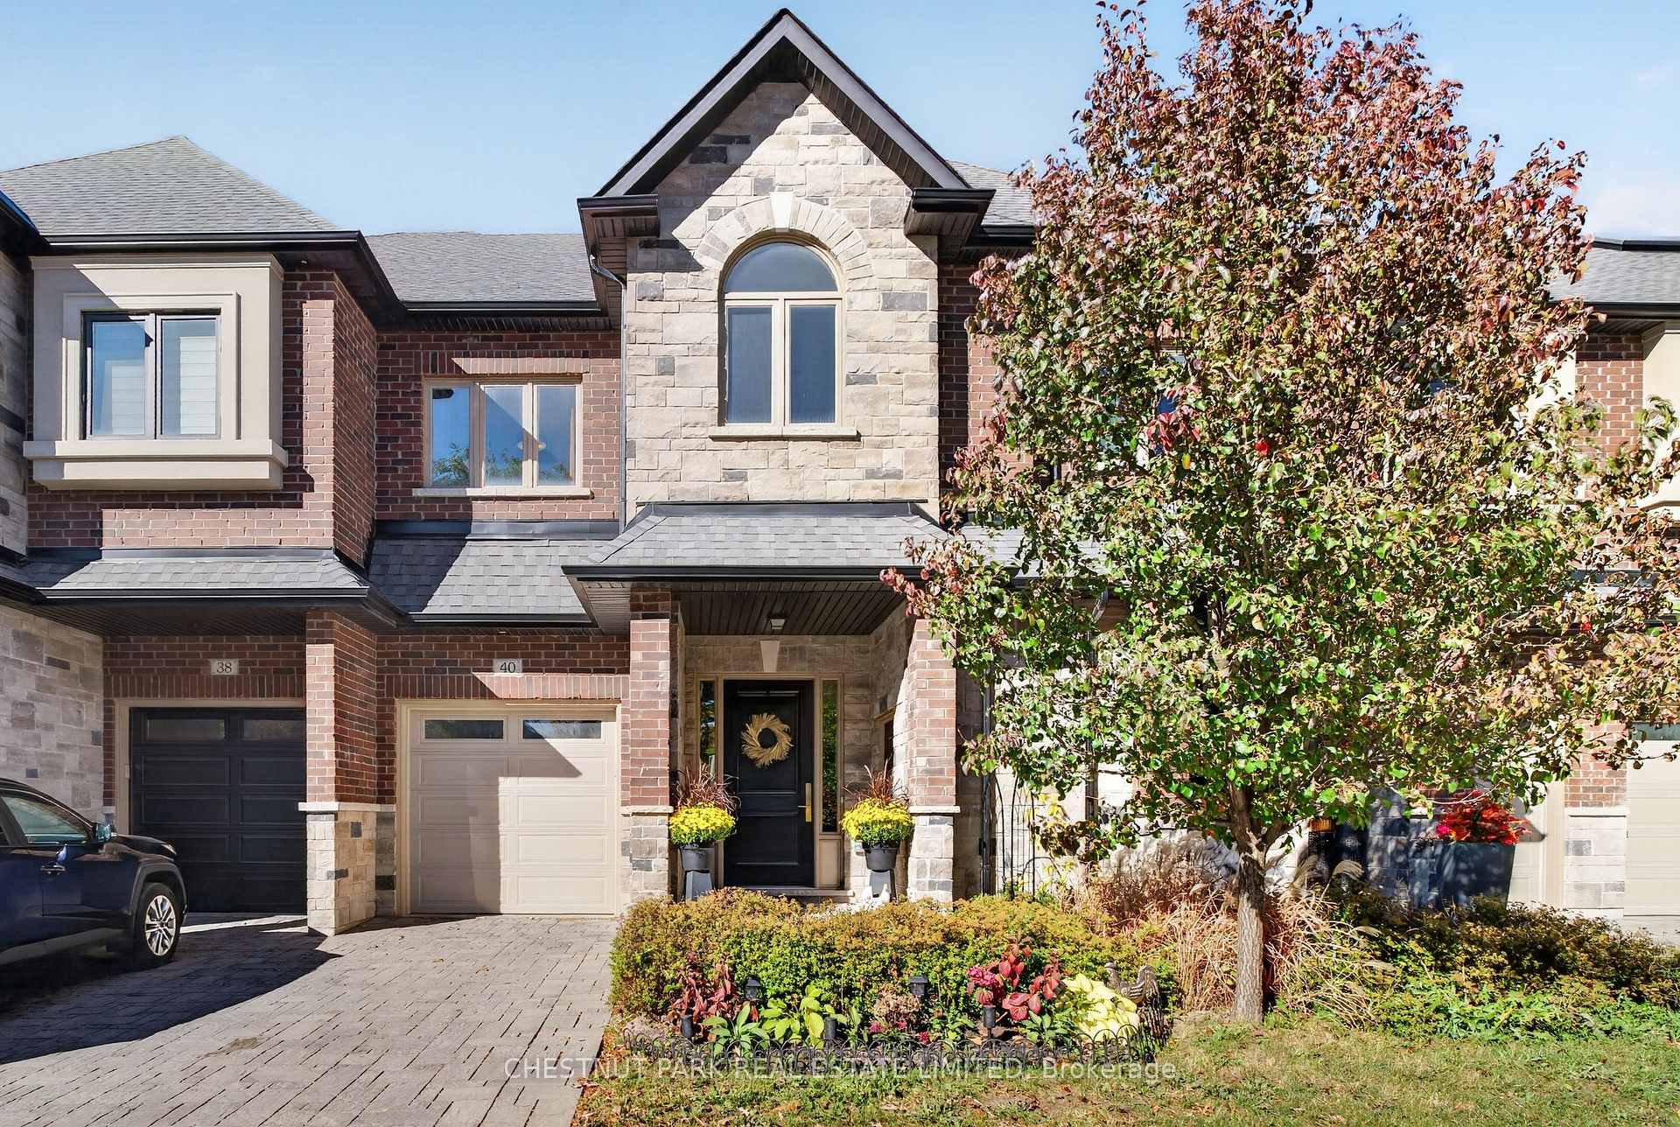
40 Lowther Avenue

Richmond Hill L4E 2Z7

$1,150,000

About the Property

Welcome to 40 Lowther Avenue, a beautifully appointed 3-bedroom, 4-bathroom freehold townhome in Richmond Hill's desirable Oak Ridges community. Extensively upgraded by the original owners this exceptional residence offers a wonderful blend of contemporary style, comfort, and functionality. Bright, open-concept principal rooms provide the perfect setting for both everyday living and entertaining. At the heart of the home is a beautifully appointed chef's kitchen featuring elegant quartz countertops, carefully selected finishes and a seamless connection to the living and dining areas. A contemporary electric fireplace adds warmth and ambiance, while a walkout from the dining room leads to a deck and professionally landscaped backyard. Ideal for summer barbecues, outdoor dining or simply relaxing, this private retreat features low-maintenance landscaping and privacy fencing. The second level offers three bedrooms with custom closet organizers for excellent storage, plus the added convenience of second-floor laundry. The finished lower level provides additional recreational space, complete with a wet bar and bathroom, ideal for hosting guests or enjoying a quiet evening at home. Surrounded by the natural beauty of the Oak Ridges Moraine, residents enjoy access to Lake Wilcox Park, scenic trails, conservation areas and recreational facilities. Shopping, restaurants, schools and major commuter routes are also conveniently accessible. Beautifully upgraded inside and out, this move-in-ready home offers stylish freehold living in one of Richmond Hill's sought-after neighbourhoods.

Extra info

Na

Property Details

Property Type:

Att/Row/Townhouse

House Style:

2-Storey

Bathrooms:

4

Land Size:

23.93 x 90.15 FT

Parking Places:

1

Fireplace:

Y

Heating Fuel:

Gas

Cross Street:

Bathurst & King Road

Basement:

Finished

Annual Property Taxes:

$5,069.90

Status:

For Sale

Bedrooms:

3

Total Parking Spaces:

2

A/C Type:

Central Air

Garage Spaces:

1

Driveway:

Private

Heating Type:

Forced Air

Pool Type:

None

Exterior:

Brick

Fronting On:

North

Front Footage:

23.93

Listing ID:

N14105030

Harpreet Rakhra

Get More Information

    Room Details

    Levels

    Rooms

    Dimensions

    Features

    Main

    Foyer

    2.62m x 1.86m

    Access To Garage 2 Pc Bath

    Living Room

    3.51m x 7.32m

    Laminate Crown Moulding

    Dining Room

    3.02m x 2.90m

    Overlooks Living Laminate

    Kitchen

    3.02m x 4.24m

    Centre Island Quartz Counter

    Second

    Primary Bedroom

    4.18m x 5.12m

    Walk-In Closet(s) Laminate

    Bedroom 2

    2.90m x 4.05m

    Double Closet Overlooks Frontyard

    Bedroom 3

    3.51m x 4.51m

    Laminate Double Closet

    Laundry

    2.23m x 1.40m

    Stainless Steel Appl Double Closet

    Lower

    Recreation

    4.18m x 3.02m

    Laminate Wet Bar

    Exercise Room

    3.38m x 3.63m

    Laminate Above Grade Window

    Utility Room

    2.90m x 2.38m

    Price History

    Date

    22nd October 2026

    Event

    Listed For Sale

    Price

    $1,150,000

    Time On Market

    22 hours

    Mortgage Calculator

    Disclaimer: The mortgage information and calculations displayed in this section are not provided by PropTx and are provided for informational purposes only.

    Options

    Down Payment

    Percentage Down

    First Mortgage

    CMHC / GE Premium

    Total Financing

    Monthly Mortgage Payment

    Taxes / Fees

    Total Payment

    Total Yearly Payments

    Option 1

    $0

    %

    $0

    $0

    $0

    $0

    $0

    $0

    $0

    Option 2

    $0

    %

    $0

    $0

    $0

    $0

    $0

    $0

    $0

    Option 3

    $0

    %

    $0

    $0

    $0

    $0

    $0

    $0

    $0

    Near by Properties

    Harpreet Rakhra

    Get More Information