
41 Bobcat Street

Brampton L6R 1C8

$999,000

About the Property

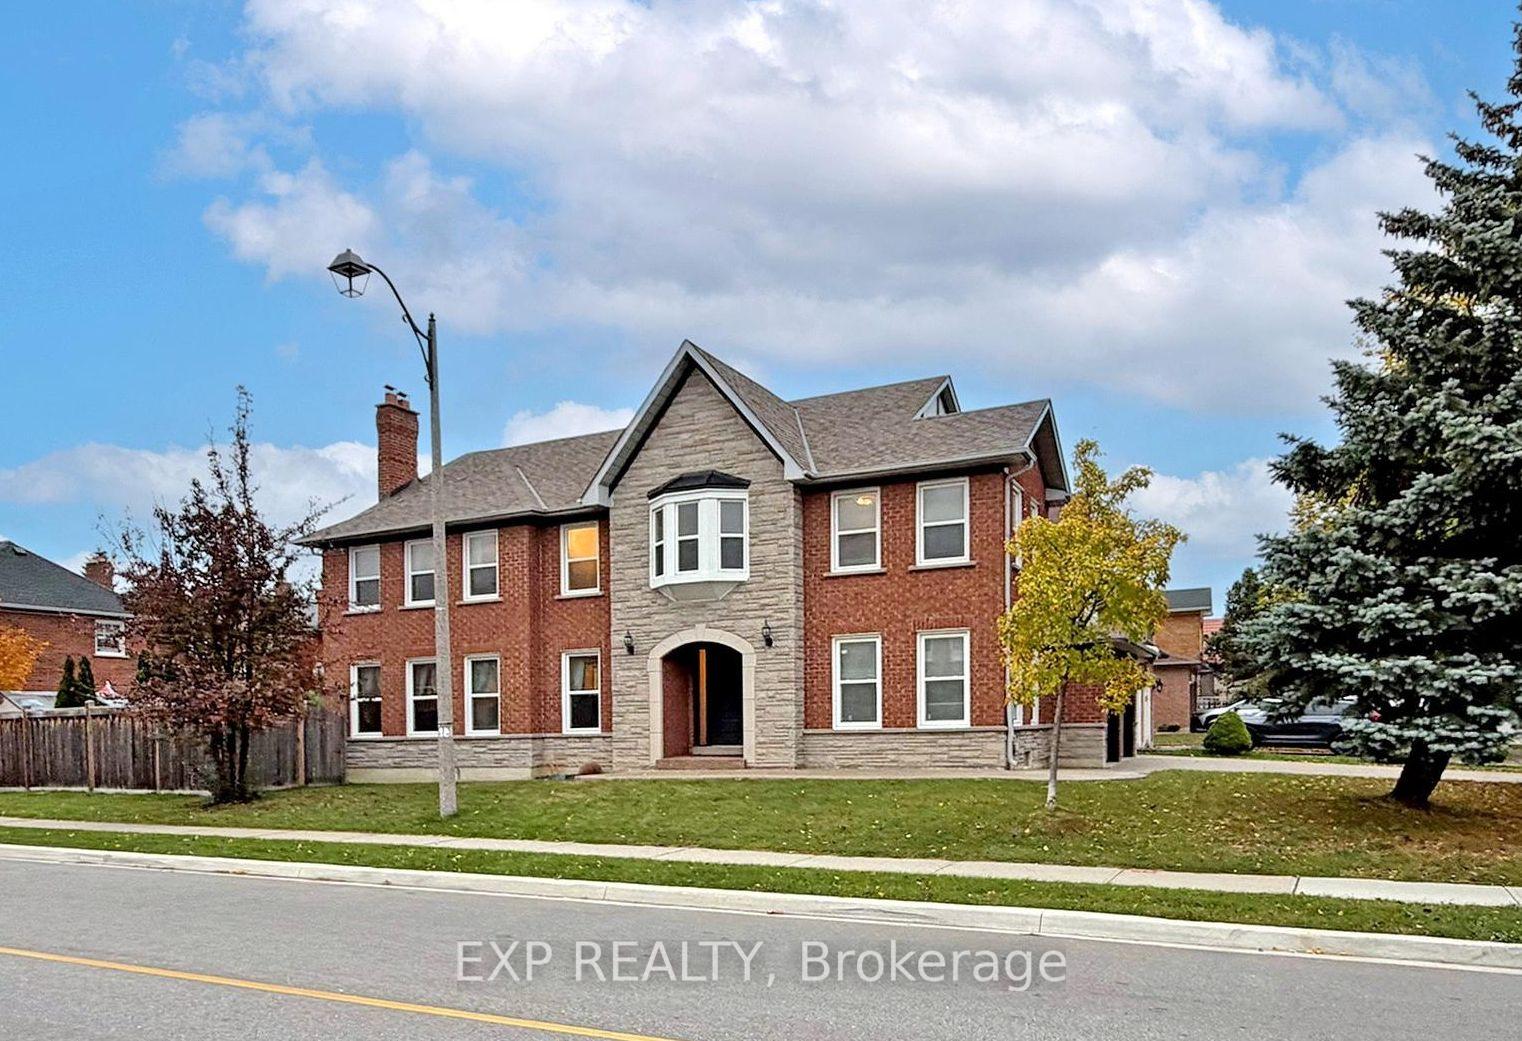
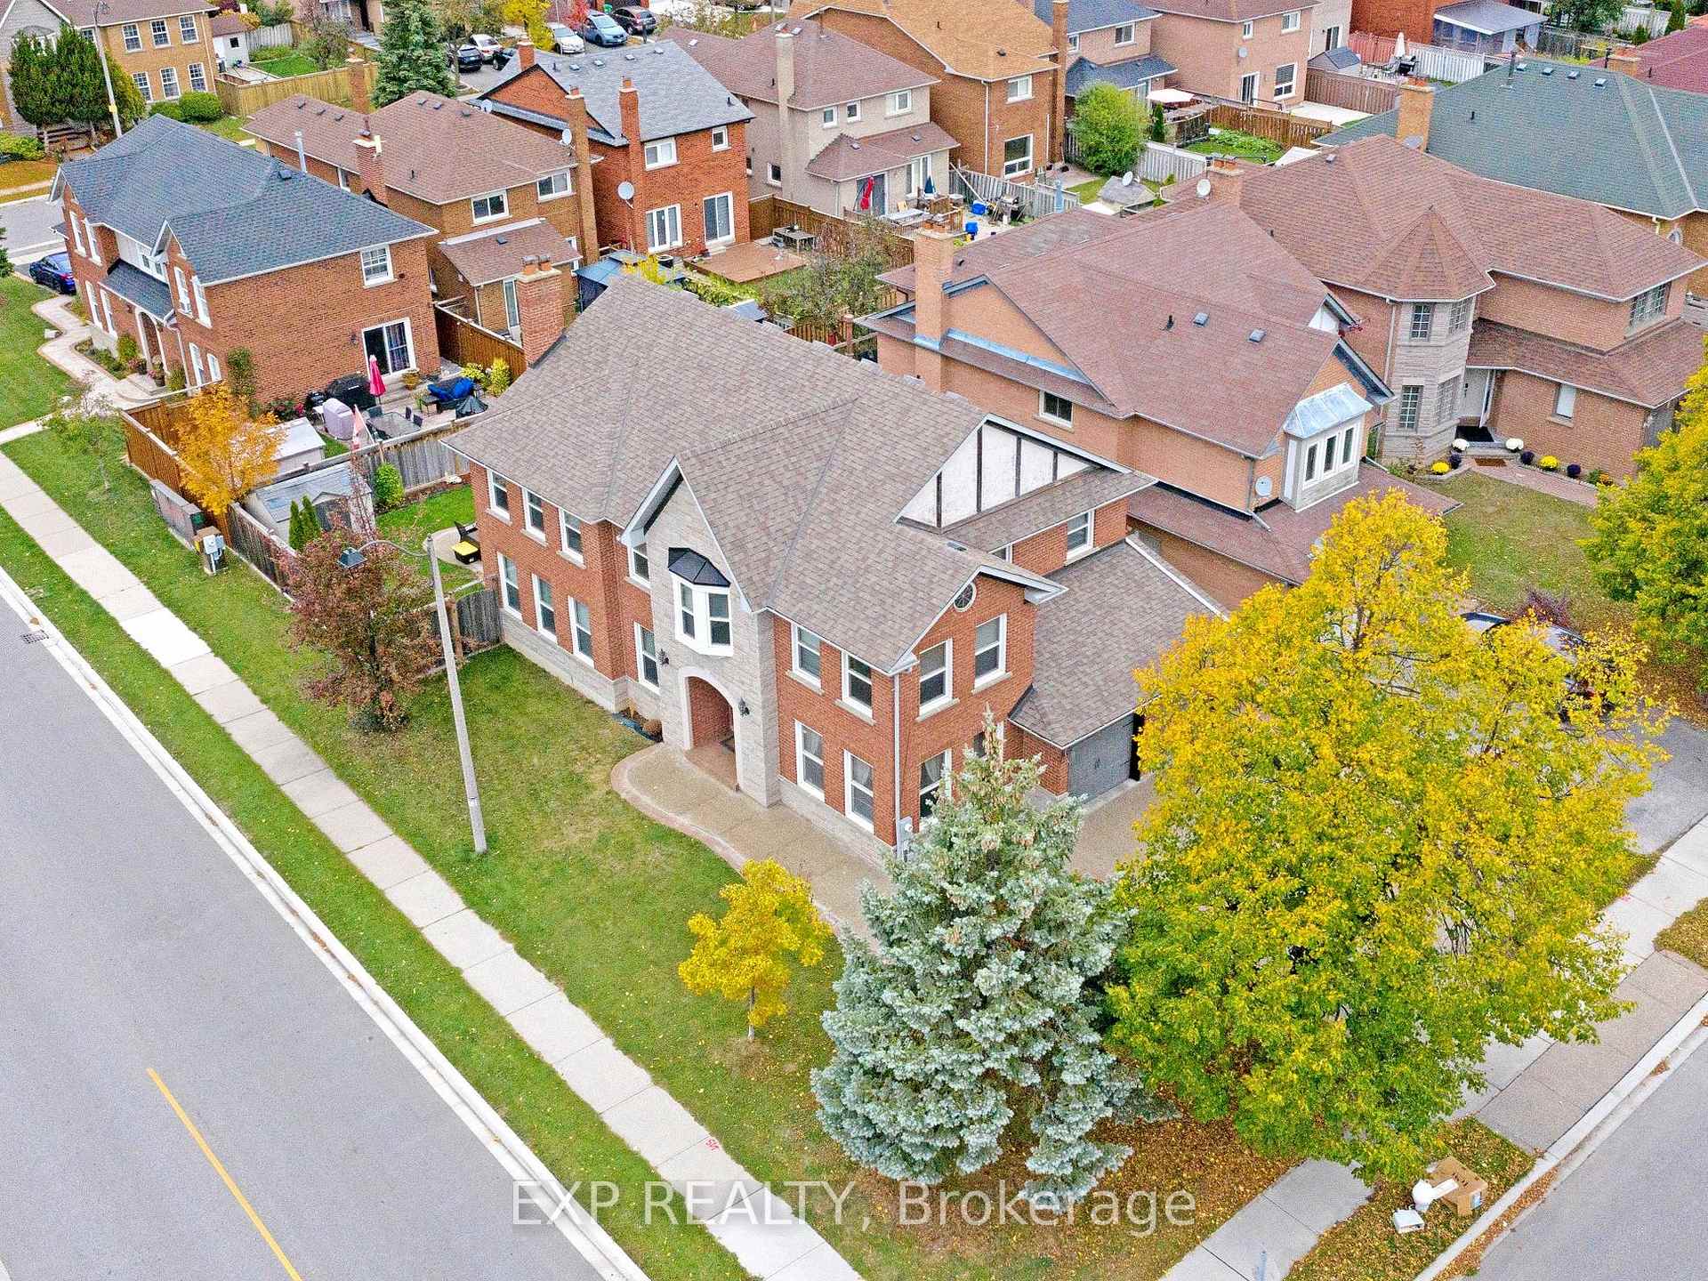
LOCATION! LUXURY! SPACE! * Welcome To This STUNNING, EXTENSIVELY UPGRADED GREENPARK BUILT DETACHED HOME Offering OVER 3,000 SQ. FT. ABOVE GRADE * Situated On A PREMIUM CORNER LOT In One Of Brampton's Most Desirable Neighbourhoods! * Impressive All-Brick Exterior W/Stone Accents & LUXURIOUS UPGRADED ENTRANCE! * Spacious Formal Living * Separate Family Room & Dining Room * MAIN FLOOR DEN W/POTENTIAL TO CONVERT INTO A BEDROOM, IDEAL FOR EXTENDED FAMILY OR MULTIGENERATIONAL LIVING! * Convenient Laundry W/Direct Garage Access! * SHOWSTOPPER RENOVATED CHEF'S KITCHEN W/Luxurious Marble Countertops & Backsplash, Modern Cabinetry, Stainless Steel Appliances, GAS STOVE * Ample Storage & Spacious Breakfast Area W/Walkout To Backyard! * 100% CARPET-FREE HOME! * Featuring Premium Hardwood Floors, Elegant Oak Staircase * NEW LAMINATE FLOORING ON 2ND FLOOR! * Upper Level Boasts 4 SPACIOUS BEDROOMS & 2 FULL BATHROOMS, Including A Huge Primary Retreat W/Walk In Closet & Private Ensuite! * UNFINISHED BASEMENT Offers Endless Possibilities, Including POTENTIAL TO CONVERT INTO A LEGAL BASEMENT APARTMENT FOR EXTRA RENTAL INCOME, SUBJECT TO MUNICIPAL APPROVALS & PERMITS! * BEAUTIFUL EXPOSED AGGREGATE CONCRETE On Driveway, Front Entrance & Backyard! * Perfect For Entertaining & Low Maintenance Living! * Double Car Garage * PRIME BRAMPTON LOCATION! Minutes To Brampton Civic Hospital, Trinity Common Mall, Bramalea City Centre, Schools, Parks, Shopping, Public Transit & Hwy 410! * PERFECT FOR LARGE & GROWING FAMILIES! A Rare Combination Of LUXURY, SPACE, STYLE & LOCATION! * TRUE PRIDE OF OWNERSHIP! MOVE IN & ENJOY! A MUST-SEE! BOOK YOUR PRIVATE SHOWING TODAY!

Extra info

Na

Property Details

Property Type:

Detached

House Style:

2-Storey

Bathrooms:

3

Land Size:

49.52 x 110.03 FT

Parking Places:

4

Fireplace:

Y

Heating Fuel:

Gas

Cross Street:

Bovaird/Bramalea

Basement:

Unfinished

Possession Date:

TBA

Annual Property Taxes:

$7,576.00

Status:

For Sale

Bedrooms:

4

Total Parking Spaces:

6

A/C Type:

Central Air

Garage Spaces:

2

Driveway:

Private

Heating Type:

Forced Air

Pool Type:

None

Exterior:

Brick

Fronting On:

North

Front Footage:

49.52

Listing ID:

W14089476

Harpreet Rakhra

Get More Information

    Room Details

    Levels

    Rooms

    Dimensions

    Features

    Main

    Kitchen

    6.00m x 4.60m

    Family Size Kitchen Ceramic Floor

    Family Room

    5.50m x 3.80m

    Hardwood Floor Fireplace

    Living Room

    4.00m x 3.80m

    Formal Rm Hardwood Floor

    Dining Room

    4.40m x 3.50m

    Formal Rm Hardwood Floor

    Den

    3.40m x 3.05m

    Hardwood Floor

    Second

    Primary Bedroom

    6.80m x 5.50m

    Laminate Ensuite Bath

    Bedroom 2

    6.60m x 3.70m

    Laminate Closet

    Bedroom 3

    5.00m x 3.50m

    Laminate Closet

    Bedroom 4

    3.70m x 3.40m

    Laminate Closet

    Price History

    Date

    16th October 2026

    Event

    Listed For Sale

    Price

    $999,000

    Time On Market

    1 day

    Mortgage Calculator

    Disclaimer: The mortgage information and calculations displayed in this section are not provided by PropTx and are provided for informational purposes only.

    Options

    Down Payment

    Percentage Down

    First Mortgage

    CMHC / GE Premium

    Total Financing

    Monthly Mortgage Payment

    Taxes / Fees

    Total Payment

    Total Yearly Payments

    Option 1

    $0

    %

    $0

    $0

    $0

    $0

    $0

    $0

    $0

    Option 2

    $0

    %

    $0

    $0

    $0

    $0

    $0

    $0

    $0

    Option 3

    $0

    %

    $0

    $0

    $0

    $0

    $0

    $0

    $0

    Near by Properties

    Harpreet Rakhra

    Get More Information