
43 Ferndale Crescent

Brampton L6W 1G1

$1,250,000

About the Property

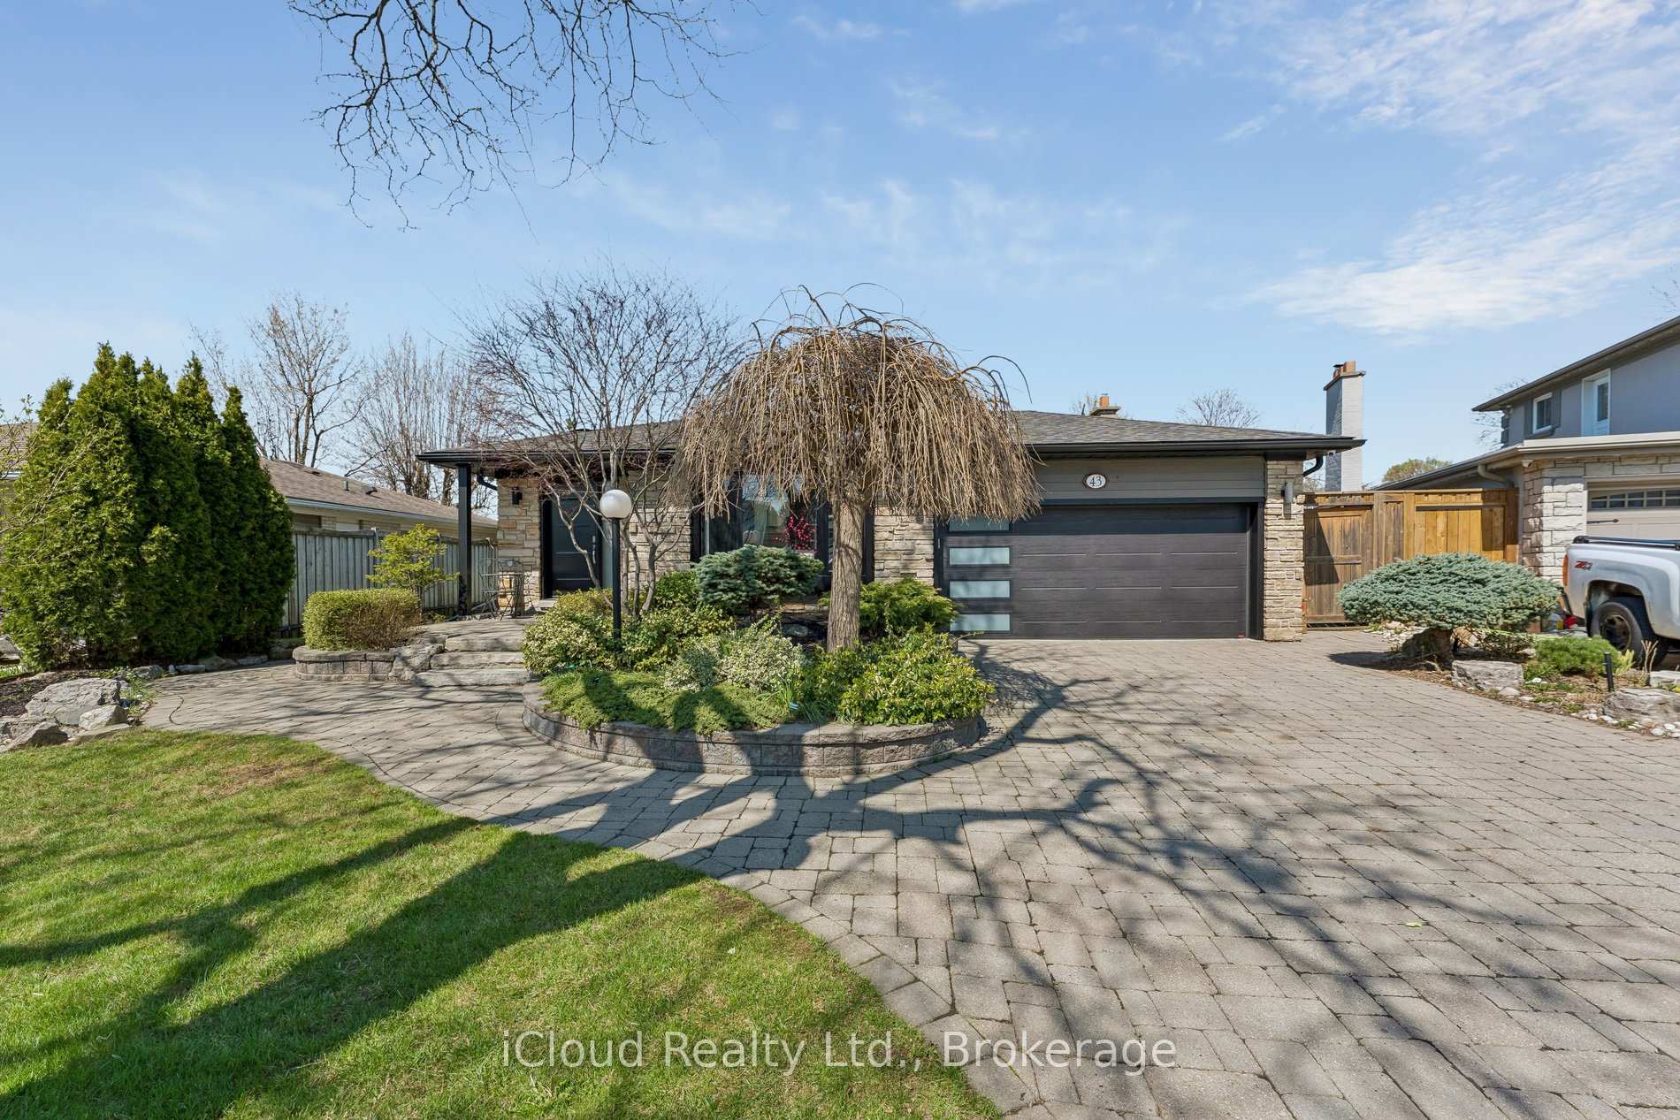
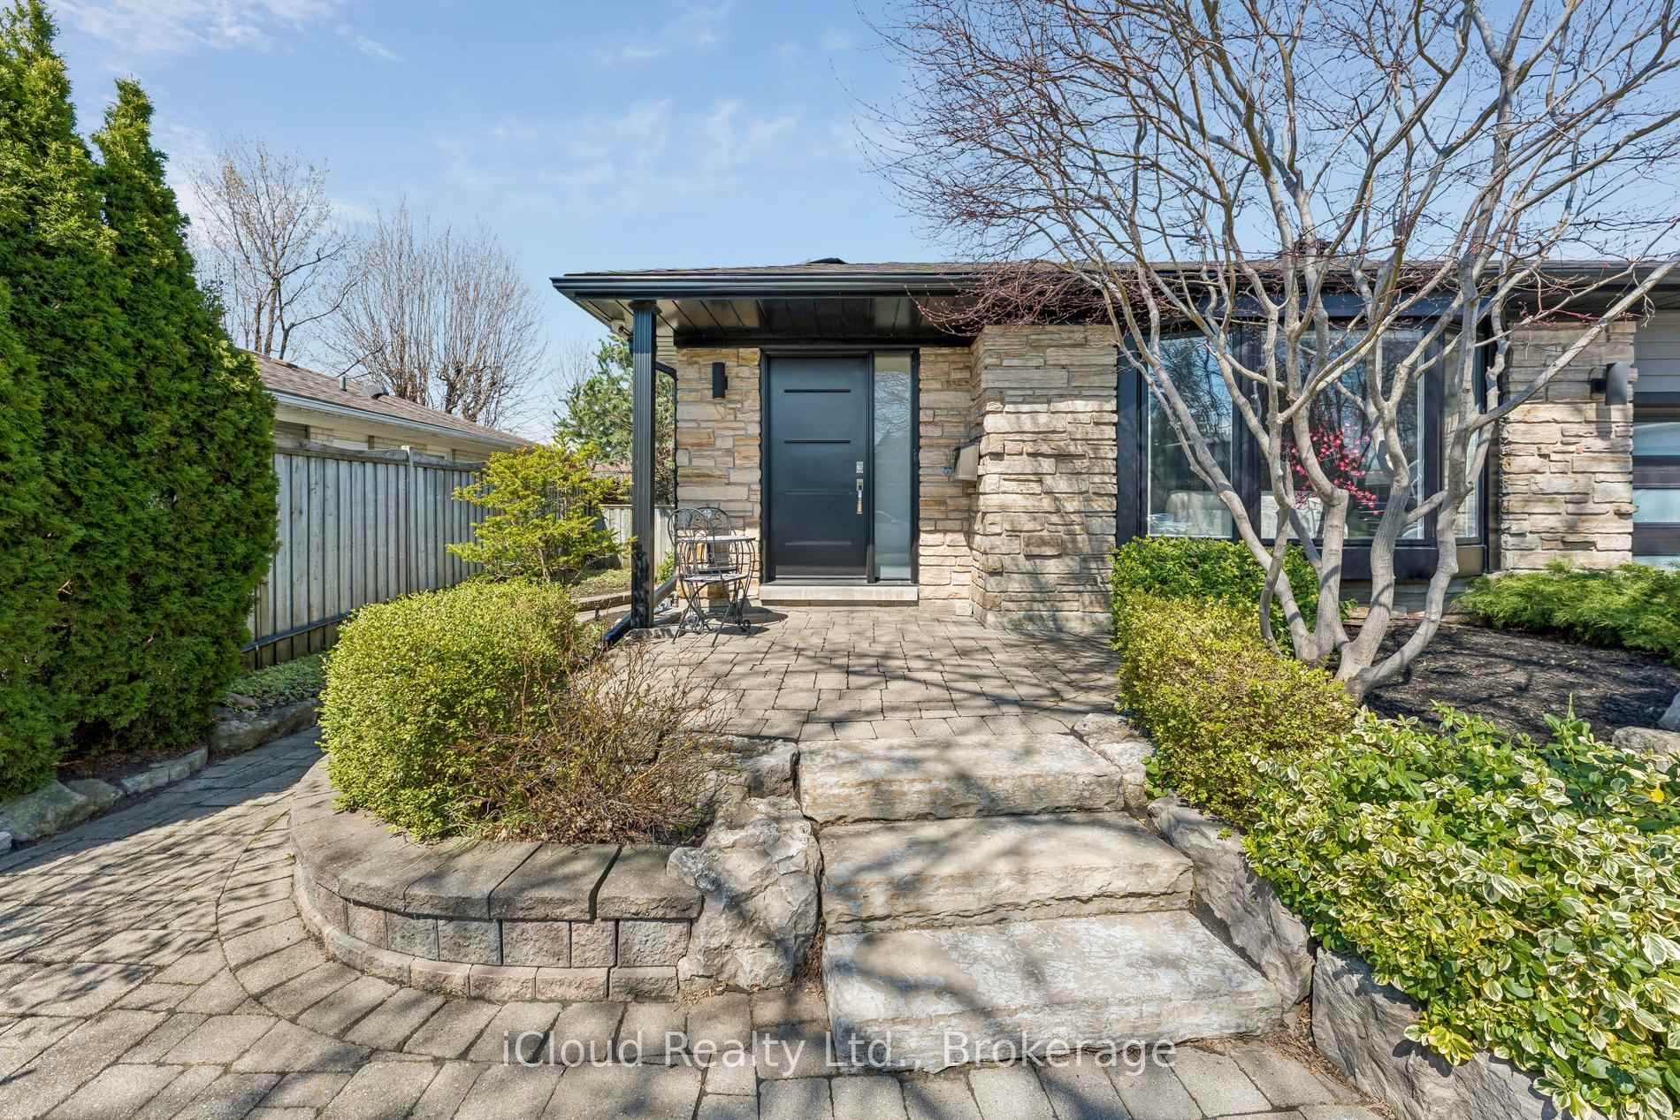
An Oasis, This Executive 4 Level Backsplit Home Is Located In Picturesque Peel Village. This Home Boast An Impressive Layout, Sharp Architecture and Manicured Landscaped Yard Provides For A Perfect Retreat . The Well Designed Kitchen Is Equipped With Top-Of-The-Line Appliances, Large Granite Countertops, Custom Cabinetry and Great Sky Lighting. Relax In The Spacious Family Room, With A Fireplace And Walkout To The Patio and Backyard Gazebo. The Primary Suite Features 4 Pc Ensuite Bathroom With A Soaker Tub, Skylight and Walk-In Closet. The Basement Is Perfect For Entertaining Equipped With Wet Bar And Additional Living Space Retreat To The Well Designed Backyard With Mature Trees, Meticulously Landscaped and Aesthetically Pleasing Scenic Views, Irrigation System For Easy Lawn Maintenance. A Place To Call Home, To Make Memories and Enjoy The Full Comfort Of A Well Designed Home.

Extra info

Na

Property Details

Property Type:

Detached

House Style:

Backsplit 4

Bathrooms:

4

Land Size:

51.45 x 110.80 FT

Parking Places:

4

Fireplace:

Y

Heating Fuel:

Gas

Cross Street:

Peel Village & Bartley Bull

Basement:

Finished with Walk-Out

Possession Date:

TBA

Annual Property Taxes:

$86,964.00

Status:

For Sale

Bedrooms:

3 + 1

Total Parking Spaces:

6

A/C Type:

Central Air

Garage Spaces:

2

Driveway:

Private

Heating Type:

Forced Air

Pool Type:

None

Exterior:

Aluminum Siding

Fronting On:

South

Front Footage:

51.45

Listing ID:

W13579196

Harpreet Rakhra

Get More Information

    Room Details

    Levels

    Rooms

    Dimensions

    Features

    Main

    Kitchen

    4.88m x 2.70m

    Galley Kitchen Granite Counters

    Dining Room

    6.64m x 3.87m

    Hardwood Floor Pot Lights

    Living Room

    6.64m x 3.87m

    Hardwood Floor Overlooks Frontyard

    In Between

    Family Room

    5.82m x 5.36m

    Hardwood Floor Fireplace

    Upper

    Primary Bedroom

    5.79m x 3.39m

    Walk-In Closet(s) 4 Pc Ensuite

    Bedroom 2

    5.06m x 3.14m

    Hardwood Floor His and Hers Closets

    In Between

    Bedroom 3

    3.39m x 2.44m

    Hardwood Floor Window

    Bedroom 4

    3.20m x 3.05m

    Large Closet Large Window

    Laundry

    3.14m x 2.90m

    Hardwood Floor B/I Appliances

    Lower

    Great Room

    6.13m x 4.36m

    Price History

    Date

    17th July 2026

    Event

    Listed For Sale

    Price

    $1,250,000

    Time On Market

    2 days

    Mortgage Calculator

    Options

    Down Payment

    Percentage Down

    First Mortgage

    CMHC / GE Premium

    Total Financing

    Monthly Mortgage Payment

    Taxes / Fees

    Total Payment

    Total Yearly Payments

    Option 1

    $0

    %

    $0

    $0

    $0

    $0

    $0

    $0

    $0

    Option 2

    $0

    %

    $0

    $0

    $0

    $0

    $0

    $0

    $0

    Option 3

    $0

    %

    $0

    $0

    $0

    $0

    $0

    $0

    $0

    Near by Properties

    Harpreet Rakhra

    Get More Information