
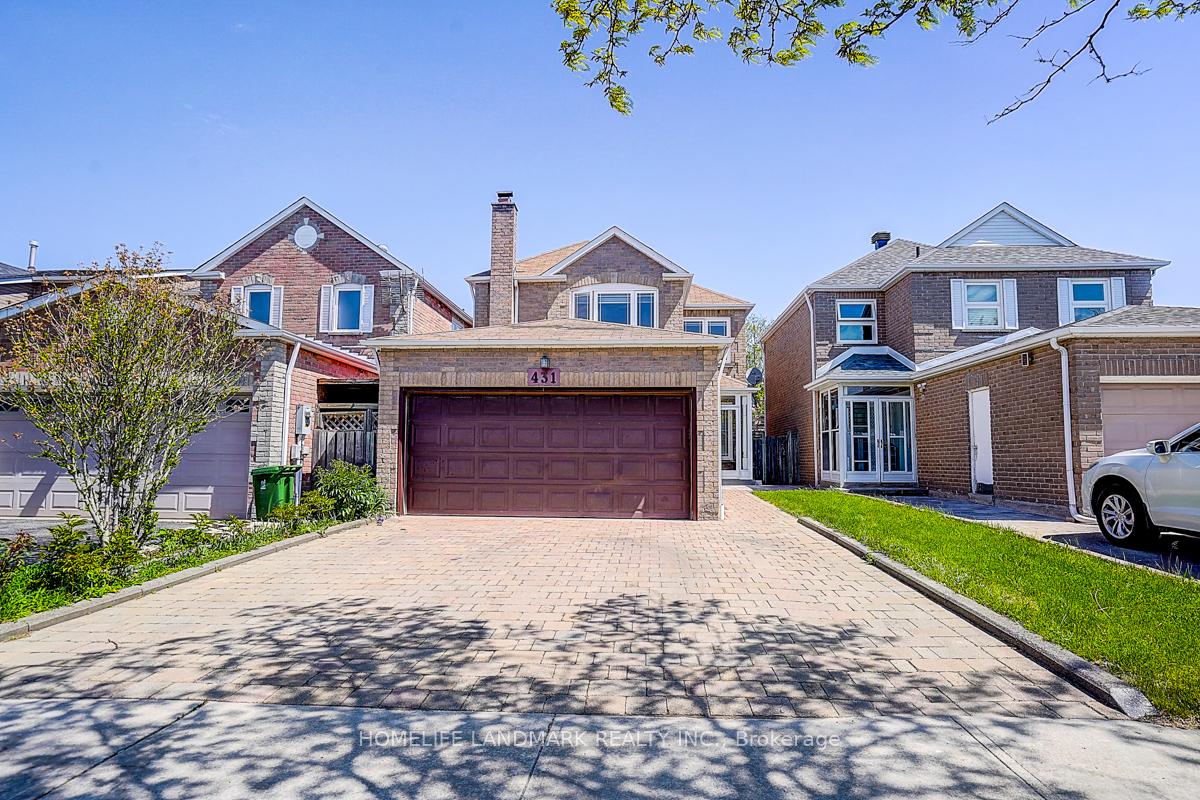
431 Port Royal Trail

Toronto E07 M1V 4R2

$999,000

About the Property

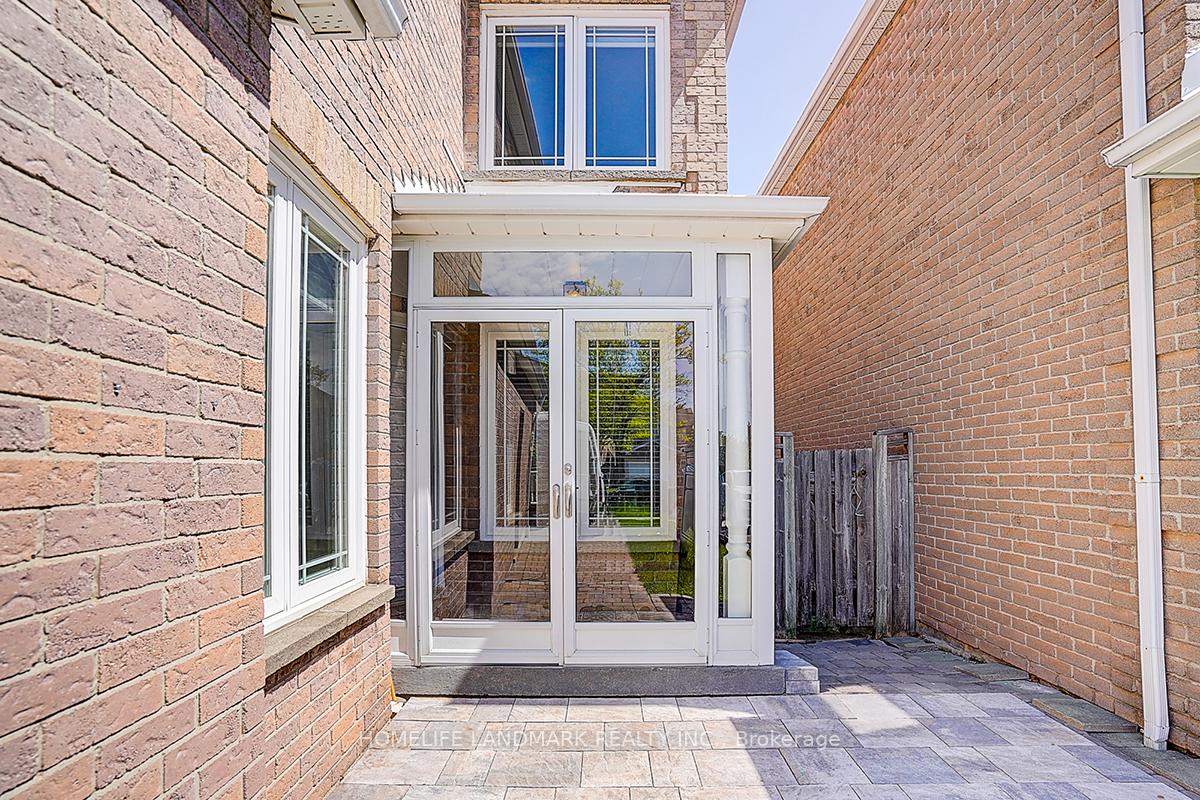
***Welcome to 431 Port Royal Tr ! Beautifully Upgraded Detached Home With Double Car Garage Located In The Highly Sought Port Royal Neighbourhood.This Bright And Well-Appointed Residence Offers A Functional Layout With 5 Spacious Bedrooms And 3Bathrooms. Features 1 Bedroom Located On The Main Floor ,Perfect For Seniors,Guests. Well Maintained HardWood Stairs & luxury Vinyl Floors.Fresh Designer Paint, And Enhanced Lighting On The Main Level. The Contemporary Kitchen Features Quartz Countertops With Backsplash. Walk-Out Access To A Private Backyard - Perfect For Both Everyday Living And Entertaining. The Upper Level Features 4 Functional Bedrooms ,Including A Spacious Primary Bedroom Professionally Converted Into Two Separate Rooms,Providing Extra Flexibility For Large Families,Children.Situated On A Quiet, Family-Friendly Street With Private Drive And Attached Garage. Conveniently Located Close To Schools, Parks, TTC, Pacific Mall, And Major Highways 401/404/407.

Extra info

Na

Property Details

Property Type:

Detached

House Style:

2-Storey

Bathrooms:

3

Land Size:

29.86 x 112.04 FT

Parking Places:

2

Fireplace:

Y

Heating Fuel:

Gas

Cross Street:

Brimley Rd /Steeles Ave

Basement:

Unfinished

Possession Date:

TBA

Annual Property Taxes:

$5,572.71

Status:

For Sale

Bedrooms:

5

Total Parking Spaces:

4

A/C Type:

Central Air

Garage Spaces:

2

Heating Type:

Forced Air

Pool Type:

None

Exterior:

Brick

Fronting On:

North

Front Footage:

29.86

Listing ID:

E13217480

Harpreet Rakhra

Get More Information

    Room Details

    Levels

    Rooms

    Dimensions

    Features

    Main

    Family Room

    4.91m x 3.40m

    Fireplace Window

    Kitchen

    5.19m x 3.29m

    Breakfast Area Backsplash

    Dining Room

    3.45m x 3.01m

    W/O To Deck Window

    Living Room

    6.43m x 3.59m

    Pot Lights Large Window

    Bedroom

    4.87m x 3.35m

    Hardwood Floor

    Second

    Primary Bedroom

    3.35m x 3.35m

    4 Pc Ensuite Window

    Bedroom 2

    4.87m x 3.35m

    Hardwood Floor Window

    Bedroom 3

    3.30m x 2.91m

    Hardwood Floor Window

    Bedroom 4

    3.62m x 2.91m

    Hardwood Floor Window

    Price History

    Date

    30th May 2026

    Event

    Listed For Sale

    Price

    $999,000

    Time On Market

    1 day

    Mortgage Calculator

    Options

    Down Payment

    Percentage Down

    First Mortgage

    CMHC / GE Premium

    Total Financing

    Monthly Mortgage Payment

    Taxes / Fees

    Total Payment

    Total Yearly Payments

    Option 1

    $0

    %

    $0

    $0

    $0

    $0

    $0

    $0

    $0

    Option 2

    $0

    %

    $0

    $0

    $0

    $0

    $0

    $0

    $0

    Option 3

    $0

    %

    $0

    $0

    $0

    $0

    $0

    $0

    $0

    Near by Properties

    Harpreet Rakhra

    Get More Information