
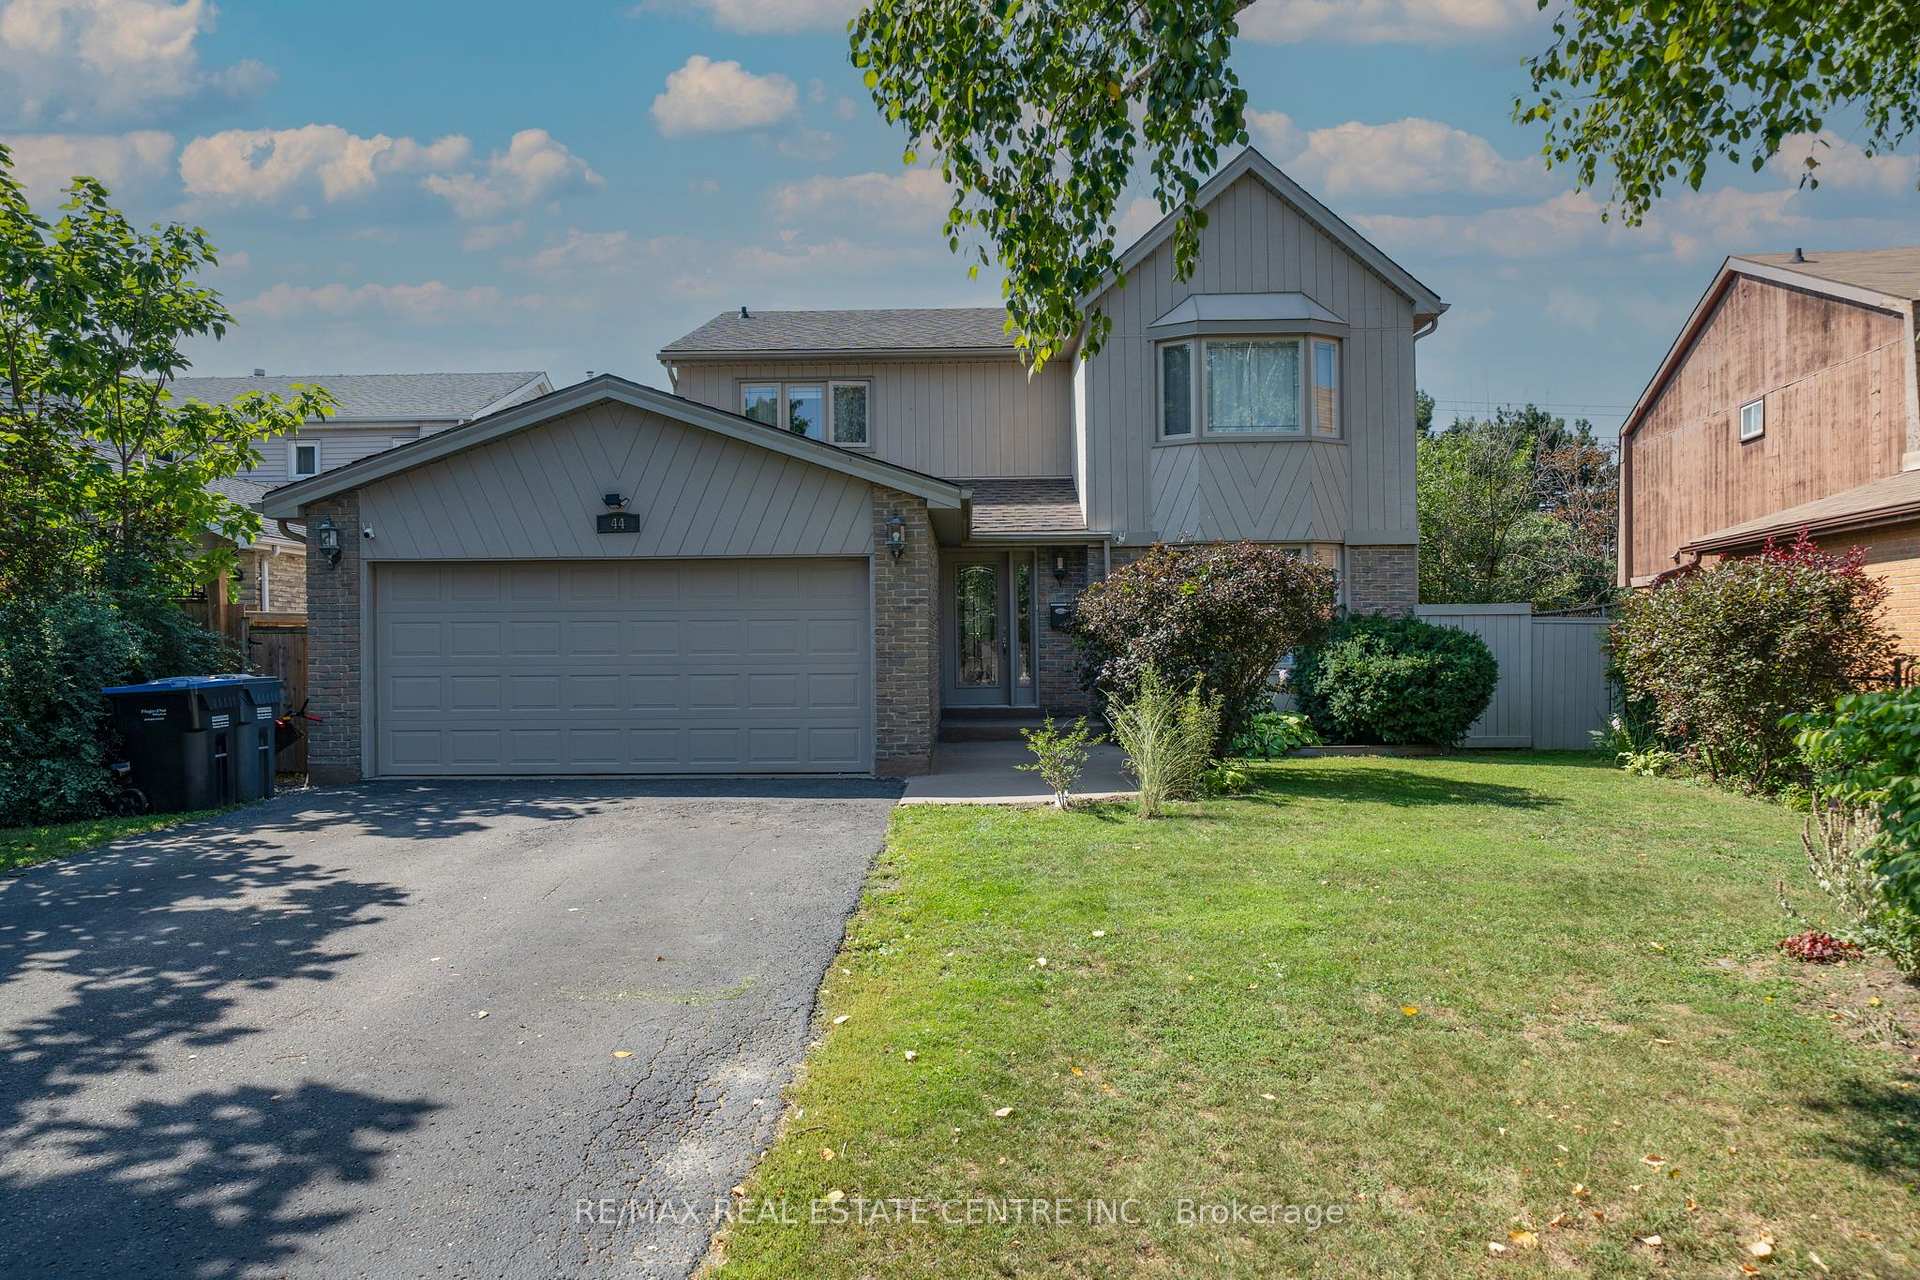
44 Madelaine Crescent

Brampton L6S 2Y9

$990,000

About the Property

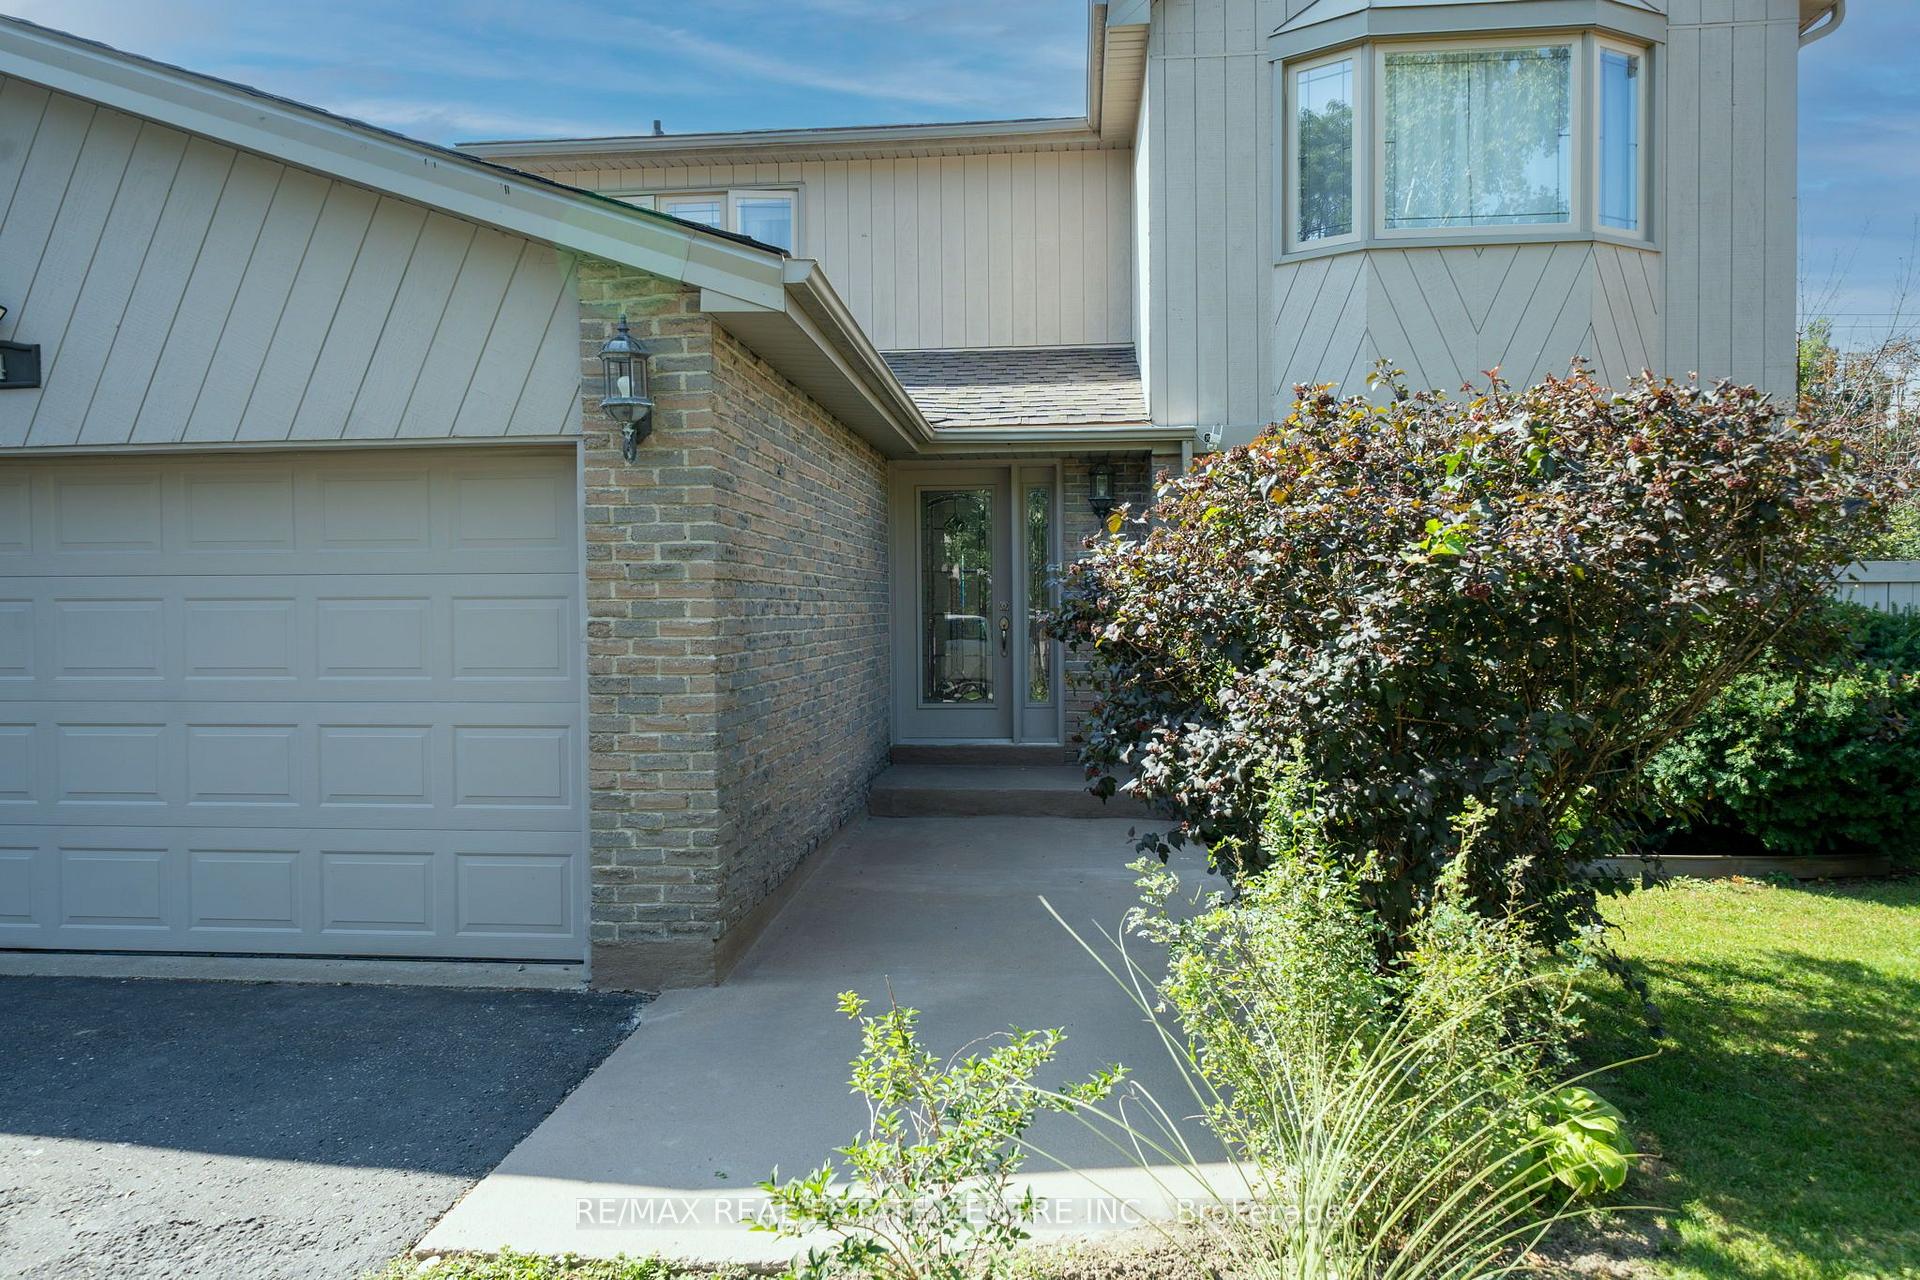
Welcome to the 'M' section, one of Brampton's most scenic and sought after neighborhoods. This Large Four Bedroom, Four Bathroom home has been well maintained, it is perfect for a large family who love to entertain. There are 3 walkouts from the kitchen, living room, laundry room, and basement which can be used for potential tenant. Many renovations have been undertaken especially over the last two years to include new lot siding, furnace and major bathroom renovations. There is a lot to mention and best it is seen. The basement apartment is legal and registered with its own address of 44 Madelaine Unit 2. (There is no separate entrance but a walkout patio is available.) All amenities are within walking distance, 410, parks, schools, shopping. All the major work has been done, just move and unpack your boxes. * Legal Basement Apartment*

Extra info

Na

Property Details

Property Type:

Detached

House Style:

2-Storey

Bathrooms:

4

Land Size:

47.12 x 119.41 FT

Parking Places:

4

Fireplace:

Y

Heating Fuel:

Gas

Cross Street:

Dixie/Williams ParkWAY

Basement:

Apartment

Possession Date:

30 Days

Annual Property Taxes:

$6,850.00

Status:

For Sale

Bedrooms:

4 + 1

Total Parking Spaces:

6

A/C Type:

Central Air

Garage Spaces:

4

Driveway:

Private Double

Heating Type:

Forced Air

Pool Type:

None

Exterior:

Brick

Fronting On:

North

Front Footage:

47.12

Listing ID:

W13816188

Harpreet Rakhra

Get More Information

    Room Details

    Levels

    Rooms

    Dimensions

    Features

    Ground

    Living Room

    7.06m x 5.53m

    Walk-Out Hardwood Floor

    Dining Room

    5.84m x 5.20m

    Bay Window Hardwood Floor

    Kitchen

    5.13m x 3.07m

    Walk-Out Ceramic Floor

    Family Room

    7.43m x 5.53m

    Bay Window Hardwood Floor

    Second

    Bedroom

    7.39m x 3.75m

    Bay Window Hardwood Floor

    Bedroom 2

    5.84m x 5.53m

    Closet Laminate

    Bedroom 3

    5.54m x 3.40m

    Closet Laminate

    Bedroom 4

    6.75m x 3.40m

    Closet Laminate

    Basement

    Kitchen

    4.90m x 2.46m

    Ceramic Floor

    Recreation

    10.74m x 5.53m

    Walk-Out Laminate

    Bedroom

    6.17m x 5.53m

    Closet Broadloom

    Price History

    Date

    22nd September 2026

    Event

    Listed For Sale

    Price

    $990,000

    Time On Market

    1 day

    Mortgage Calculator

    Options

    Down Payment

    Percentage Down

    First Mortgage

    CMHC / GE Premium

    Total Financing

    Monthly Mortgage Payment

    Taxes / Fees

    Total Payment

    Total Yearly Payments

    Option 1

    $0

    %

    $0

    $0

    $0

    $0

    $0

    $0

    $0

    Option 2

    $0

    %

    $0

    $0

    $0

    $0

    $0

    $0

    $0

    Option 3

    $0

    %

    $0

    $0

    $0

    $0

    $0

    $0

    $0

    Near by Properties

    Harpreet Rakhra

    Get More Information