
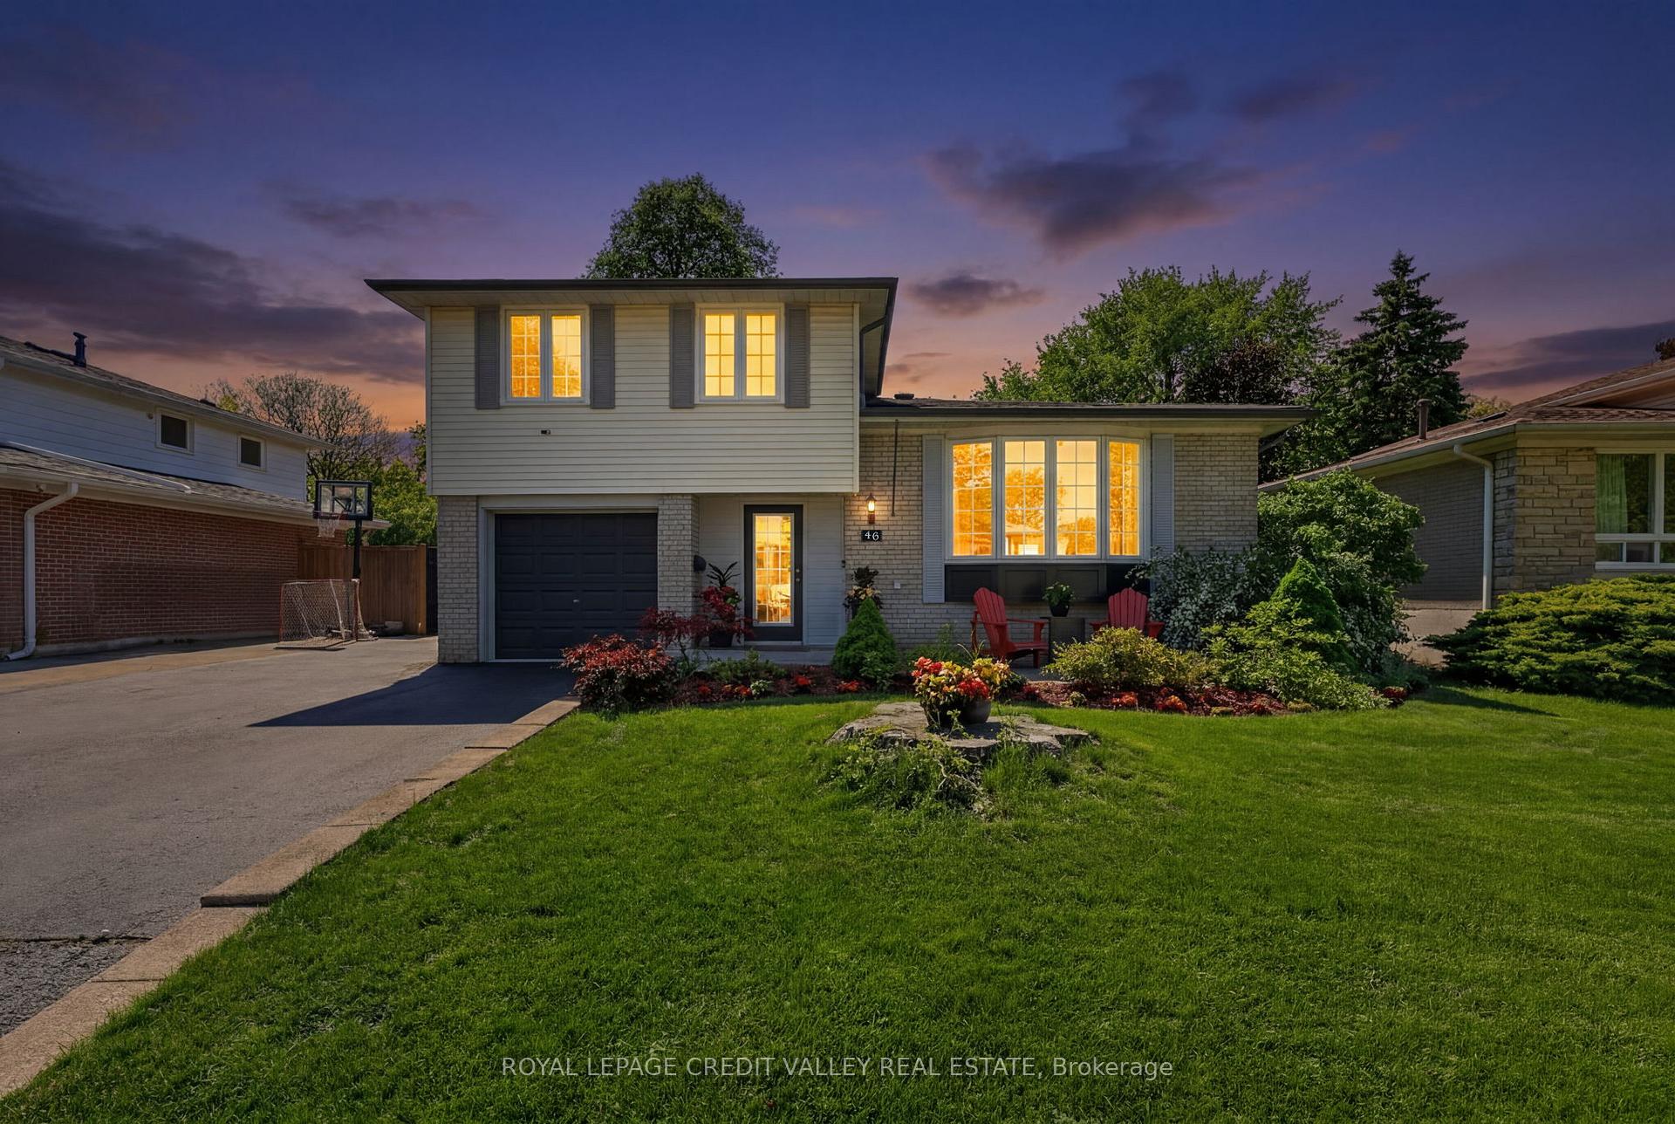
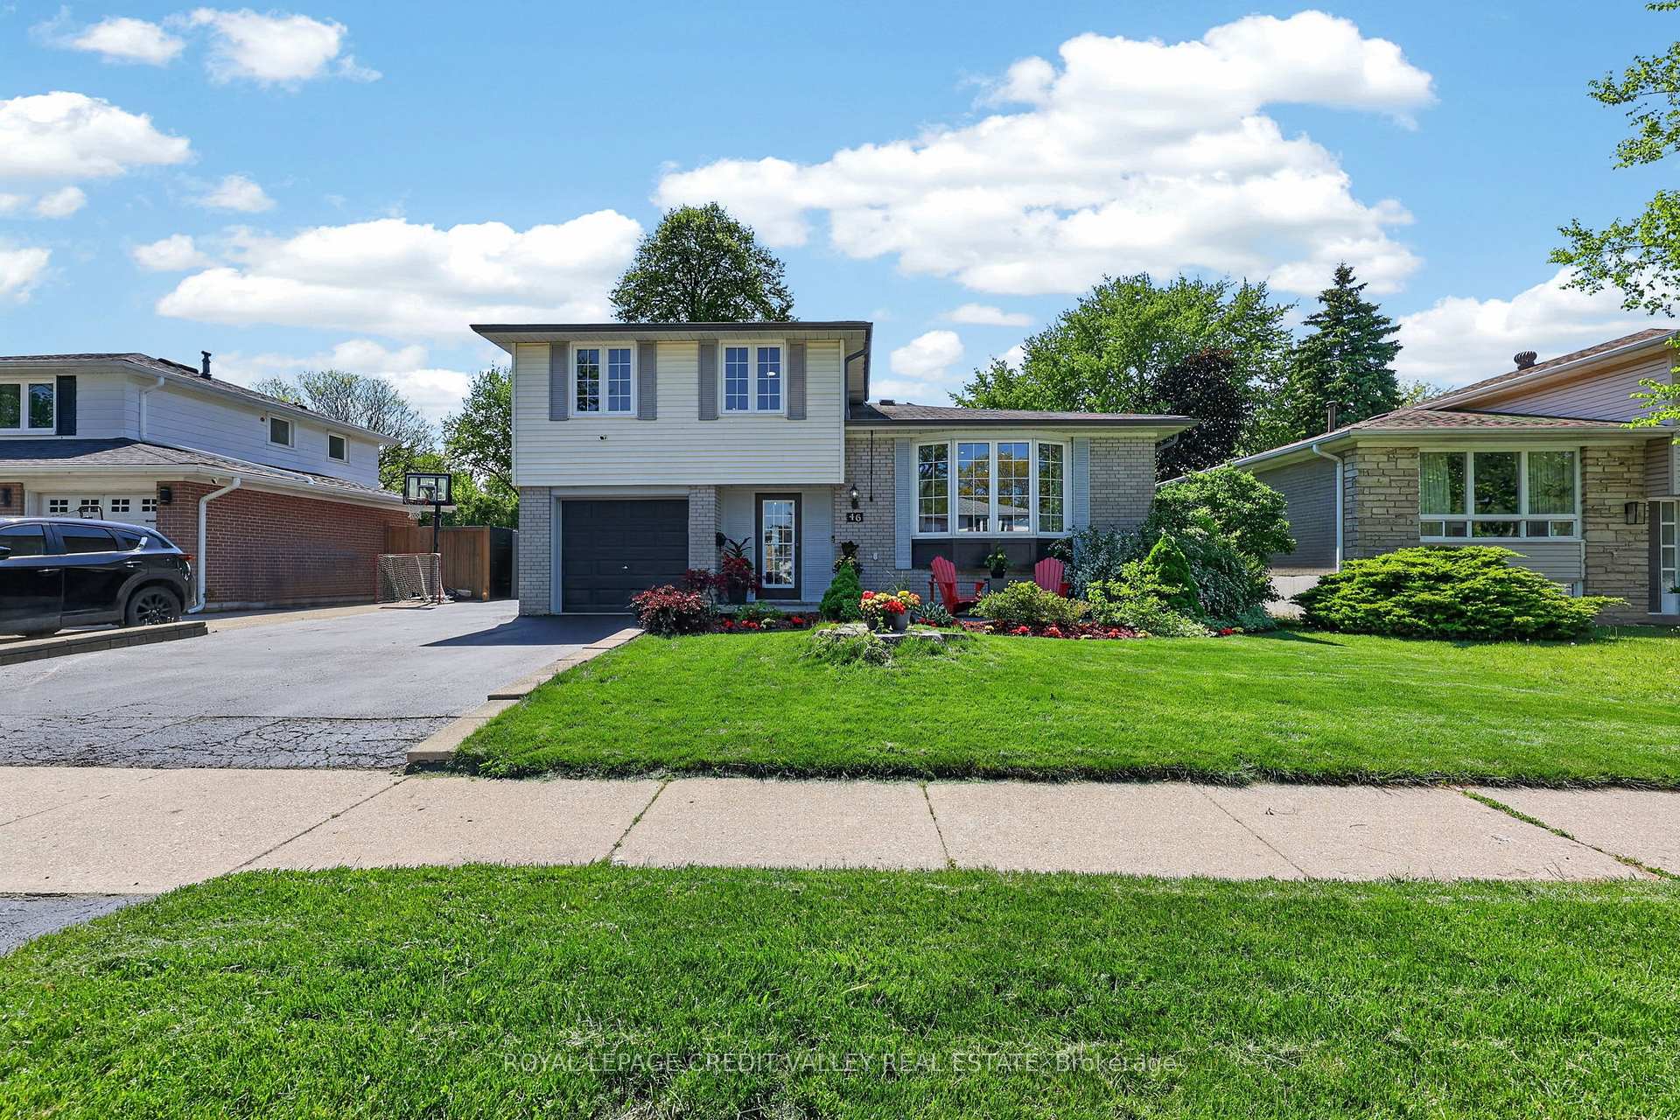
46 Duncan Bull Drive

Brampton L6W 1H6

$999,900

About the Property

UNIQUE PEEL VILLAGE HOME! Welcome to 46 Duncan Bull Drive, located in the highly desirable Peel Village area of Brampton. This gorgeous side split offers exceptional curb appeal and showcases true Pride of ownership throughout. Featuring a total of four large bedrooms, each complete with closets and beautiful hardwood flooring, this fully upgraded home is designed for both comfort and style. The property includes three modern, upgraded bathrooms with elegant finishes. Step inside to an open concept layout highlighted by vaulted ceilings and hardwood floors throughout, creating a bright and spacious atmosphere that truly feels Like a dream home. The stunning chef inspired kitchen is loaded with upgrades including quartz countertops, black stainless steel appliances, a built-in wine fridge, and an eye-catching black volcanic rock backsplash. With an abundance of cupboard and counter space. this kitchen perfect for entertaining and everyday living alike. Additional upgrades include now interior doors and a new garage fire door. One of the standout features of this home is the beautiful family room and sun room addition complete with a cozy electric fireplace offering the perfect place to relax year around. Step outside to own private outdoor oasis. The custom-designed backyard features newly stained custom fencing, elegant interlocking stone, synthetic turf grass, and a large deck surrounding the inground heated swimming pool. This backyard retreat offers incredible privacy and luxury for family gatherings and Summer entertaining truly beautiful and one-of-a-kind home- a genuine pleasure to show and and definitely not one you want to miss.

Extra info

Na

Property Details

Property Type:

Detached

House Style:

Backsplit 3

Bathrooms:

3

Land Size:

55.00 x 105.00 FT

Parking Places:

4

Fireplace:

Y

Heating Fuel:

Gas

Cross Street:

Peel Village Pkwy And Bartley Bull Pkwy

Basement:

Full

Annual Property Taxes:

$5,930.00

Status:

For Sale

Bedrooms:

4 + 0

Total Parking Spaces:

5

A/C Type:

Central Air

Garage Spaces:

1

Driveway:

Private Double

Heating Type:

Forced Air

Pool Type:

Inground

Exterior:

Brick

Fronting On:

South

Front Footage:

55

Listing ID:

W13573598

Harpreet Rakhra

Get More Information

    Room Details

    Levels

    Rooms

    Dimensions

    Features

    Main

    Bedroom 4

    4.62m x 2.69m

    Ensuite Bath W/O To Patio

    Office

    2.99m x 2.42m

    Hardwood Floor

    Second

    Living Room

    5.41m x 5.03m

    Hardwood Floor Combined w/Dining

    Dining Room

    5.41m x 5.03m

    Hardwood Floor Fireplace

    Kitchen

    5.40m x 3.63m

    Hardwood Floor Pot Lights

    Family Room

    4.47m x 2.62m

    Hardwood Floor Fireplace

    Third

    Primary Bedroom

    5.01m x 3.04m

    Hardwood Floor

    Bedroom 2

    4.02m x 2.79m

    Hardwood Floor

    Bedroom 3

    3.94m x 3.12m

    Hardwood Floor

    Basement

    Recreation

    5.32m x 4.38m

    Hardwood Floor Pot Lights

    Laundry

    2.57m x 2.20m

    Laminate

    Price History

    Date

    16th July 2026

    Event

    Listed For Sale

    Price

    $999,900

    Time On Market

    2 days

    Mortgage Calculator

    Options

    Down Payment

    Percentage Down

    First Mortgage

    CMHC / GE Premium

    Total Financing

    Monthly Mortgage Payment

    Taxes / Fees

    Total Payment

    Total Yearly Payments

    Option 1

    $0

    %

    $0

    $0

    $0

    $0

    $0

    $0

    $0

    Option 2

    $0

    %

    $0

    $0

    $0

    $0

    $0

    $0

    $0

    Option 3

    $0

    %

    $0

    $0

    $0

    $0

    $0

    $0

    $0

    Near by Properties

    Harpreet Rakhra

    Get More Information