
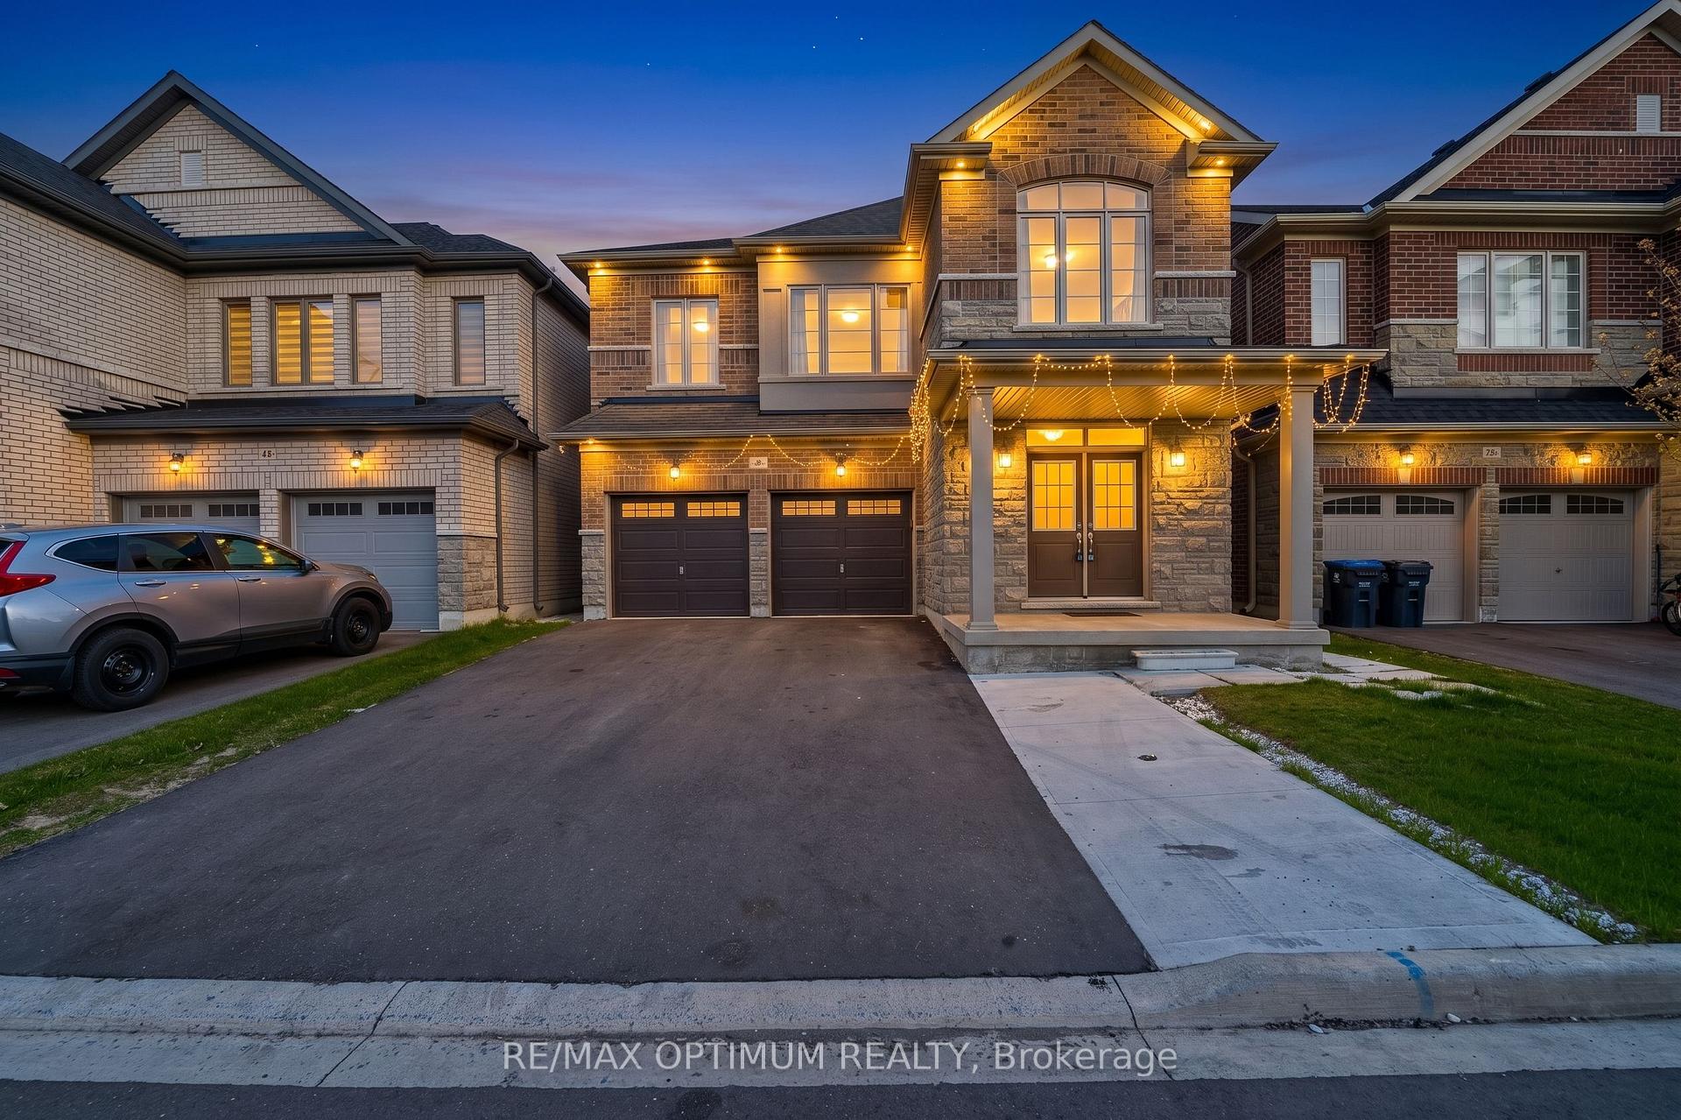
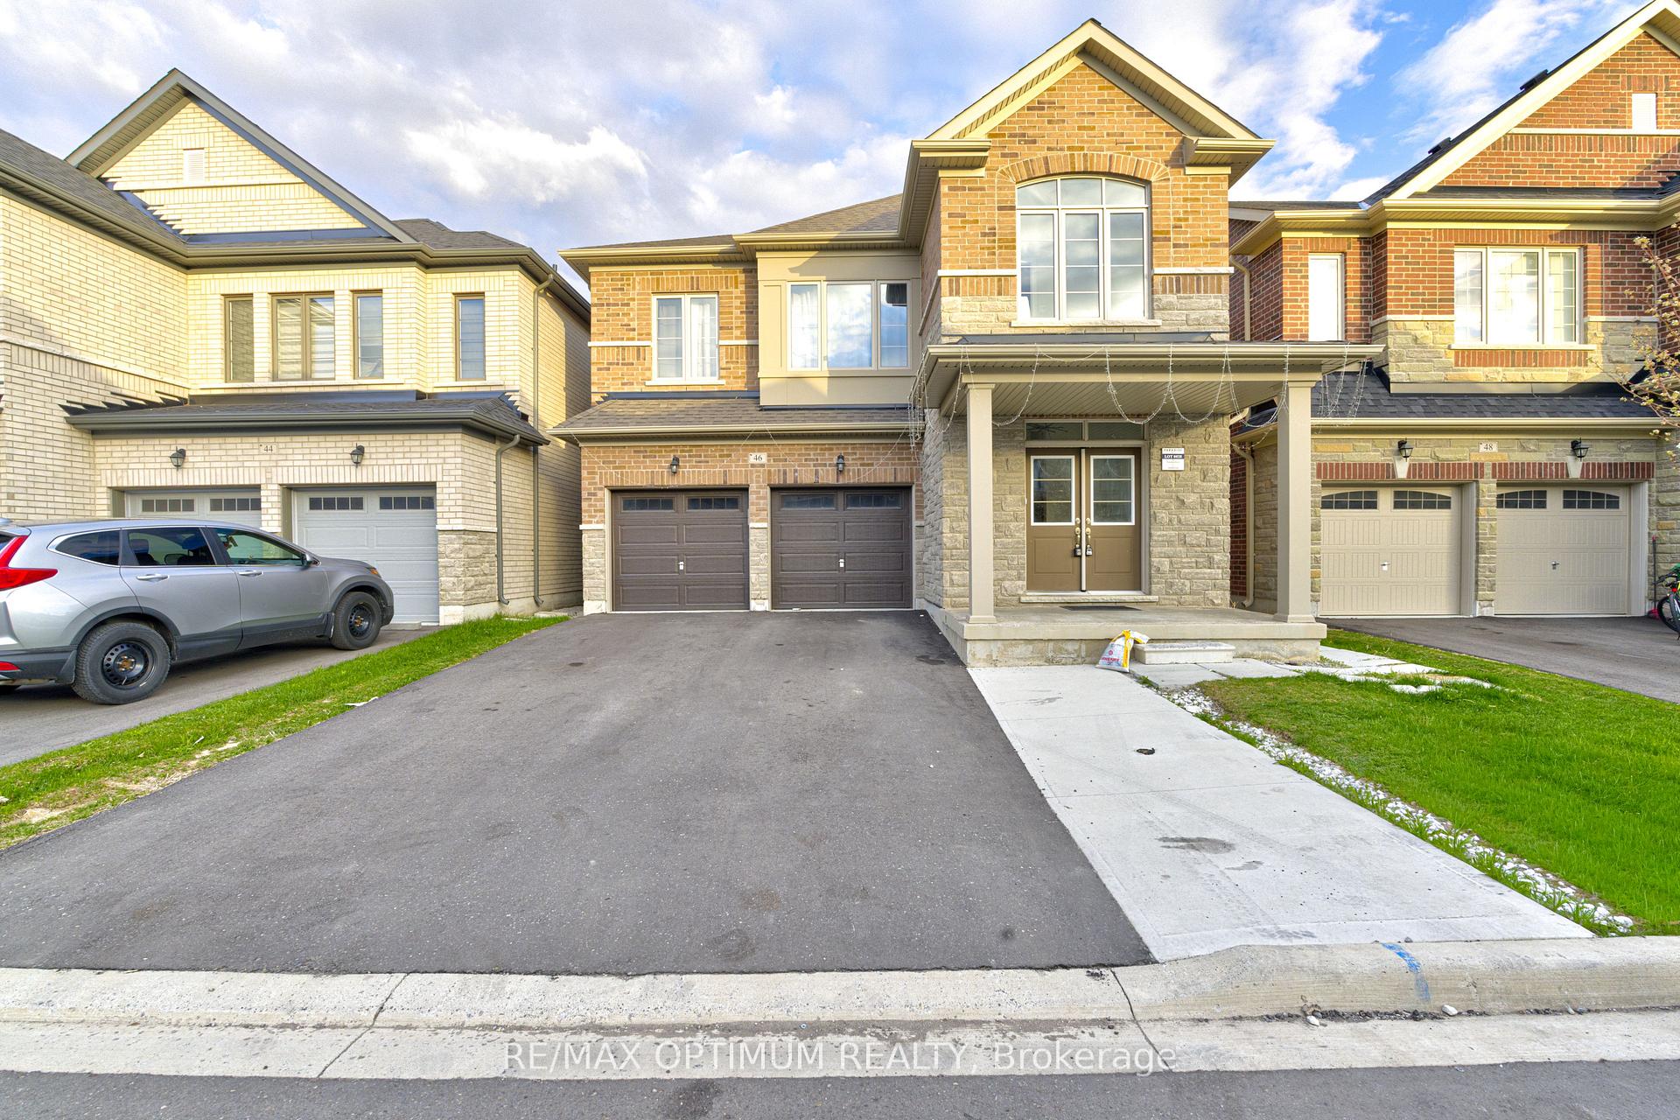
46 Eastman Drive

Brampton L6X 5S5

$1,370,000

About the Property

LEGAL BASEMENT! Stunning detached home in the highly sought-after Credit Valley community of Brampton. Featuring 4 spacious bedrooms on the second floor, plus an additional main-floor room currently used as an office, offering flexibility for a home office, guest room, or additional living space. The bright, open-concept layout features a modern kitchen with stainless steel appliances, a spacious great room, convenient second-floor laundry, and a luxurious primary bedroom with a walk-in closet and private ensuite. The professionally finished legal basement with a separate entrance features 3 rooms, including 2 bedrooms plus a den currently used as an office, offering excellent rental income potential or comfortable space for extended family. Ideally located close to schools, parks, shopping, transit, library, and major amenities. Beautifully maintained and move-in ready. Priced to generate offers!

Extra info

Na

Property Details

Property Type:

Detached

House Style:

2-Storey

Bathrooms:

5

Land Size:

38.06 x 100.10 FT

Parking Places:

5

Fireplace:

Y

Heating Fuel:

Gas

Cross Street:

Chinguacousy Rd/ Williams Pkwy

Basement:

Finished

Possession Date:

TBA

Annual Property Taxes:

$9,569.00

Status:

For Sale

Bedrooms:

4 + 2

Total Parking Spaces:

7

A/C Type:

Central Air

Garage Spaces:

2

Driveway:

Private

Heating Type:

Forced Air

Pool Type:

None

Exterior:

Brick

Fronting On:

South

Front Footage:

38.06

Listing ID:

W13680682

Harpreet Rakhra

Get More Information

    Room Details

    Levels

    Rooms

    Dimensions

    Features

    Main

    Living Room

    Hardwood Floor Open Concept

    Family Room

    5.49m x 3.66m

    Hardwood Floor Electric Fireplace

    Dining Room

    3.35m x 4.72m

    Hardwood Floor Window

    Kitchen

    Tile Floor Stainless Steel Appl

    Breakfast

    3.66m x 3.66m

    Hardwood Floor Combined w/Kitchen

    Office

    2.27m x 2.44m

    Window Closet

    Second

    Primary Bedroom

    5.79m x 4.27m

    Hardwood Floor Closet

    Bedroom 2

    3.35m x 3.51m

    Hardwood Floor Closet

    Bedroom 3

    4.42m x 3.48m

    Hardwood Floor Closet

    Bedroom 4

    3.78m x 3.51m

    Hardwood Floor Closet

    Basement

    Living Room

    Hardwood Floor Open Concept

    Kitchen

    Hardwood Floor Stainless Steel Appl

    Bedroom

    Hardwood Floor Closet

    Bedroom 2

    Hardwood Floor Closet

    Den

    Hardwood Floor

    Price History

    Date

    16th August 2026

    Event

    Listed For Sale

    Price

    $1,370,000

    Time On Market

    1 day

    Mortgage Calculator

    Options

    Down Payment

    Percentage Down

    First Mortgage

    CMHC / GE Premium

    Total Financing

    Monthly Mortgage Payment

    Taxes / Fees

    Total Payment

    Total Yearly Payments

    Option 1

    $0

    %

    $0

    $0

    $0

    $0

    $0

    $0

    $0

    Option 2

    $0

    %

    $0

    $0

    $0

    $0

    $0

    $0

    $0

    Option 3

    $0

    %

    $0

    $0

    $0

    $0

    $0

    $0

    $0

    Near by Properties

    Harpreet Rakhra

    Get More Information