
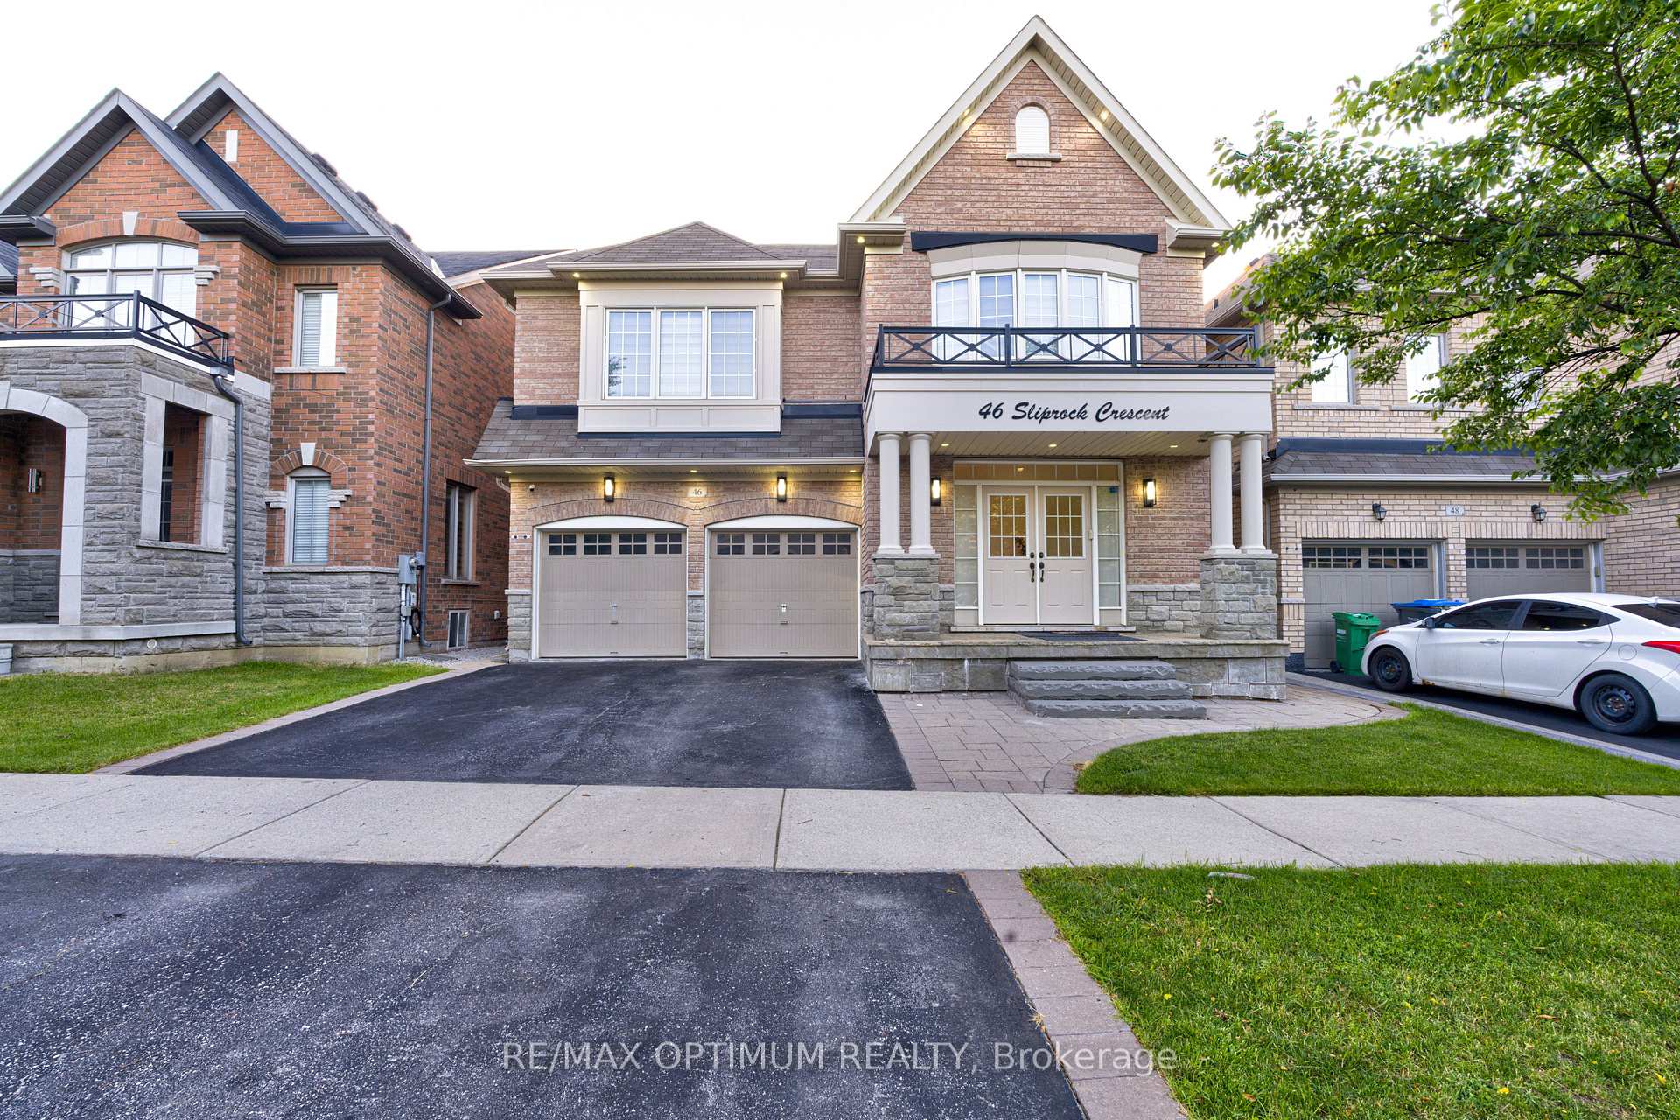
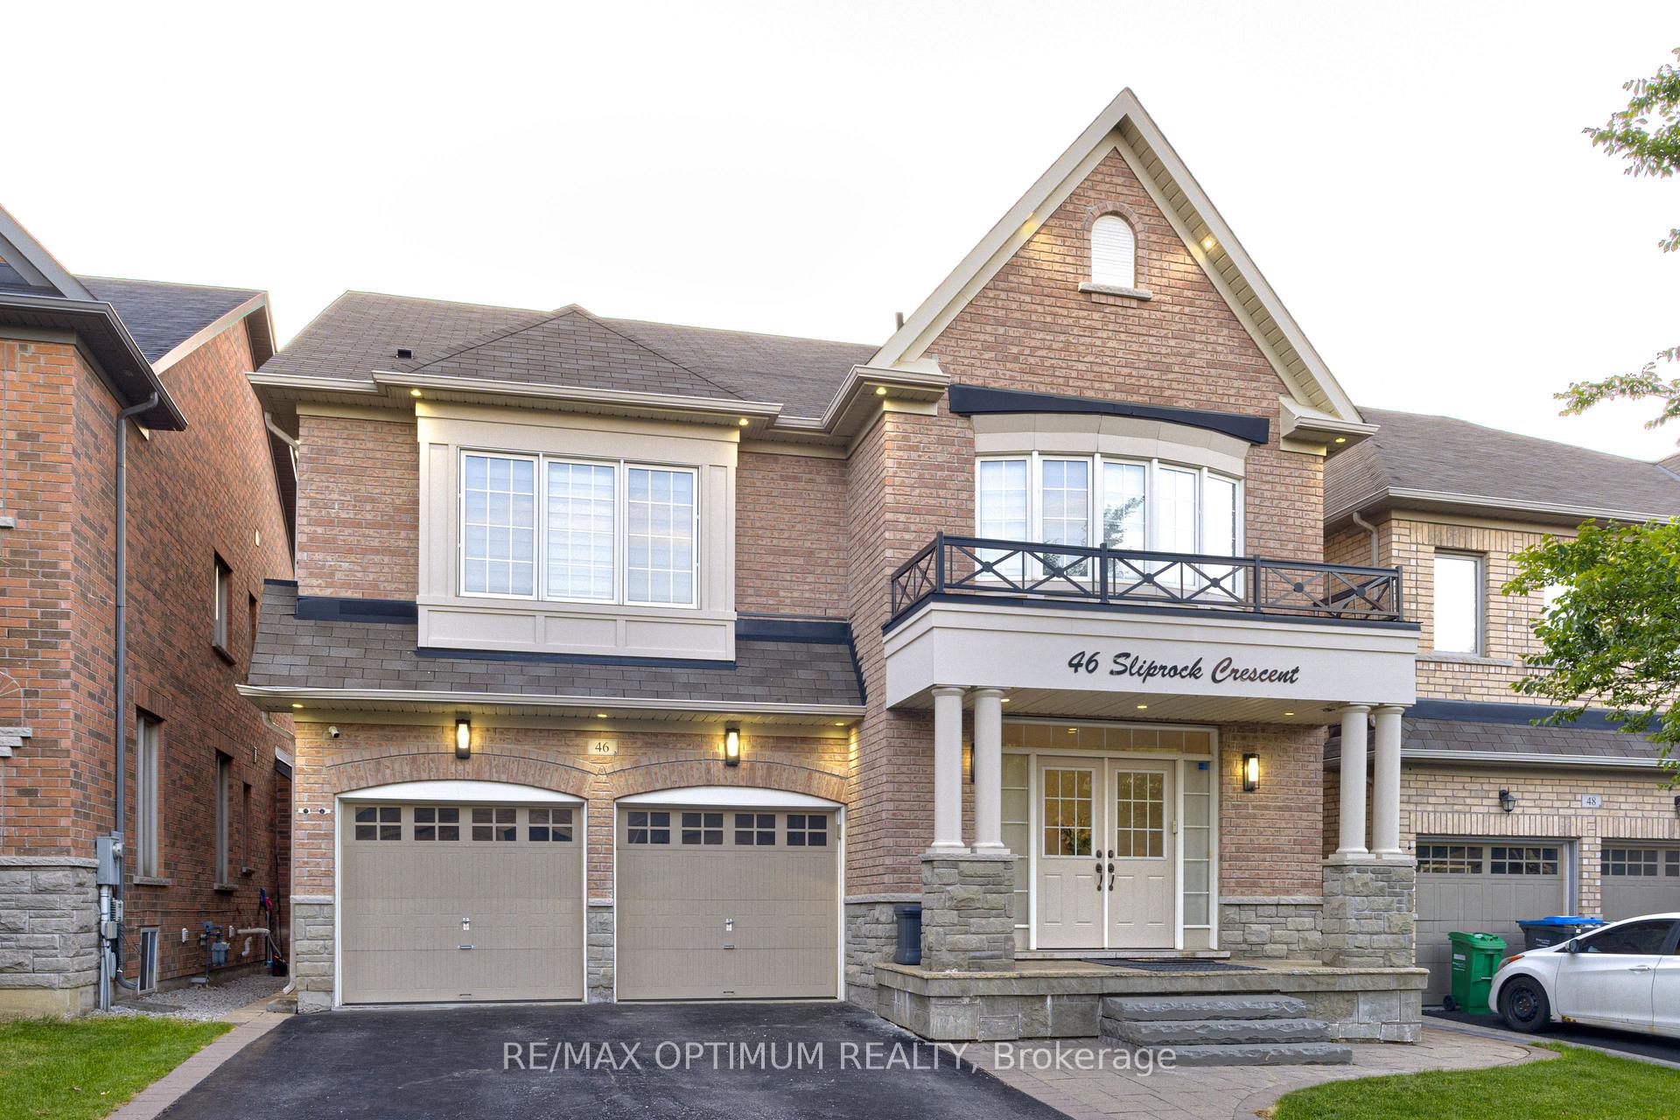
46 Sliprock Crescent

Brampton L6Y 0W8

$1,299,400

About the Property

Welcome to 46 Sliprock Crescent, a beautifully maintained detached 2-storey home in Brampton's highly desirable Credit Valley community. Offering approximately 2,918 sq. ft. above grade, this spacious residence features 5+2 bedrooms, 5 washrooms, and a functional layout ideal for growing families.The main floor showcases elegant hardwood flooring, an open-concept living and dining area with a coffered ceiling, a bright family room with the home's gas fireplace, and a private library with French doors - perfect for a home office. The main floor kitchen is equipped with stainless steel appliances, pantry storage, a window for natural light, and a breakfast area with sliding door access. The home also includes a central vacuum for added convenience. Upstairs, the generous primary bedroom offers hardwood flooring, a walk-in closet, a beautiful coffered ceiling, and a 5-piece ensuite. Additional bedrooms feature excellent closet storage with ensuite or semi-ensuite access, including a spacious fifth bedroom with a window and closet.The finished basement adds excellent living space with a separate entrance, its own second kitchen, open-concept dining area, 2 bedrooms, a 4-piece bath, a separate laundry room with full-size washer and dryer, and plenty of storage space. Additional features include windows with one openable panel, an attached double-car garage with gas line and electrical heater, and 4 driveway spaces providing parking for up to 6 vehicles. Conveniently located near parks, schools, shopping, transit, and major routes, this home offers comfort, functionality, and an excellent Credit Valley lifestyle.

Extra info

Na

Property Details

Property Type:

Detached

House Style:

2-Storey

Bathrooms:

5

Land Size:

40.94 x 90.22 FT

Parking Places:

4

Fireplace:

Y

Heating Fuel:

Gas

Cross Street:

James Potter Rd/ Queen St W

Basement:

Finished

Possession Date:

TBA

Annual Property Taxes:

$9,845.28

Status:

For Sale

Bedrooms:

5 + 2

Total Parking Spaces:

6

A/C Type:

Central Air

Garage Spaces:

2

Heating Type:

Forced Air

Pool Type:

None

Exterior:

Brick

Fronting On:

South

Front Footage:

40.94

Listing ID:

W13647428

Harpreet Rakhra

Get More Information

    Room Details

    Levels

    Rooms

    Dimensions

    Features

    Main

    Living Room

    3.99m x 6.09m

    Hardwood Floor Open Concept

    Dining Room

    3.99m x 6.09m

    Hardwood Floor Combined w/Living

    Family Room

    4.87m x 4.23m

    Hardwood Floor Fireplace

    Library

    3.04m x 2.74m

    Hardwood Floor French Doors

    Kitchen

    2.43m x 4.26m

    Tile Floor Stainless Steel Appl

    Breakfast

    2.56m x 3.65m

    Tile Floor Combined w/Kitchen

    Second

    Primary Bedroom

    5.18m x 4.26m

    Hardwood Floor Walk-In Closet(s)

    Bedroom 2

    4.57m x 3.23m

    Hardwood Floor Walk-In Closet(s)

    Bedroom 3

    4.26m x 3.35m

    Hardwood Floor Walk-In Closet(s)

    Bedroom 4

    3.04m x 3.35m

    Hardwood Floor Closet

    Bedroom 5

    3.47m x 3.90m

    Hardwood Floor Closet

    Basement

    Kitchen

    Laminate Stainless Steel Appl

    Dining Room

    Laminate Open Concept

    Bedroom

    Laminate Closet

    Bedroom 2

    Laminate Closet

    Price History

    Date

    6th August 2026

    Event

    Listed For Sale

    Price

    $1,299,400

    Time On Market

    2 days

    Mortgage Calculator

    Options

    Down Payment

    Percentage Down

    First Mortgage

    CMHC / GE Premium

    Total Financing

    Monthly Mortgage Payment

    Taxes / Fees

    Total Payment

    Total Yearly Payments

    Option 1

    $0

    %

    $0

    $0

    $0

    $0

    $0

    $0

    $0

    Option 2

    $0

    %

    $0

    $0

    $0

    $0

    $0

    $0

    $0

    Option 3

    $0

    %

    $0

    $0

    $0

    $0

    $0

    $0

    $0

    Near by Properties

    Harpreet Rakhra

    Get More Information