
466 Colebrook Road

Stone Mills K0K 3N0

$995,000

About the Property

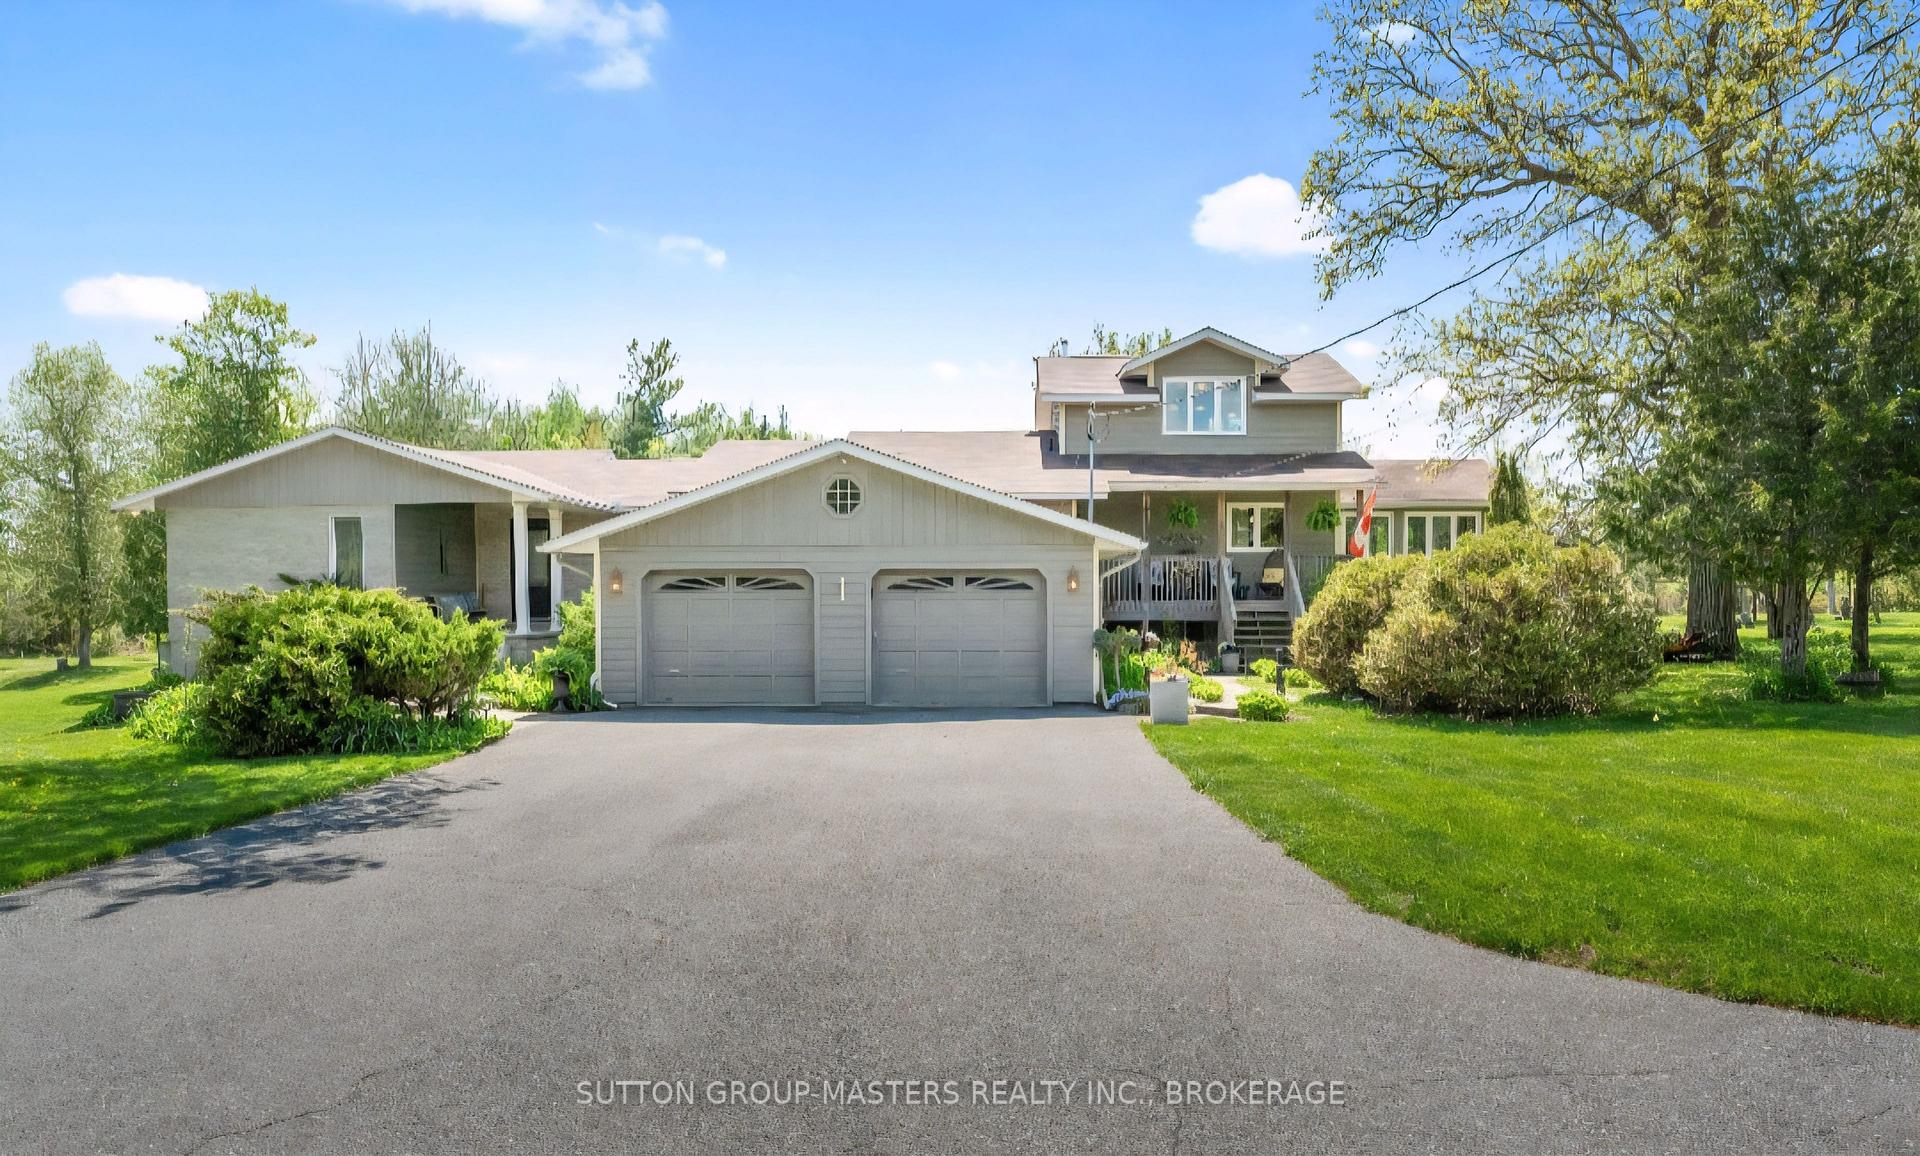
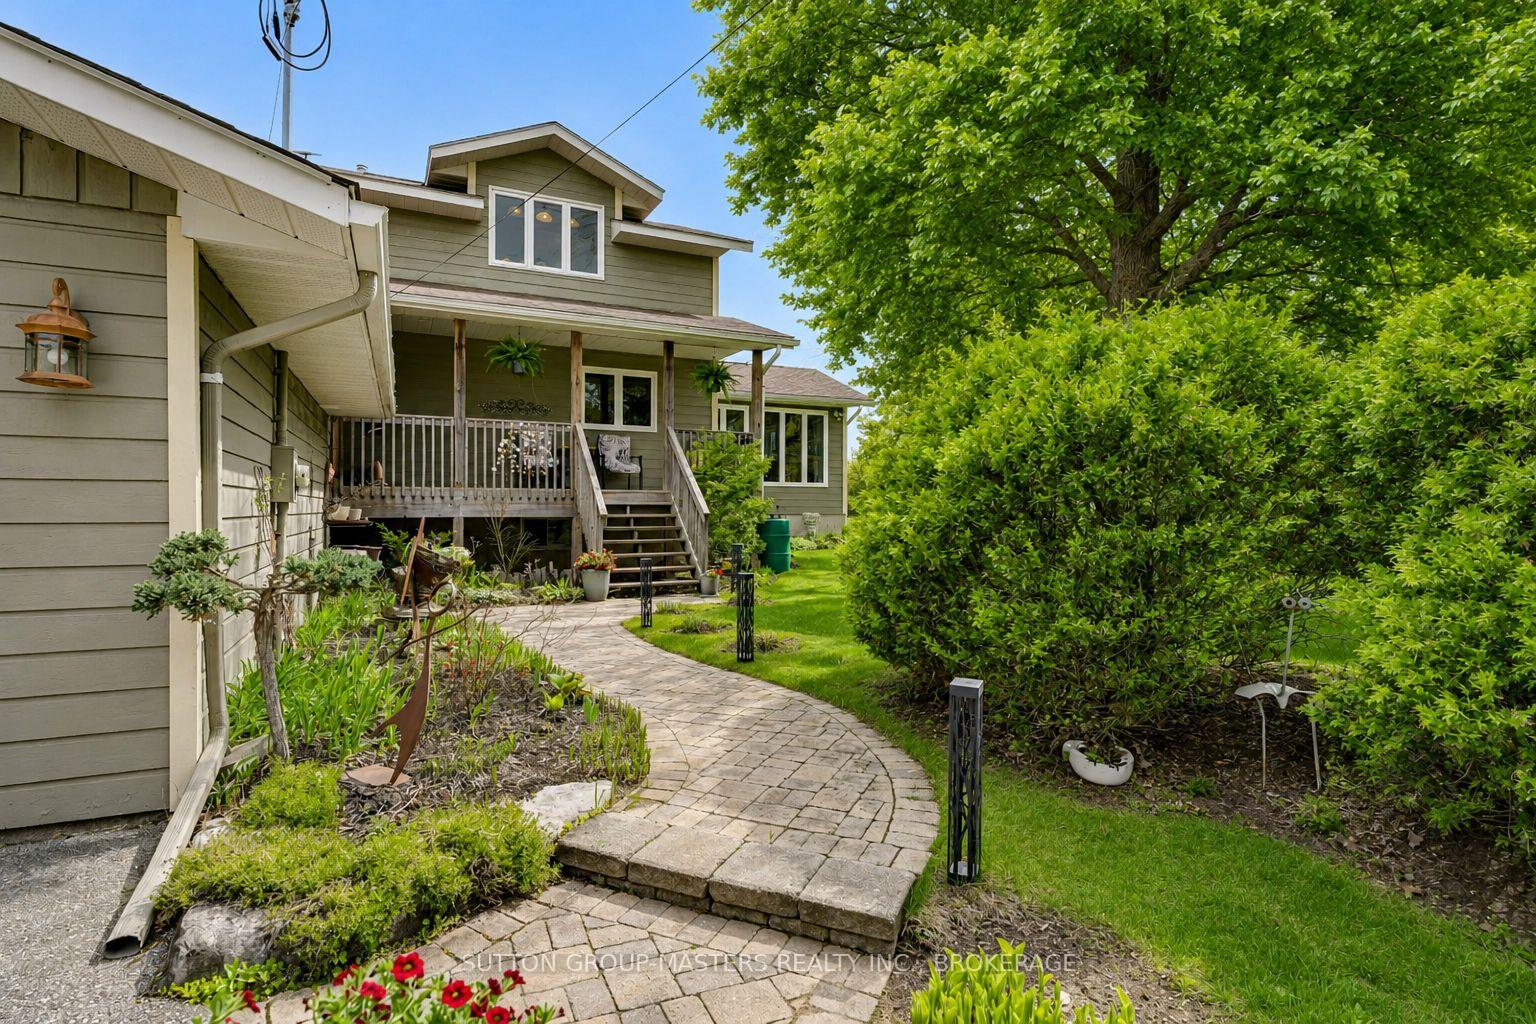
Custom built by the original owners, this exceptional 5.17-acre property offers luxury, privacy, and endless space to entertain inside and out. Set well back from the road, the property features beautifully manicured lawns, perennial gardens, an in-ground pool, hot tub, fish pond, and an expansive family-sized deck - creating an incredible backdrop in which this stunning home was built. With approximately 4,200 sq. ft. of living space, the sprawling 3+2 bedroom, 3-bath home with double car garage is designed for both comfort and functionality, as highlighted in the M/L spa like primary suite. The stunning custom gourmet kitchen is the heart of the home, complete with high-end appliances, extensive cabinetry, granite countertops, and an oversized island perfect for gathering with family and friends. After dinner or perhaps for morning coffee, head to the M/L sunroom, with its standout features of vaulted ceilings, beautiful gas fireplace and panoramic views of the property. Large windows throughout this home flood every space with natural light while showcasing the picturesque surroundings. The fully finished lower level adds incredible versatility with a spacious rec room featuring a second gas fireplace and walkout access to the backyard and pool area, plus two additional bedrooms, ample storage, and an impressive workshop, that Mr.Fix it will love. If a home based business space is on the wish list, the loft studio above the kitchen offers the ideal space for a home office or creative retreat with stunning views of its own. Meticulously maintained and lovingly cared for, this remarkable property is ready for its next owners to enjoy everything it has to offer- and for those poolside BBQ's party it up, there are no neighbors to bother here !

Extra info

Na

Property Details

Property Type:

Detached

House Style:

Bungalow

Bathrooms:

3

Land Size:

500.00 x 451.44 FT

Parking Places:

8

Fireplace:

Y

Heating Fuel:

Propane

Cross Street:

Colebrook Rd & Camden Portland Boundary Rd

Basement:

Finished

Possession Date:

End of September

Annual Property Taxes:

$6,168.00

Status:

For Sale

Bedrooms:

3 + 2

Total Parking Spaces:

1

A/C Type:

Central Air

Garage Spaces:

2

Driveway:

Private Double

Heating Type:

Forced Air

Pool Type:

Inground

Exterior:

Hardboard

Fronting On:

South

Front Footage:

500

Listing ID:

X13541638

Harpreet Rakhra

Get More Information

    Room Details

    Levels

    Rooms

    Dimensions

    Features

    Main

    Bathroom

    2.25m x 3.51m

    3 Pc Bath

    Bathroom

    4.04m x 3.33m

    5 Pc Ensuite

    Bedroom

    2.79m x 3.51m

    Bedroom

    3.77m x 3.92m

    Dining Room

    3.63m x 3.20m

    Sunroom

    4.57m x 4.92m

    Kitchen

    5.78m x 5.94m

    Laundry

    1.97m x 3.42m

    Living Room

    6.74m x 6.03m

    Primary Bedroom

    3.68m x 4.17m

    Upper

    Loft

    5.79m x 5.87m

    Lower

    Bedroom

    3.23m x 3.57m

    Den

    3.49m x 3.86m

    Recreation

    8.20m x 4.80m

    Workshop

    7.60m x 10.57m

    Utility Room

    5.21m x 5.12m

    Price History

    Date

    9th July 2026

    Event

    Listed For Sale

    Price

    $995,000

    Time On Market

    8 hours

    Mortgage Calculator

    Options

    Down Payment

    Percentage Down

    First Mortgage

    CMHC / GE Premium

    Total Financing

    Monthly Mortgage Payment

    Taxes / Fees

    Total Payment

    Total Yearly Payments

    Option 1

    $0

    %

    $0

    $0

    $0

    $0

    $0

    $0

    $0

    Option 2

    $0

    %

    $0

    $0

    $0

    $0

    $0

    $0

    $0

    Option 3

    $0

    %

    $0

    $0

    $0

    $0

    $0

    $0

    $0

    Near by Properties

    Harpreet Rakhra

    Get More Information