
47 Burgby Avenue

Brampton L6X 2G7

$999,988

About the Property

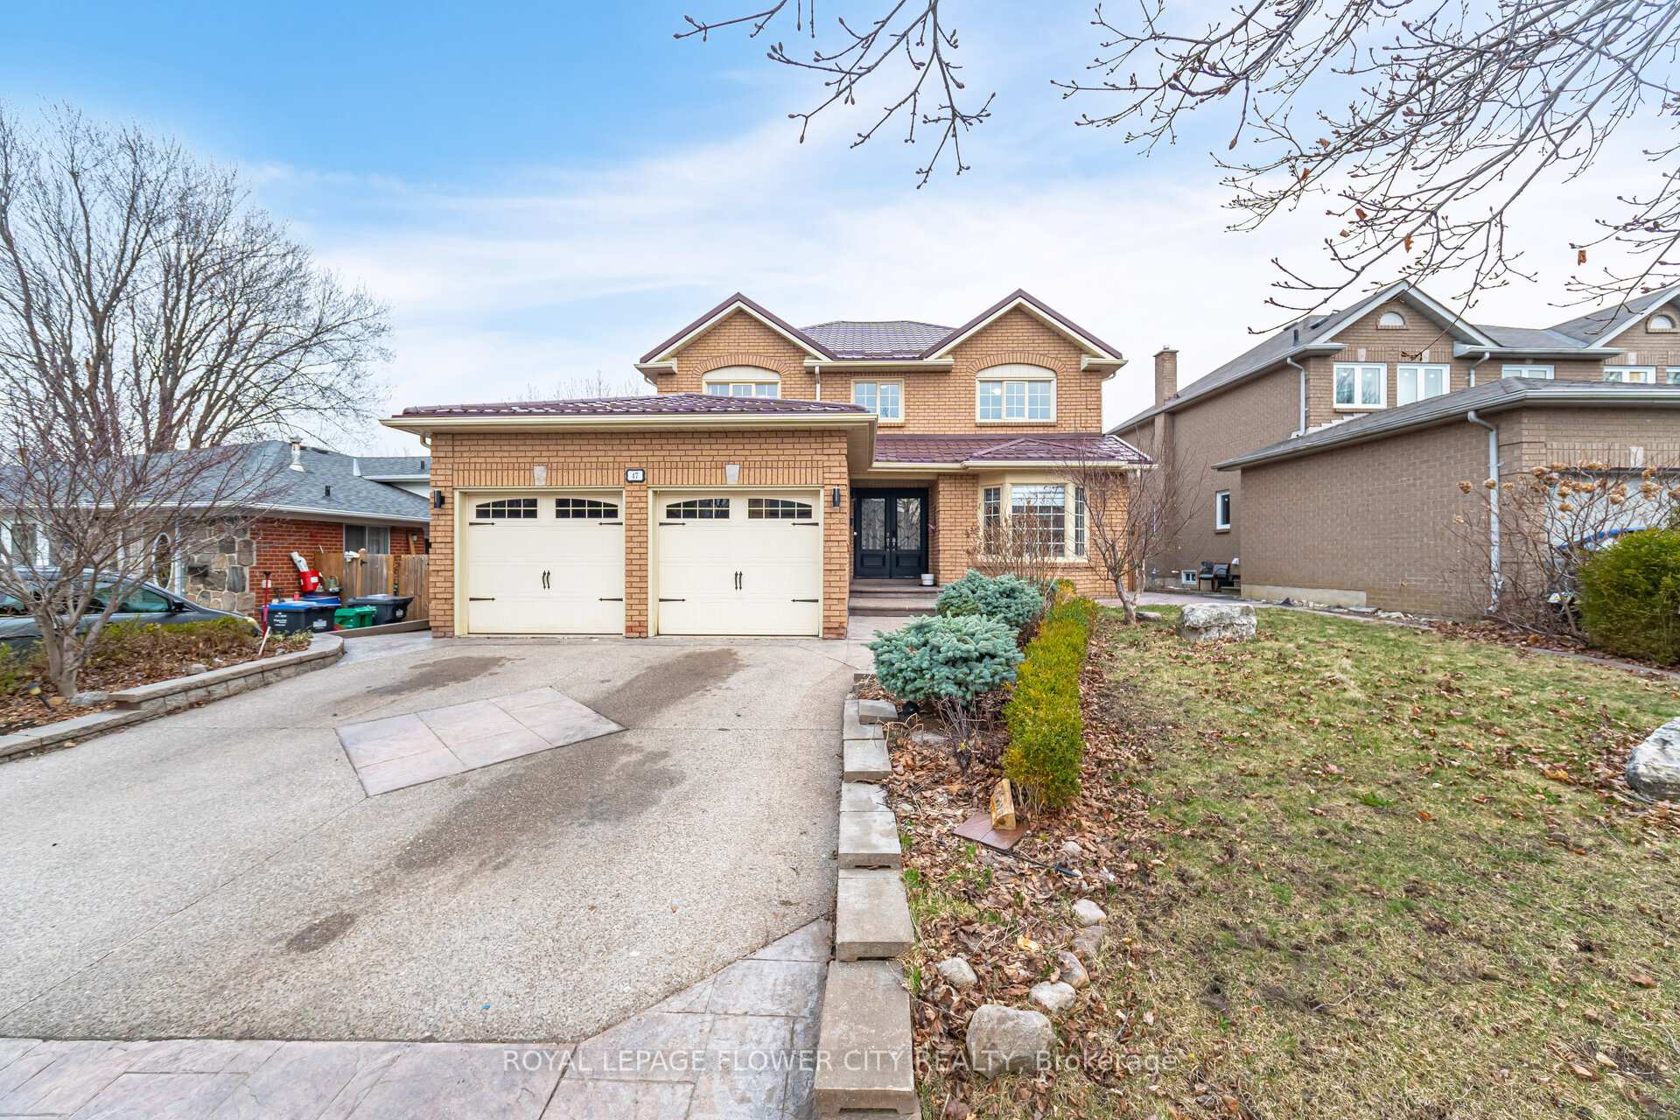
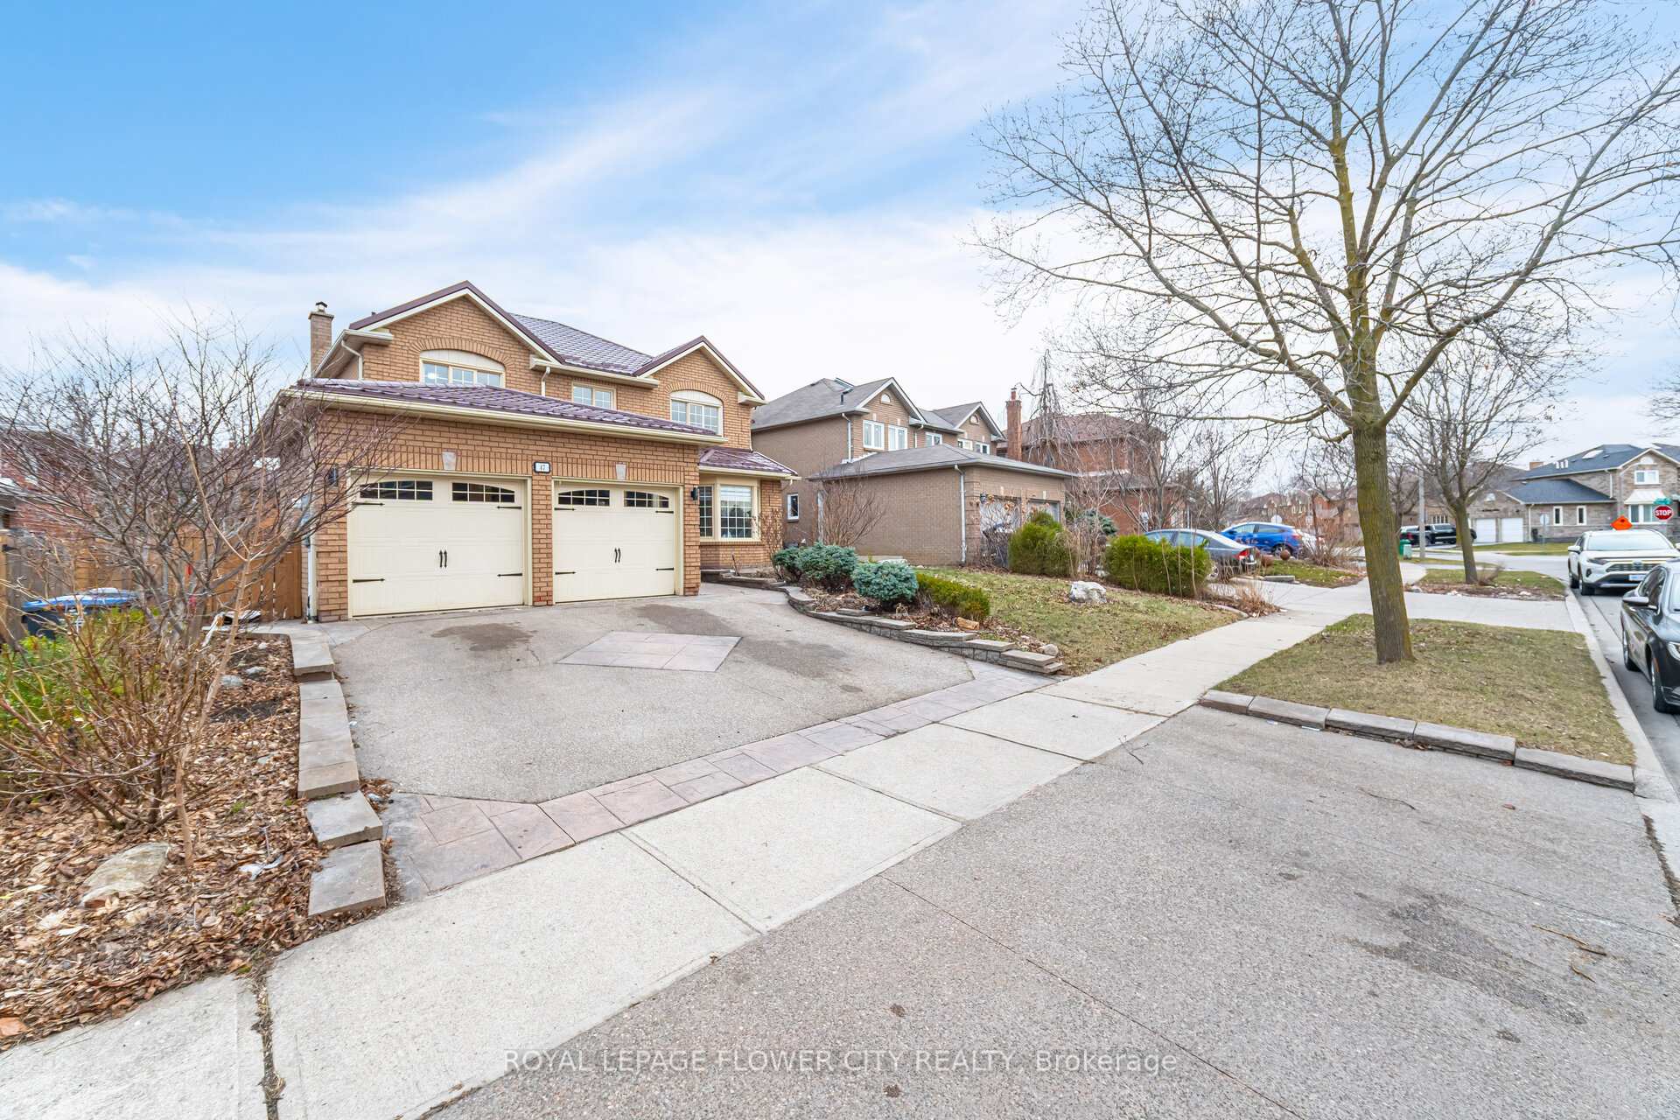
Welcome To 47 Burgby Ave, Bramptona Rare Double Garage Detached Home Situated On A Premium 52ft X 109ft Lot In The Peaceful Northwood Park Neighborhood. This Meticulously Upgraded Property Features A Grand Double Door Entry Leading To A Spacious Open-Concept Layout With Hardwood Floors, Pot Lights, Crown Molding, And A 38ft Dividable Living And Family Room. The Chef-Inspired Kitchen Boasts Quartz Countertops, A Breakfast Island, Extended Pantry Cabinets, Stainless Steel Appliances, And Opens To A Fully Concreted Backyard With An Inground Saltwater Pool perfect For Entertaining. The Upper Level Offers Hardwood Stairs With Iron Pickets, A Luxurious Primary Suite With A Walk-In Closet And Upgraded 5-Piece Ensuite, Plus Three Generously Sized Bedrooms With Another Renovated 5-Piece Bathroom. The Home Includes Fully Finished Basements one With A Spice Kitchen And Bedroom, And Another With Two Bedrooms, Kitchen, Bathroom, And A Separate Side Entrance. Additional Highlights Include A New Lifetime Metal Roof, EV Charger, In-Ground Sprinkler System, Upgraded Light Fixtures, Main Floor Laundry With Side Entrance, Gas Fireplace, Under-Cabinet Lighting, And No Carpet Throughout. A Truly Exceptional Home Offering Luxury, Comfort, And Income Potential In One Of Brampton's Most Desirable Communities.

Extra info

Na

Property Details

Property Type:

Detached

House Style:

2-Storey

Bathrooms:

5

Land Size:

52.92 x 109.52 FT

Parking Places:

3

Fireplace:

Y

Heating Fuel:

Gas

Cross Street:

Queen & Chinguacousy

Basement:

Separate Entrance

Possession Date:

flexible

Annual Property Taxes:

$7,840.00

Status:

For Sale

Bedrooms:

4 + 3

Total Parking Spaces:

5

A/C Type:

Central Air

Garage Spaces:

2

Driveway:

Private Double

Heating Type:

Forced Air

Pool Type:

Inground

Exterior:

Brick

Fronting On:

North

Front Footage:

52.92

Listing ID:

W13860244

Harpreet Rakhra

Get More Information

    Room Details

    Levels

    Rooms

    Dimensions

    Features

    Main

    Living Room

    5.60m x 3.30m

    Hardwood Floor Pot Lights

    Kitchen

    4.94m x 2.85m

    Ceramic Floor Stainless Steel Appl

    Breakfast

    3.41m x 3.05m

    Ceramic Floor Centre Island

    Dining Room

    5.90m x 3.22m

    Hardwood Floor Combined w/Family

    Family Room

    5.90m x 3.22m

    Hardwood Floor Fireplace

    Family Room

    4.32m x 3.35m

    Hardwood Floor

    Second

    Primary Bedroom

    5.80m x 3.40m

    Parquet 5 Pc Ensuite

    Bedroom 2

    4.87m x 3.05m

    Parquet Window

    Bedroom 3

    4.53m x 3.33m

    Parquet Window

    Bedroom 4

    3.33m x 2.80m

    Parquet Closet

    Basement

    Bedroom

    3.26m x 6.43m

    Laminate

    Bedroom

    4.60m x 3.20m

    Laminate

    Price History

    Date

    5th October 2026

    Event

    Listed For Sale

    Price

    $999,988

    Time On Market

    21 hours

    Mortgage Calculator

    Options

    Down Payment

    Percentage Down

    First Mortgage

    CMHC / GE Premium

    Total Financing

    Monthly Mortgage Payment

    Taxes / Fees

    Total Payment

    Total Yearly Payments

    Option 1

    $0

    %

    $0

    $0

    $0

    $0

    $0

    $0

    $0

    Option 2

    $0

    %

    $0

    $0

    $0

    $0

    $0

    $0

    $0

    Option 3

    $0

    %

    $0

    $0

    $0

    $0

    $0

    $0

    $0

    Near by Properties

    Harpreet Rakhra

    Get More Information