
5 Andretti Crescent

Brampton L6X 5G7

$949,000

About the Property

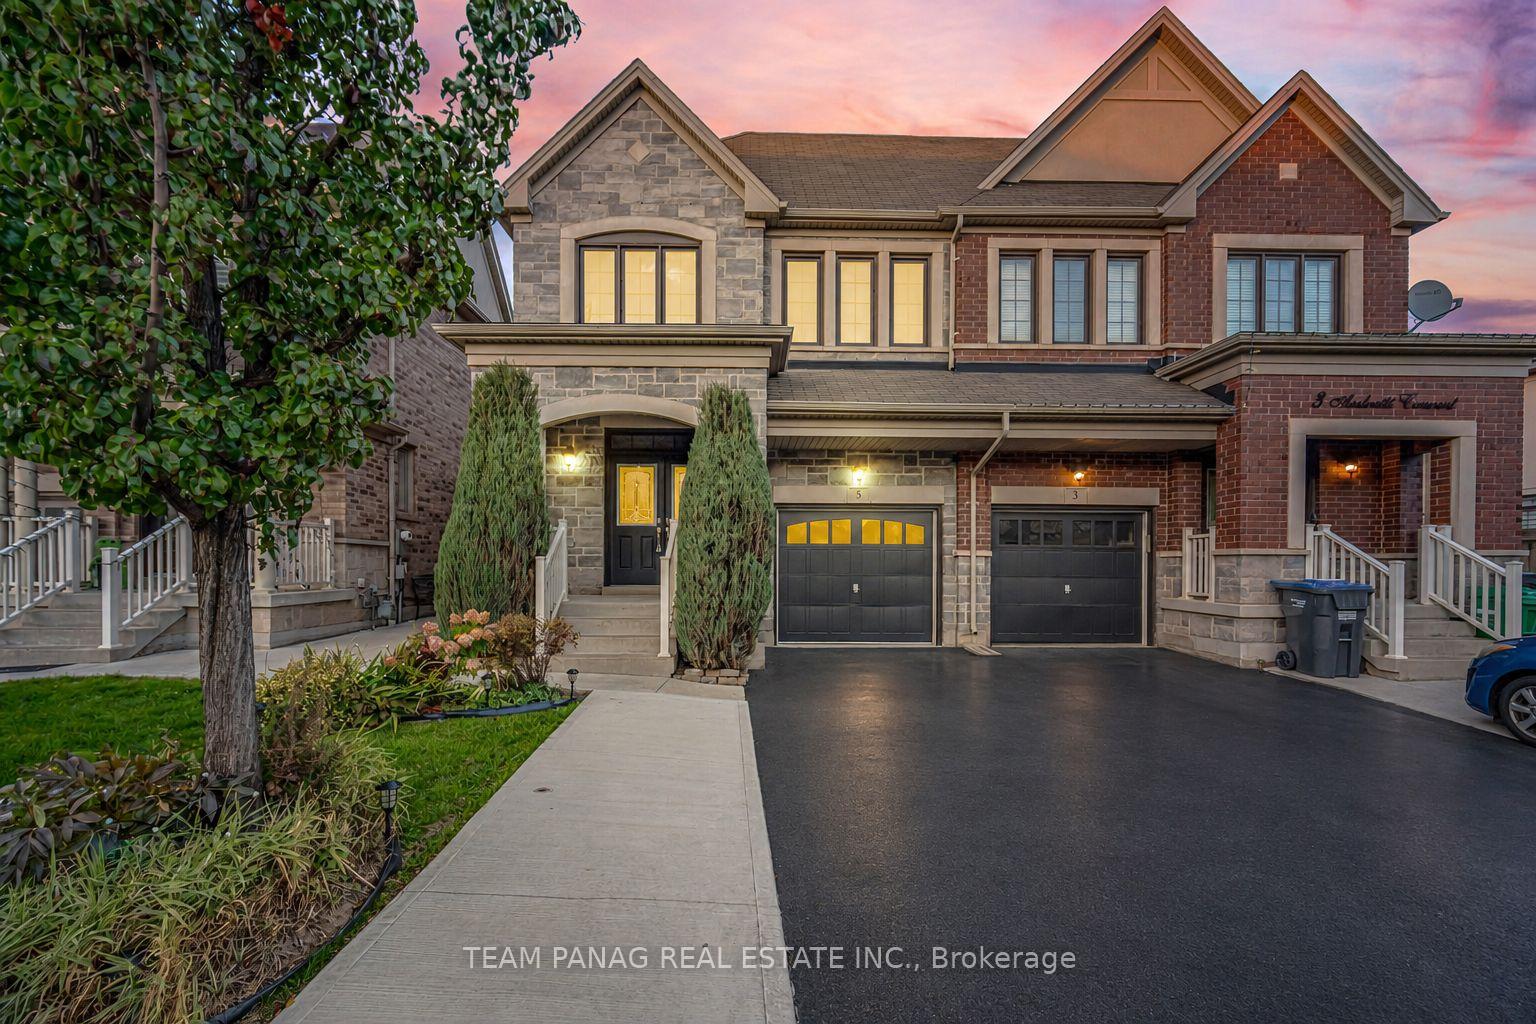
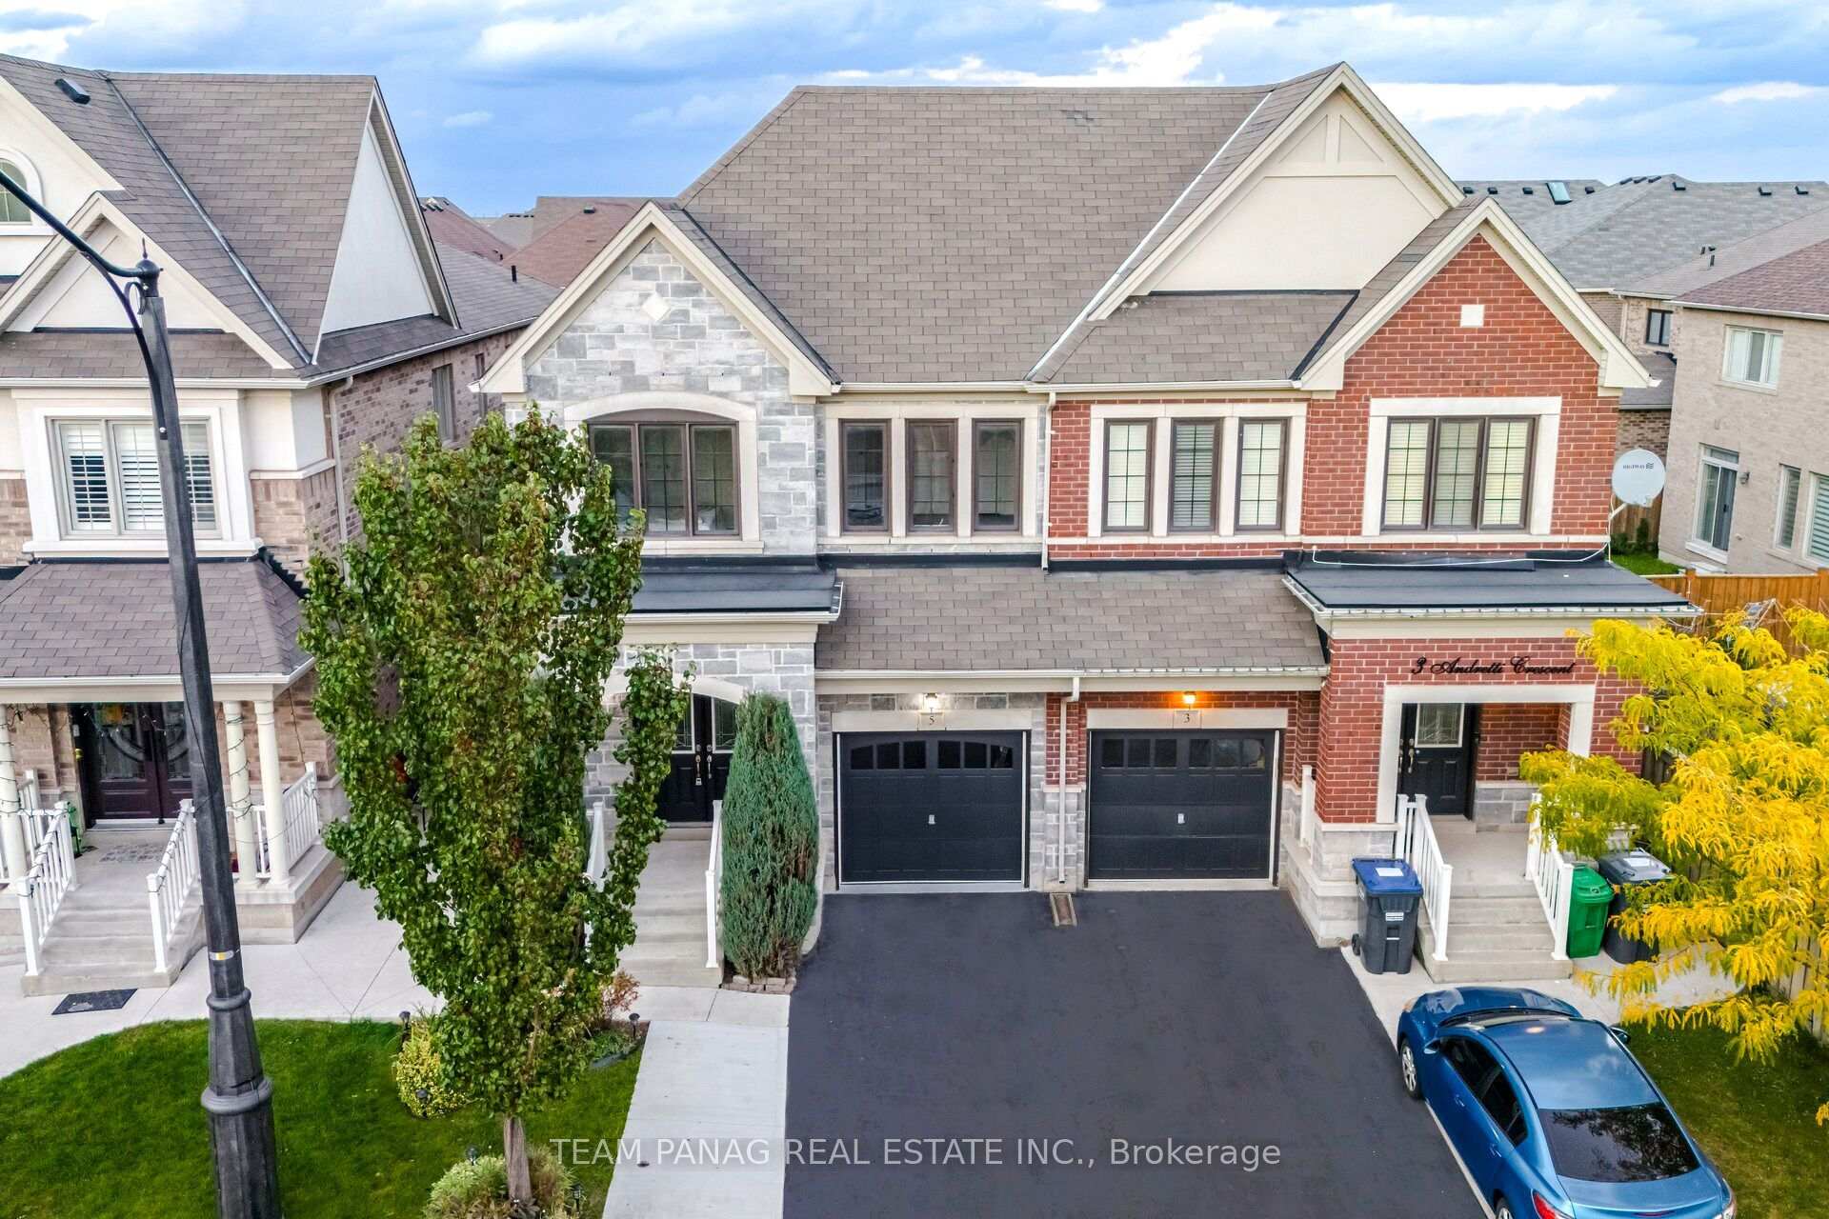
Welcome to 5 Andretti Crescent, located in the highly desirable Credit Valley community of Brampton! One of the largest semi-detached home in the area, offering an impressive 2,536 sq. ft. of only above-grade! With no sidewalk, this beautifully maintained home boasts an elegant stone elevation, 4+1 spacious bedrooms, and 5 washrooms, including 3 full washrooms on the second floor, all upgraded with quartz countertops. The bright, open-concept main floor features 9 ft ceiling, hardwood throughout main floor, a generous living and dining areas, a modern kitchen with stainless steel appliances, a family room with fireplace and pot lights and convenient main-floor laundry. The spacious primary bedroom offers a private 4 pc ensuite, a his & hers walk in closet, providing comfort and privacy. The finished basement with a separate entrance features 1 bedroom, 1 washroom, a kitchen, a spacious recreation room, and separate laundry. Ideally situated in a family-friendly neighbourhood, close to schools, parks, shopping centres, public transit, and all essential amenities. A rare opportunity to own one of Credit Valley's largest and most spacious semi-detached homes, offering exceptional space, style, and functionality!

Extra info

Na

Property Details

Property Type:

Semi-Detached

House Style:

2-Storey

Bathrooms:

5

Land Size:

26.08 x 107.25 FT

Parking Places:

2

Fireplace:

Y

Heating Fuel:

Gas

Cross Street:

Creditview Rd & James Potter Road

Basement:

Finished

Possession Date:

TBA

Annual Property Taxes:

$6,880.00

Status:

For Sale

Bedrooms:

4 + 1

Total Parking Spaces:

3

A/C Type:

Central Air

Garage Spaces:

1

Driveway:

Available

Heating Type:

Forced Air

Pool Type:

None

Exterior:

Brick

Fronting On:

North

Front Footage:

26.08

Listing ID:

W14031938

Harpreet Rakhra

Get More Information

    Room Details

    Levels

    Rooms

    Dimensions

    Features

    Main

    Living Room

    1.00m x 1.00m

    Hardwood Floor Combined w/Dining

    Family Room

    —

    Fireplace

    Living Room

    —

    Dining Room

    1.00m x 1.00m

    Hardwood Floor Combined w/Living

    Family Room

    1.00m x 1.00m

    Hardwood Floor Fireplace

    Second

    Primary Bedroom

    —

    4 Pc Ensuite Walk-In Closet(s)

    Bedroom 2

    —

    3 Pc Ensuite

    Main

    Kitchen

    1.00m x 1.00m

    Breakfast Area Backsplash

    Second

    Bedroom 3

    —

    3 Pc Ensuite

    Primary Bedroom

    1.00m x 1.00m

    4 Pc Ensuite Walk-In Closet(s)

    Bedroom 2

    1.00m x 1.00m

    3 Pc Ensuite Large Closet

    Bedroom 4

    —

    Bedroom 3

    1.00m x 1.00m

    3 Pc Bath Large Window

    Bedroom 4

    1.00m x 1.00m

    3 Pc Bath Large Window

    Price History

    Date

    14th October 2026

    Event

    Listed For Sale

    Price

    $949,000

    Time On Market

    2 days

    Mortgage Calculator

    Disclaimer: The mortgage information and calculations displayed in this section are not provided by PropTx and are provided for informational purposes only.

    Options

    Down Payment

    Percentage Down

    First Mortgage

    CMHC / GE Premium

    Total Financing

    Monthly Mortgage Payment

    Taxes / Fees

    Total Payment

    Total Yearly Payments

    Option 1

    $0

    %

    $0

    $0

    $0

    $0

    $0

    $0

    $0

    Option 2

    $0

    %

    $0

    $0

    $0

    $0

    $0

    $0

    $0

    Option 3

    $0

    %

    $0

    $0

    $0

    $0

    $0

    $0

    $0

    Near by Properties

    Harpreet Rakhra

    Get More Information