
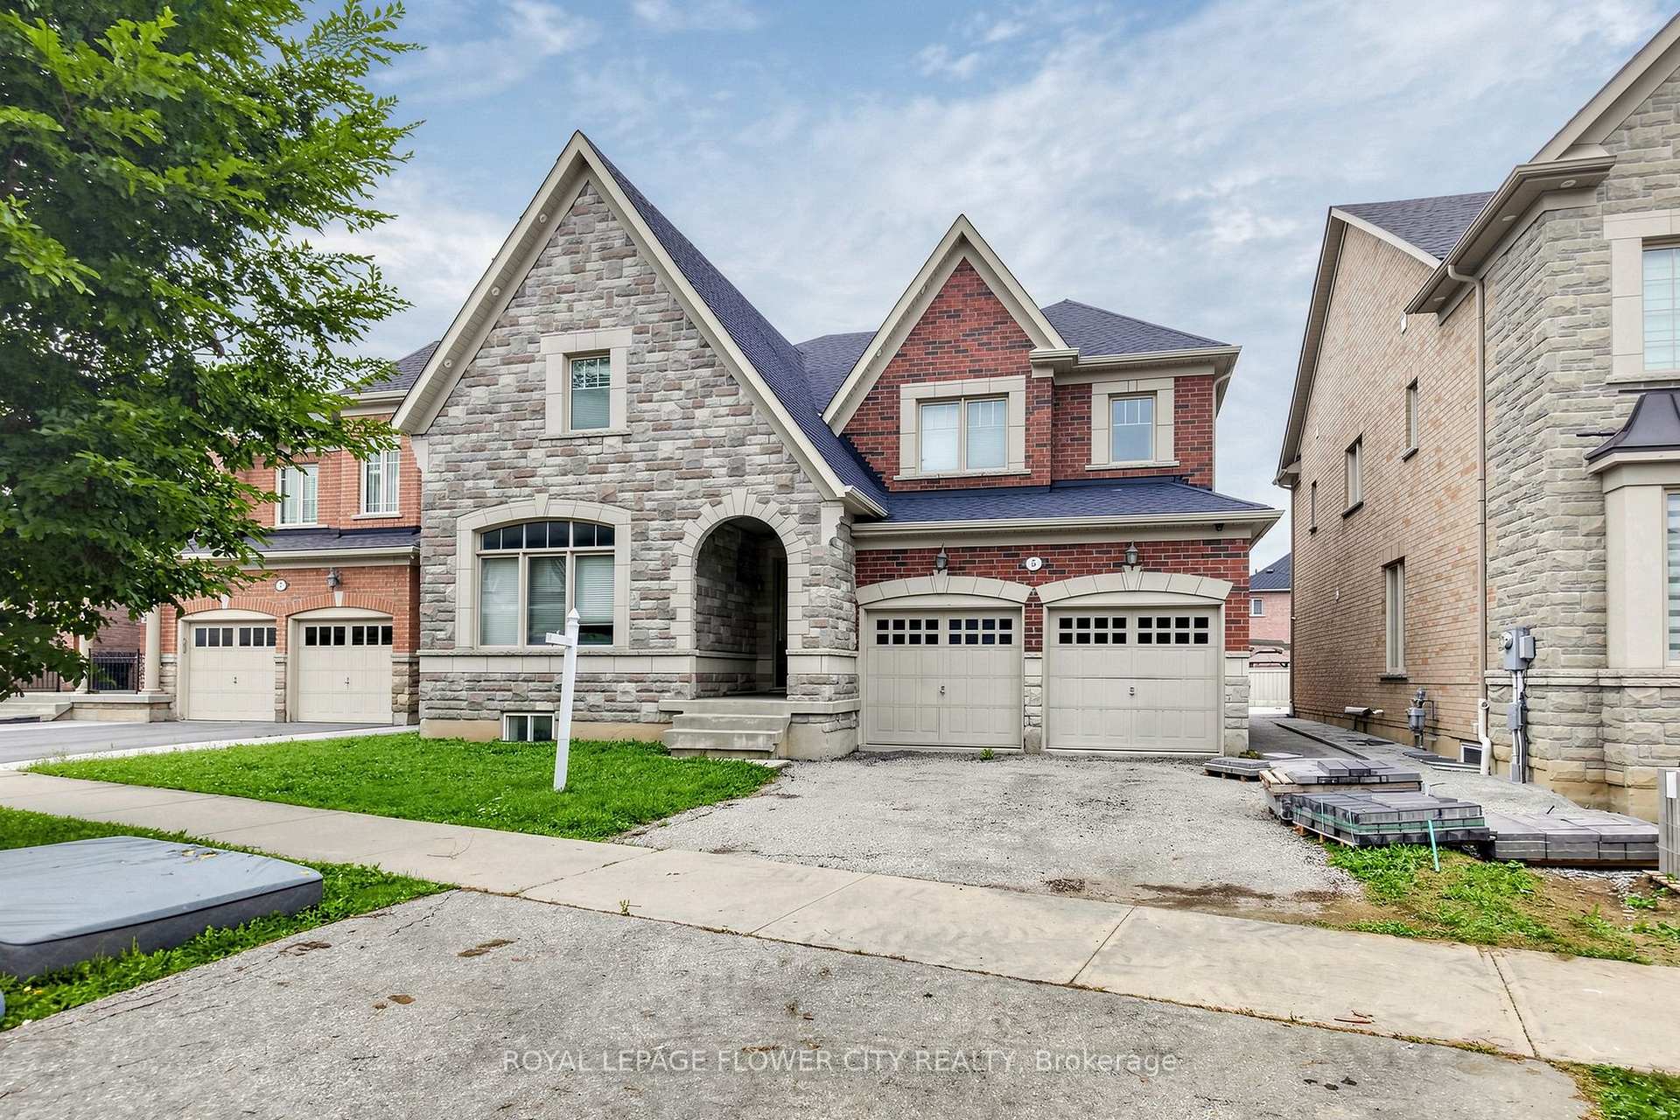
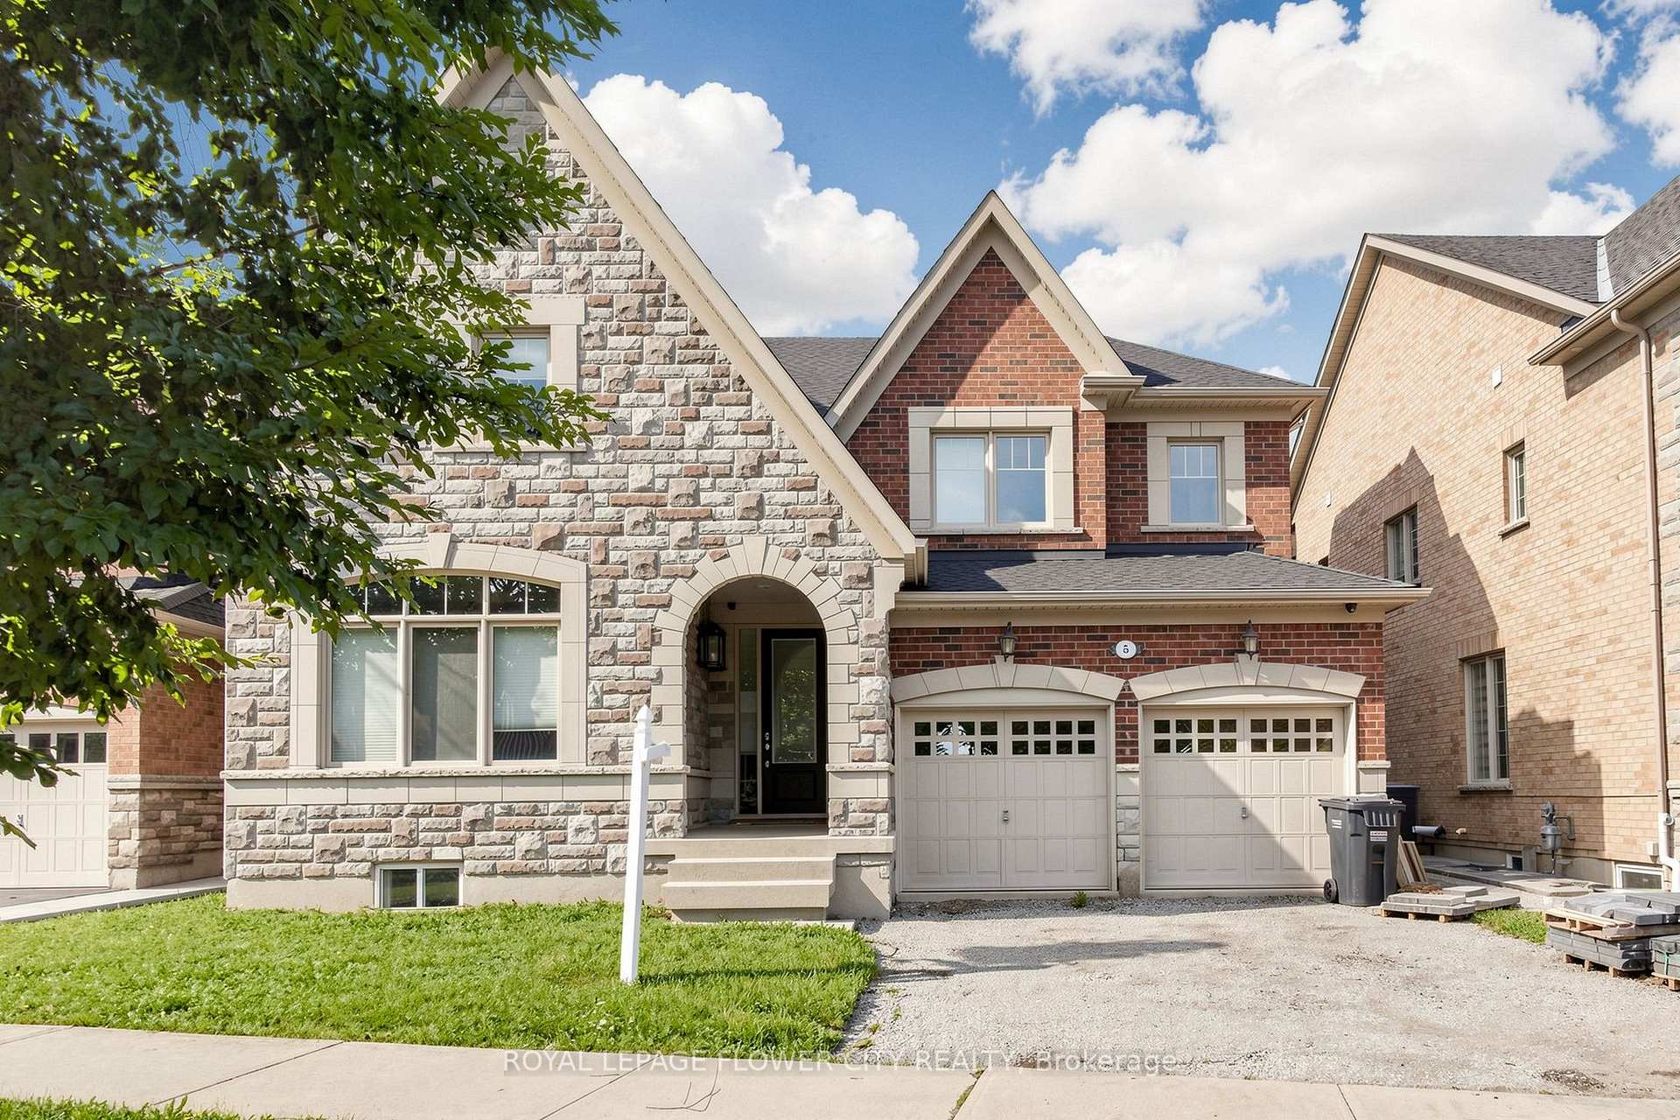
5 Decorso Drive

Brampton L6P 3T7

$1,499,900

About the Property

Welcome to this exceptional detached home offering over 3,900 5g. ft. of luurious living spacein one of Bast Brampton's most desirable neighborhoods. Designed for comfort amd functionality,this stunning residence features spacious principal zooms, a large family room, a private[main-floor office, and five generously sized bedrooms on the upper laval, including a lavish[primary suite with a spa-like 5-plece ensuite. The remaining badrooma are complemented by twoconvenient Jack-and-Jill bathrooms. Perfect for large or multi-generational families, the homeboasts two full kitchens and a finished basement with a separate entrance, threeadditional bedrooms, and two full bathrooms, offering excellent in-law or income potential.Ideally located just minutes from major highways, schools, parks, shopping, grocery stores, andall eocential amenities, this remarkable property combines space, versatility, and conveniencein a highly sought-after Erampton East community.

Extra info

Na

Property Details

Property Type:

Detached

House Style:

2-Storey

Bathrooms:

6

Land Size:

51.21 x 131.81 FT

Parking Places:

2

Fireplace:

Y

Heating Fuel:

Gas

Cross Street:

The Gore Rd / Castlemore Rd

Basement:

Finished

Possession Date:

30-45 Days / Flexible

Annual Property Taxes:

$13,039.00

Status:

For Sale

Bedrooms:

5 + 3

Total Parking Spaces:

4

A/C Type:

Other

Garage Spaces:

2

Driveway:

Available

Heating Type:

Forced Air

Pool Type:

None

Exterior:

Brick

Fronting On:

North

Front Footage:

51.21

Listing ID:

W13794034

Harpreet Rakhra

Get More Information

    Room Details

    Levels

    Rooms

    Dimensions

    Features

    Main

    Living Room

    5.50m x 3.71m

    Dining Room

    5.15m x 3.63m

    Office

    3.83m x 3.47m

    Family Room

    7.89m x 4.52m

    Kitchen

    4.32m x 3.45m

    Breakfast

    5.16m x 3.38m

    Foyer

    2.16m x 2.11m

    Laundry

    4.50m x 2.78m

    Second

    Primary Bedroom

    5.44m x 5.18m

    Bedroom 2

    5.18m x 4.34m

    Bedroom 3

    5.18m x 3.36m

    Bedroom 4

    7.15m x 4.70m

    Bedroom 5

    4.93m x 3.96m

    Price History

    Date

    16th September 2026

    Event

    Listed For Sale

    Price

    $1,499,900

    Time On Market

    1 day

    Mortgage Calculator

    Options

    Down Payment

    Percentage Down

    First Mortgage

    CMHC / GE Premium

    Total Financing

    Monthly Mortgage Payment

    Taxes / Fees

    Total Payment

    Total Yearly Payments

    Option 1

    $0

    %

    $0

    $0

    $0

    $0

    $0

    $0

    $0

    Option 2

    $0

    %

    $0

    $0

    $0

    $0

    $0

    $0

    $0

    Option 3

    $0

    %

    $0

    $0

    $0

    $0

    $0

    $0

    $0

    Near by Properties

    Harpreet Rakhra

    Get More Information