
5 Luxton Avenue

Aurora L4G 7J5

$949,000

About the Property

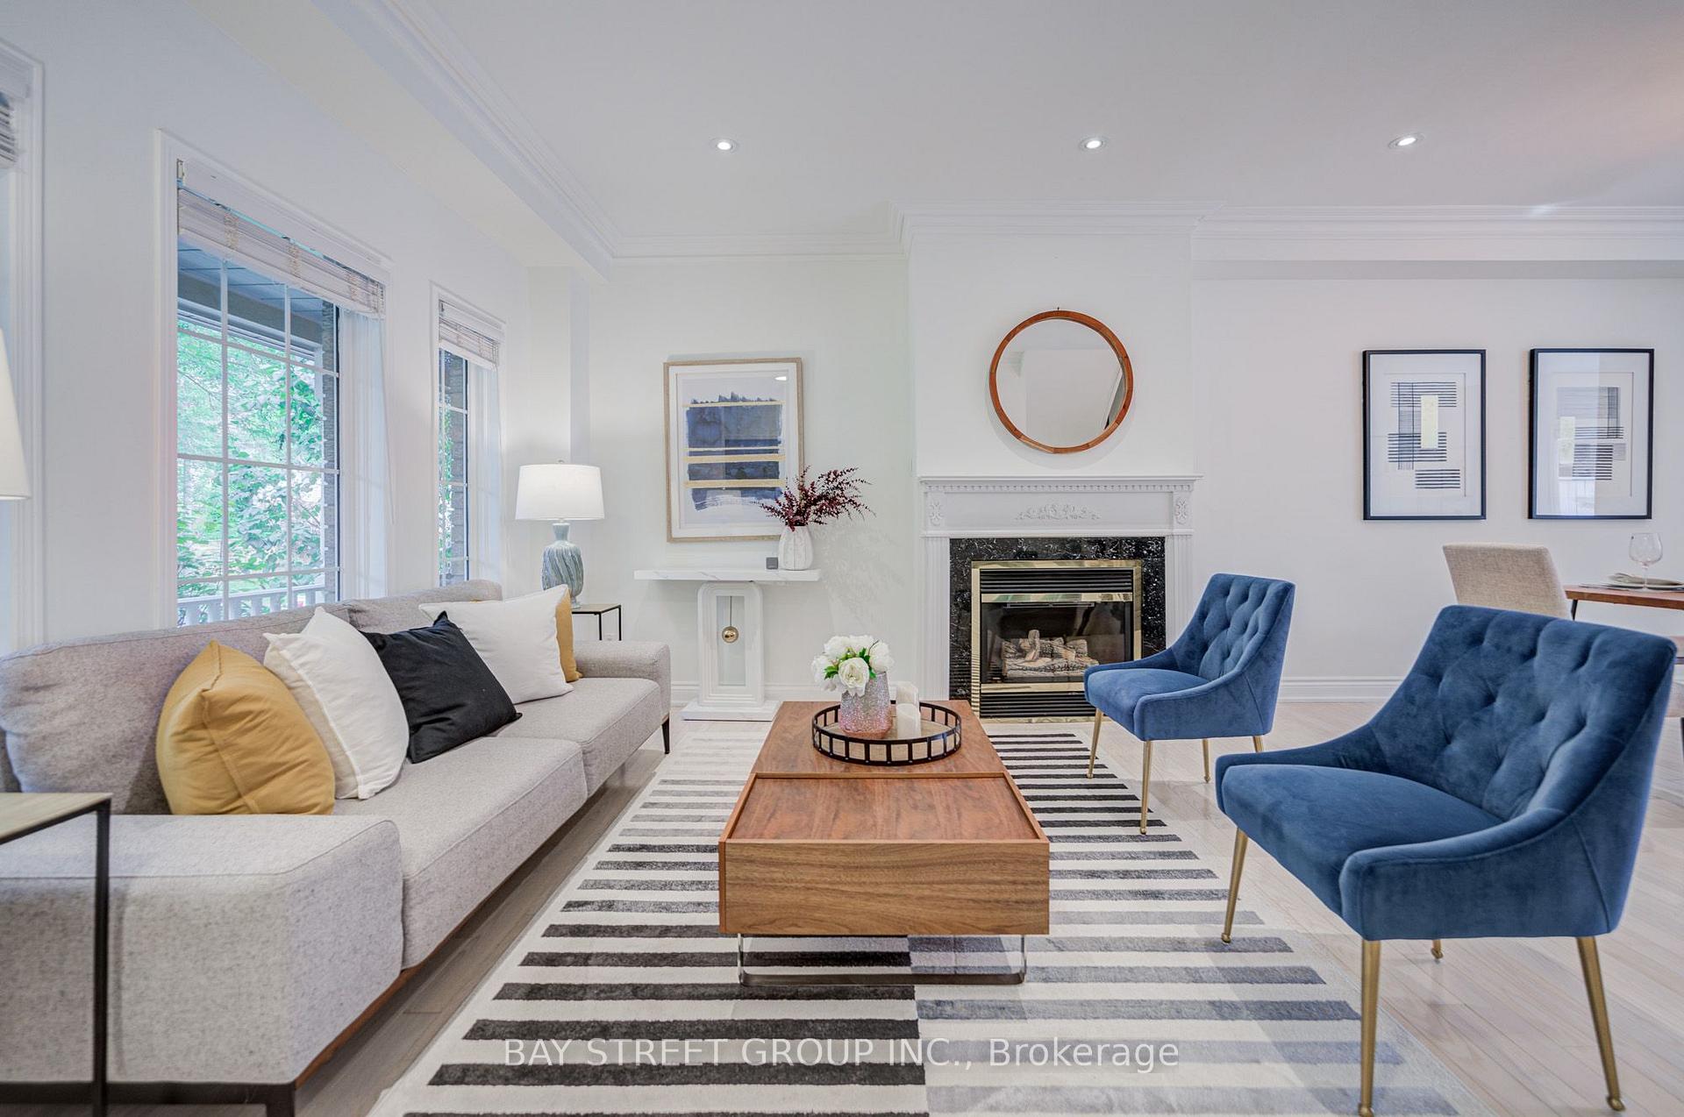
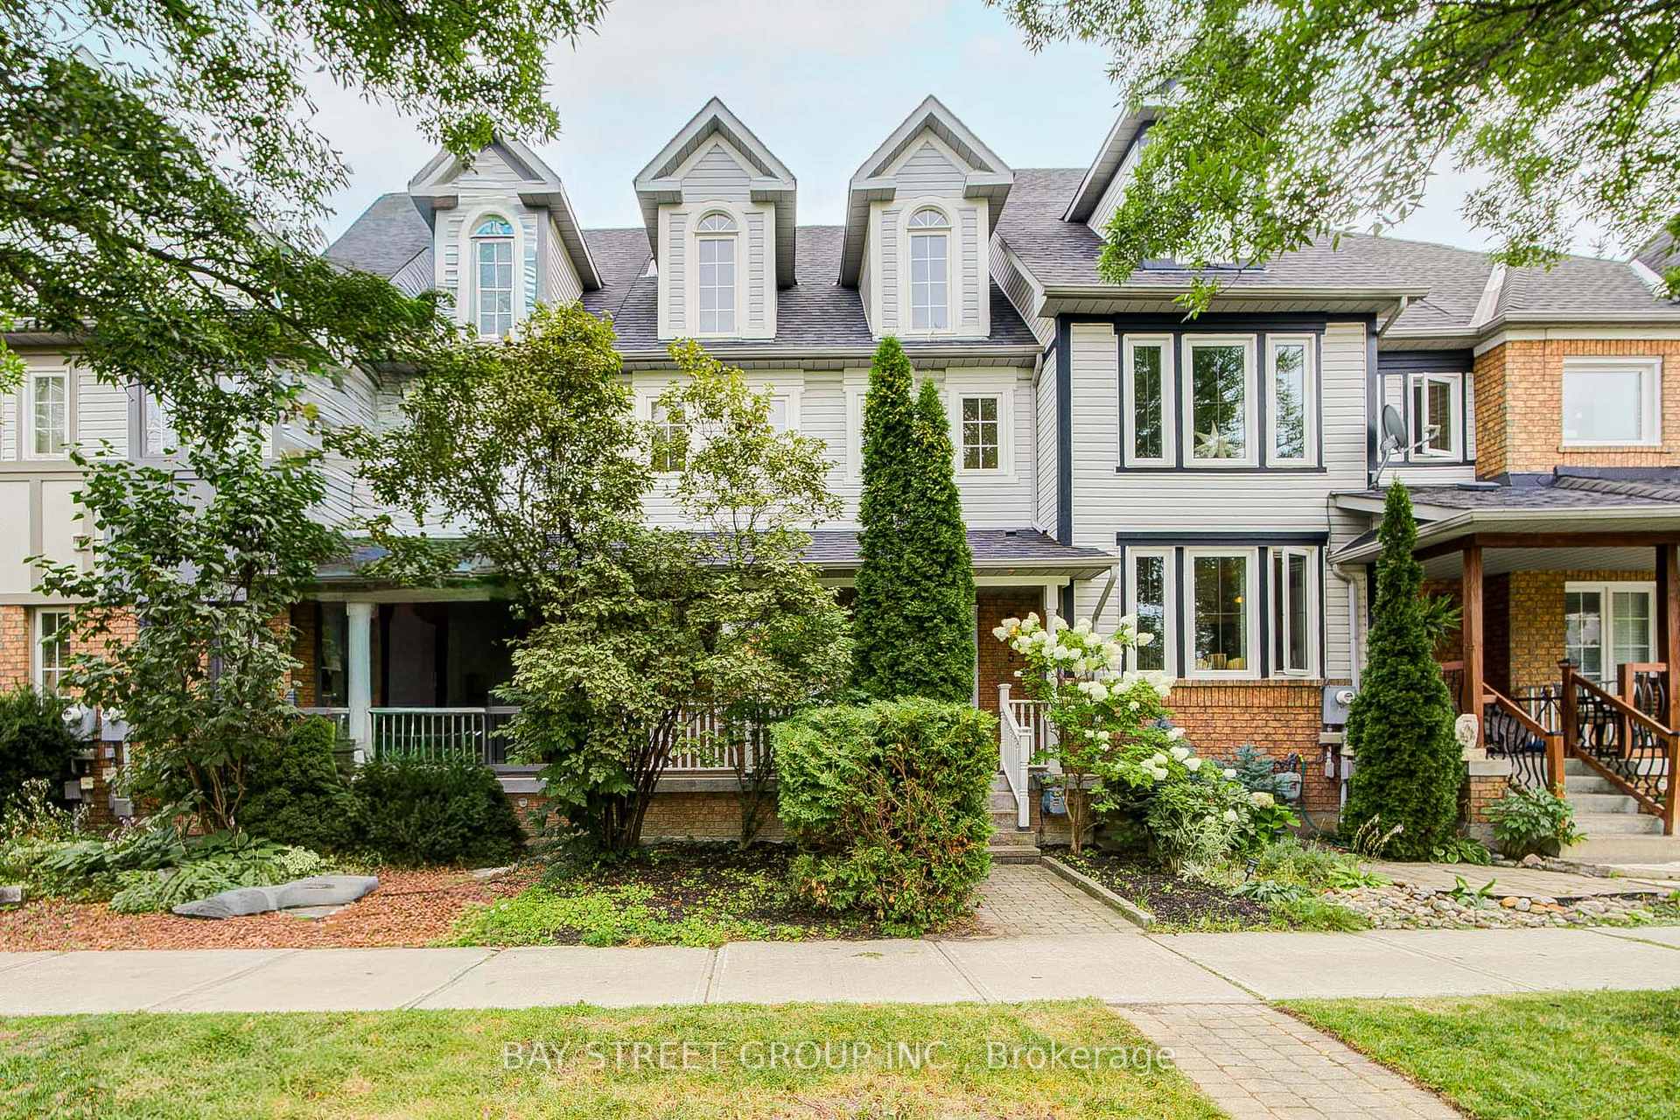
Spacious & Beautifully Upgraded Freehold 4-Bedroom Townhouse In The Highly Desirable Bayview Wellington Community! Featuring A Bright & Open-Concept Main Floor With 9-Ft Smooth Ceilings, Hardwood Floors on Main, Gas Fireplace, And An Upgraded Kitchen With Quartz Countertops, Stainless Steel Appliances, Gas Stove & Breakfast Area. A Rare And Highly Functional Layout Offering 4 Full Bathrooms & 2 Ensuite Bedrooms - An Exceptional Feature Rarely Found In A Townhouse! The Second Floor Offers 3 Generous Bedrooms And A Beautifully Upgraded Full Bathroom, While The Entire Third Floor Is Dedicated To A Private Primary Retreat Featuring A Spacious Bedroom, Walk-In Closet, Private Office & Stunning Upgraded Ensuite With Skylight. Finished Basement With 3-Pc Bathroom Provides Excellent Additional Living Space For A Rec Room, Guest Suite Or Home Office. Interlocked Front/Back Entrances & Low-Maintenance Fenced Backyard With Convenient Garage & Driveway Access. Steps To Aurora Trails, Parks, Schools, Shopping, Restaurants & Everyday Amenities, With Easy Access To Transit, Aurora GO Station & Hwy 404. A Rare Freehold Townhome Offering Exceptional Space, Privacy, Upgrades & Functionality!

Extra info

Na

Property Details

Property Type:

Att/Row/Townhouse

House Style:

2 1/2 Storey

Bathrooms:

5

Land Size:

20.01 x 95.96 FT

Parking Places:

1

Fireplace:

Y

Heating Fuel:

Gas

Cross Street:

Bayview Ave/Hollidge Blvd

Basement:

Finished

Possession Date:

Flexible

Annual Property Taxes:

$4,535.82

Status:

For Sale

Bedrooms:

4

Total Parking Spaces:

2

A/C Type:

Central Air

Garage Spaces:

1

Driveway:

Private

Heating Type:

Forced Air

Pool Type:

None

Exterior:

Brick

Fronting On:

East

Front Footage:

20.01

Listing ID:

N13698830

Harpreet Rakhra

Get More Information

    Room Details

    Levels

    Rooms

    Dimensions

    Features

    Main

    Dining Room

    0.00m x Nonem

    Combined w/Living Open Concept

    Living Room

    Combined w/Dining Gas Fireplace

    Kitchen

    Modern Kitchen Breakfast Area

    Second

    Bedroom 2

    Double Closet Picture Window

    Bedroom 3

    Double Closet Picture Window

    Bedroom 4

    Walk-In Closet(s) Picture Window

    Third

    Primary Bedroom

    Walk-In Closet(s) 4 Pc Ensuite

    Basement

    Recreation

    3 Pc Bath Laminate

    Price History

    Date

    21st August 2026

    Event

    Listed For Sale

    Price

    $949,000

    Time On Market

    11 hours

    Mortgage Calculator

    Options

    Down Payment

    Percentage Down

    First Mortgage

    CMHC / GE Premium

    Total Financing

    Monthly Mortgage Payment

    Taxes / Fees

    Total Payment

    Total Yearly Payments

    Option 1

    $0

    %

    $0

    $0

    $0

    $0

    $0

    $0

    $0

    Option 2

    $0

    %

    $0

    $0

    $0

    $0

    $0

    $0

    $0

    Option 3

    $0

    %

    $0

    $0

    $0

    $0

    $0

    $0

    $0

    Near by Properties

    Harpreet Rakhra

    Get More Information