
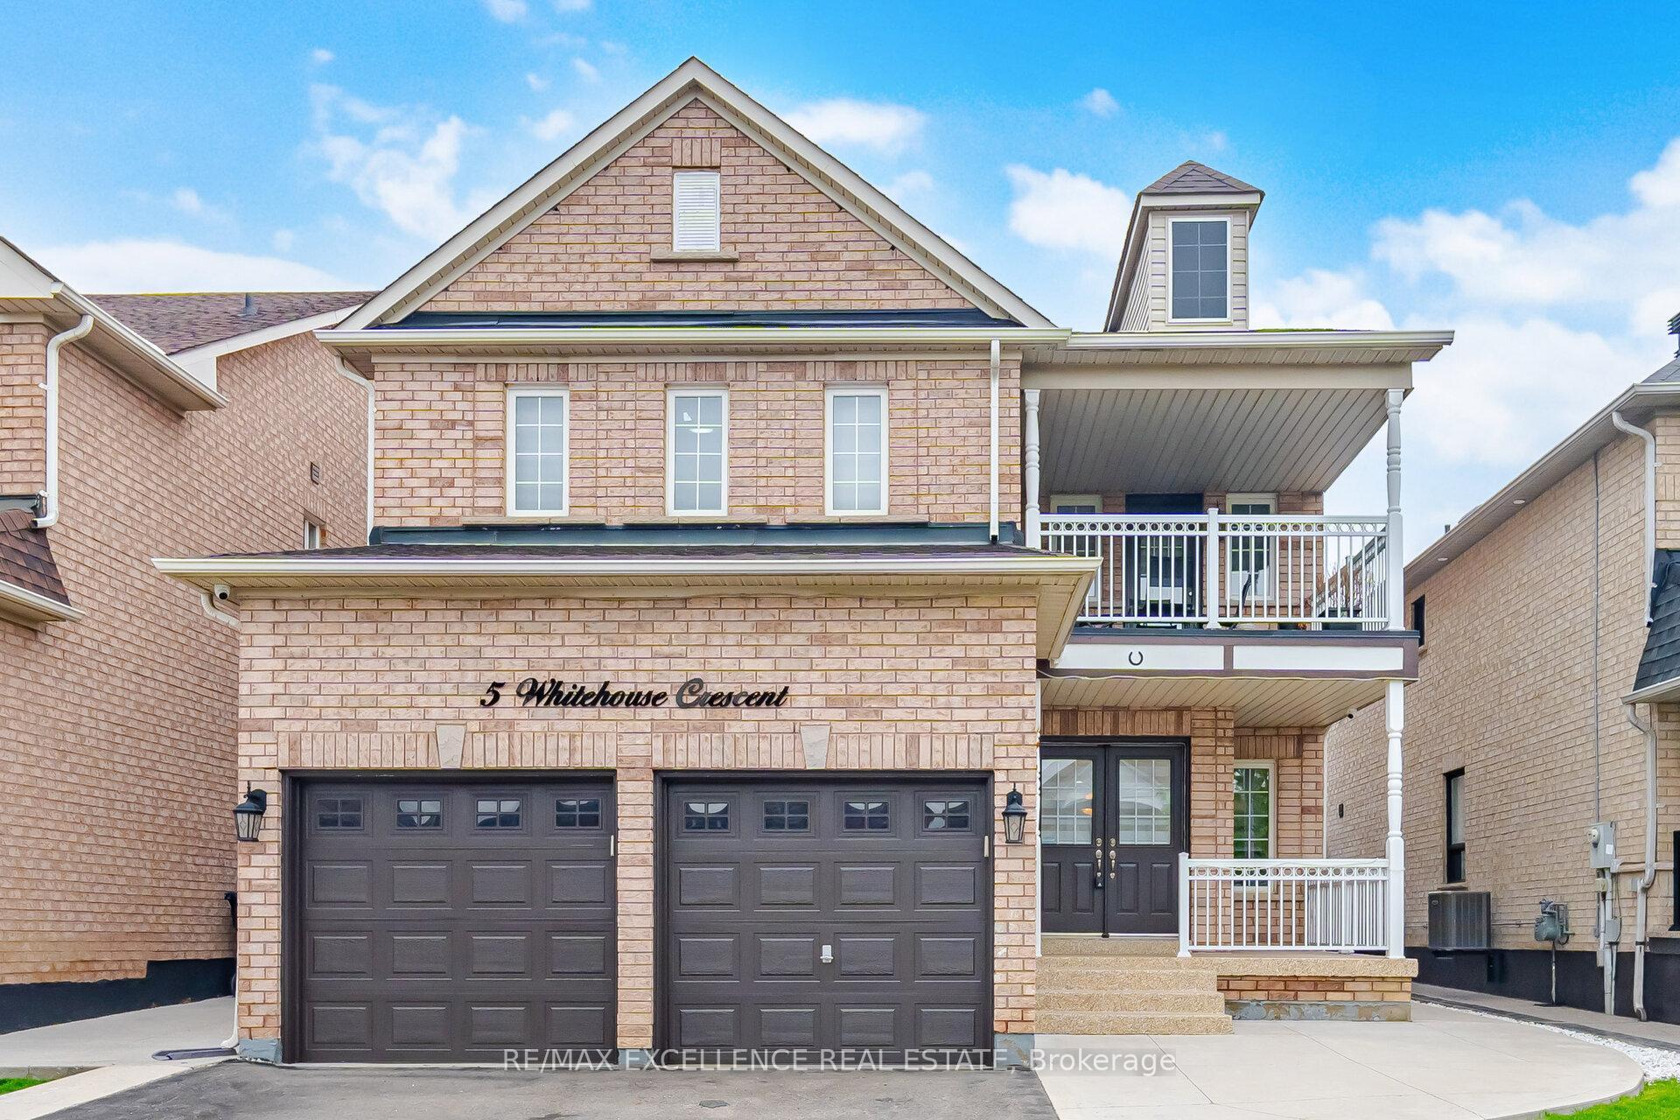
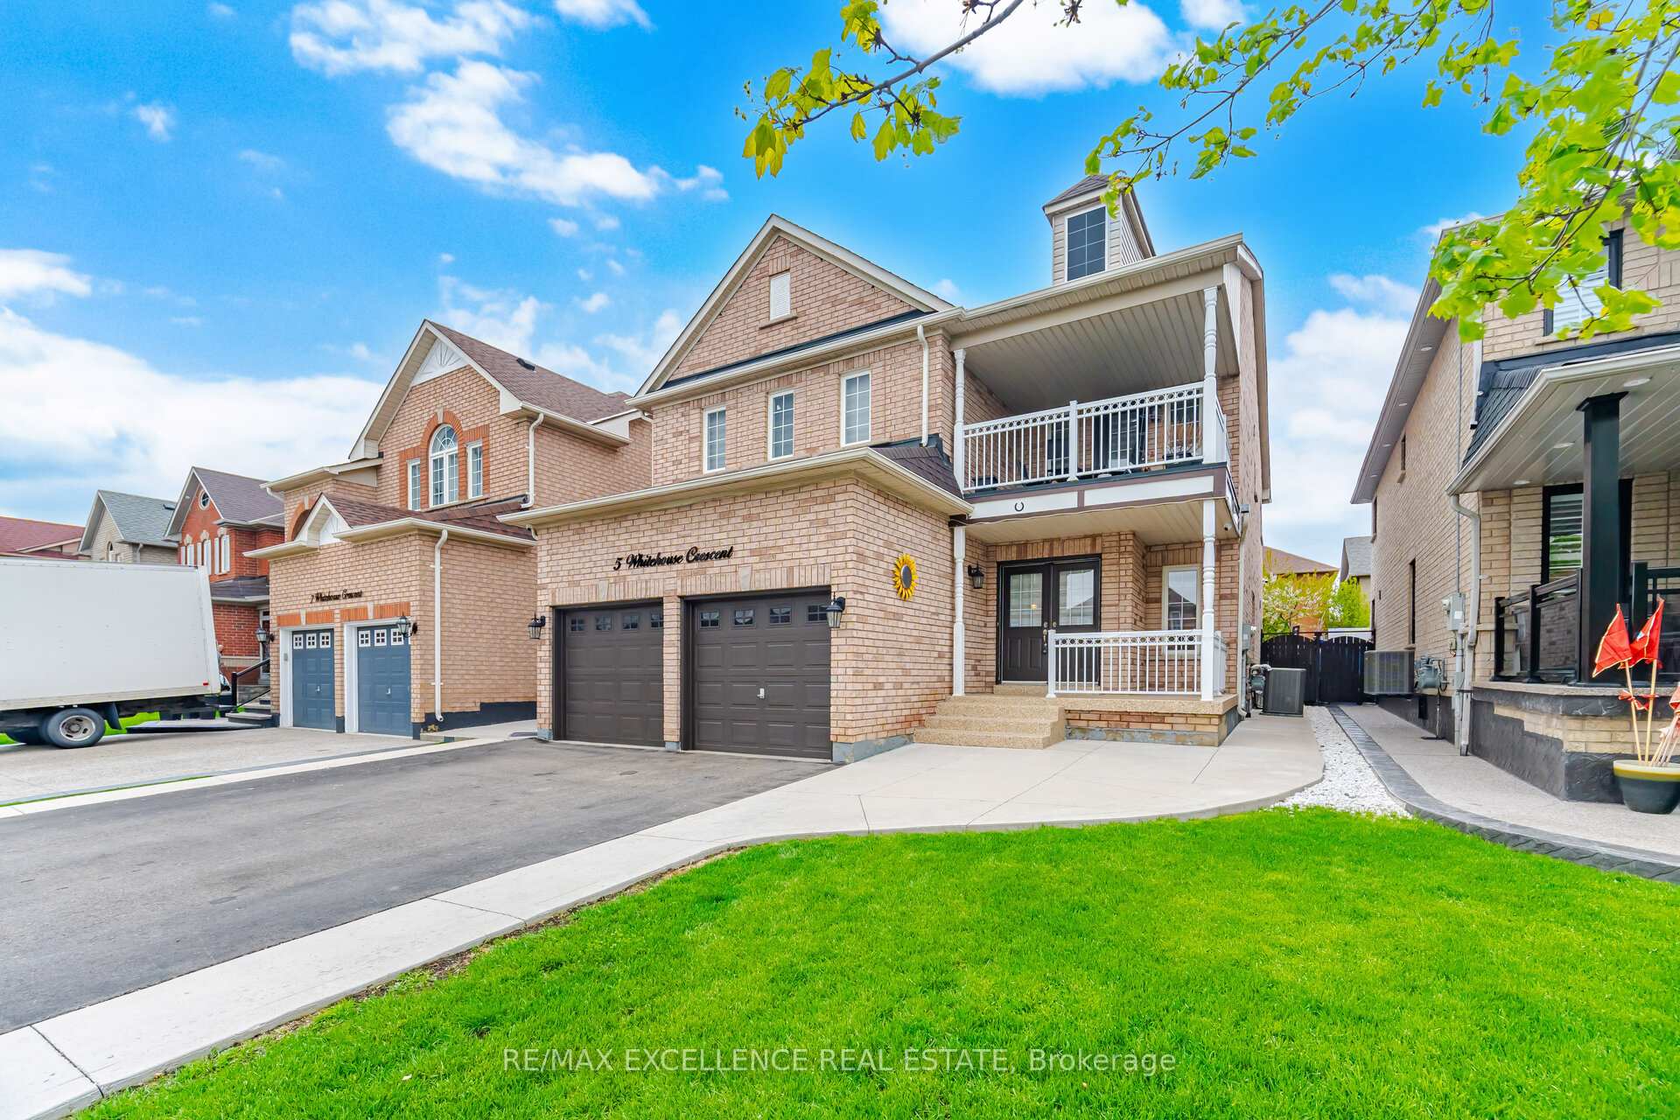
5 Whitehouse Crescent

Brampton L6P 1M3

$1,379,900

About the Property

Experience Luxury Living In The Highly Sought-After Bram East Community ! This Stunning Executive Residence Has Been Fully Upgraded From Top To Bottom & Offers Exceptional Value With 4+2 Bedrooms, 5 Washrooms, A Main Floor Den & A Professionally Finished Legal 2-Bedroom Basement Apartment Featuring A Separate Entrance & Separate Laundry. Show casing A Custom Designer Kitchen With S/S Appliances, Porcelain Tiles, Smooth Ceilings, Pot Lights Throughout, Elegant Designer Colours & High-End Finishes. Enjoy Bright Open-Concept Living Spaces With Soaring Ceilings, Oversized Windows & A Functional Layout Perfect For Entertaining. Exterior Features Include An Aggregate Driveway, Concrete Front/Side/Back & A Huge Balcony. Situated In A Premium Family-Friendly Community Close To Top-Rated Schools, Parks, Shopping, Transit & All Major Amenities. This Home Shows Like A Model Home & Truly Has It All !

Extra info

Na

Property Details

Property Type:

Detached

House Style:

2-Storey

Bathrooms:

5

Land Size:

40.00 x 103.67 FT

Parking Places:

4

Fireplace:

Y

Heating Fuel:

Gas

Cross Street:

Gore/Cottrelle Blvd

Basement:

Finished

Possession Date:

Flexible

Annual Property Taxes:

$8,464.54

Status:

For Sale

Bedrooms:

4 + 2

Total Parking Spaces:

8

A/C Type:

Central Air

Garage Spaces:

2

Driveway:

Private Double

Heating Type:

Forced Air

Pool Type:

None

Exterior:

Brick

Fronting On:

North

Front Footage:

40

Listing ID:

W13605544

Harpreet Rakhra

Get More Information

    Room Details

    Levels

    Rooms

    Dimensions

    Features

    Main

    Living Room

    6.74m x 3.34m

    Pot Lights Combined w/Dining

    Dining Room

    6.74m x 3.34m

    Pot Lights Combined w/Living

    Kitchen

    5.27m x 3.59m

    Stainless Steel Appl Pot Lights

    Breakfast

    5.27m x 3.59m

    Pot Lights Porcelain Floor

    Family Room

    5.00m x 4.13m

    Pot Lights Laminate

    Office

    2.74m x 3.05m

    Pot Lights Laminate

    Second

    Primary Bedroom

    5.61m x 3.32m

    5 Pc Ensuite Laminate

    Bedroom 2

    4.38m x 3.05m

    4 Pc Bath Window

    Bedroom 3

    4.69m x 3.52m

    4 Pc Bath Window

    Bedroom 4

    4.13m x 3.34m

    Balcony 4 Pc Ensuite

    Basement

    Family Room

    Laminate Open Concept

    Bedroom

    Window Closet

    Bedroom

    Window Closet

    Price History

    Date

    25th July 2026

    Event

    Listed For Sale

    Price

    $1,379,900

    Time On Market

    2 days

    Mortgage Calculator

    Options

    Down Payment

    Percentage Down

    First Mortgage

    CMHC / GE Premium

    Total Financing

    Monthly Mortgage Payment

    Taxes / Fees

    Total Payment

    Total Yearly Payments

    Option 1

    $0

    %

    $0

    $0

    $0

    $0

    $0

    $0

    $0

    Option 2

    $0

    %

    $0

    $0

    $0

    $0

    $0

    $0

    $0

    Option 3

    $0

    %

    $0

    $0

    $0

    $0

    $0

    $0

    $0

    Near by Properties

    Harpreet Rakhra

    Get More Information