
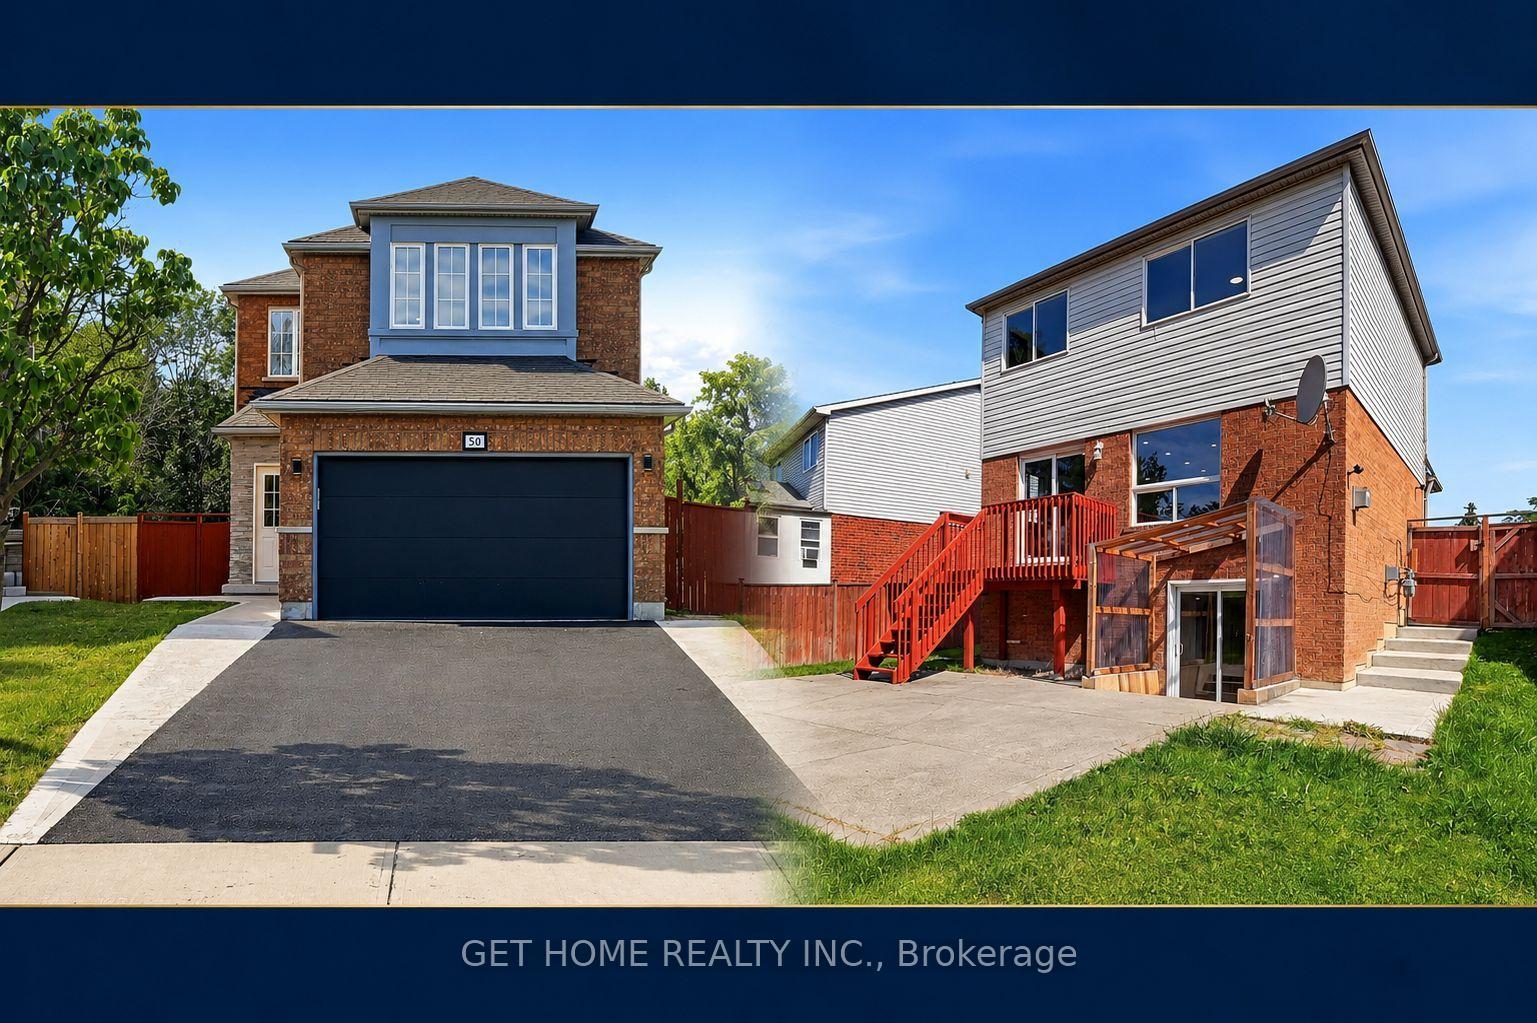
50 Willow Park Drive

Brampton L6R 2N4

$979,000

About the Property

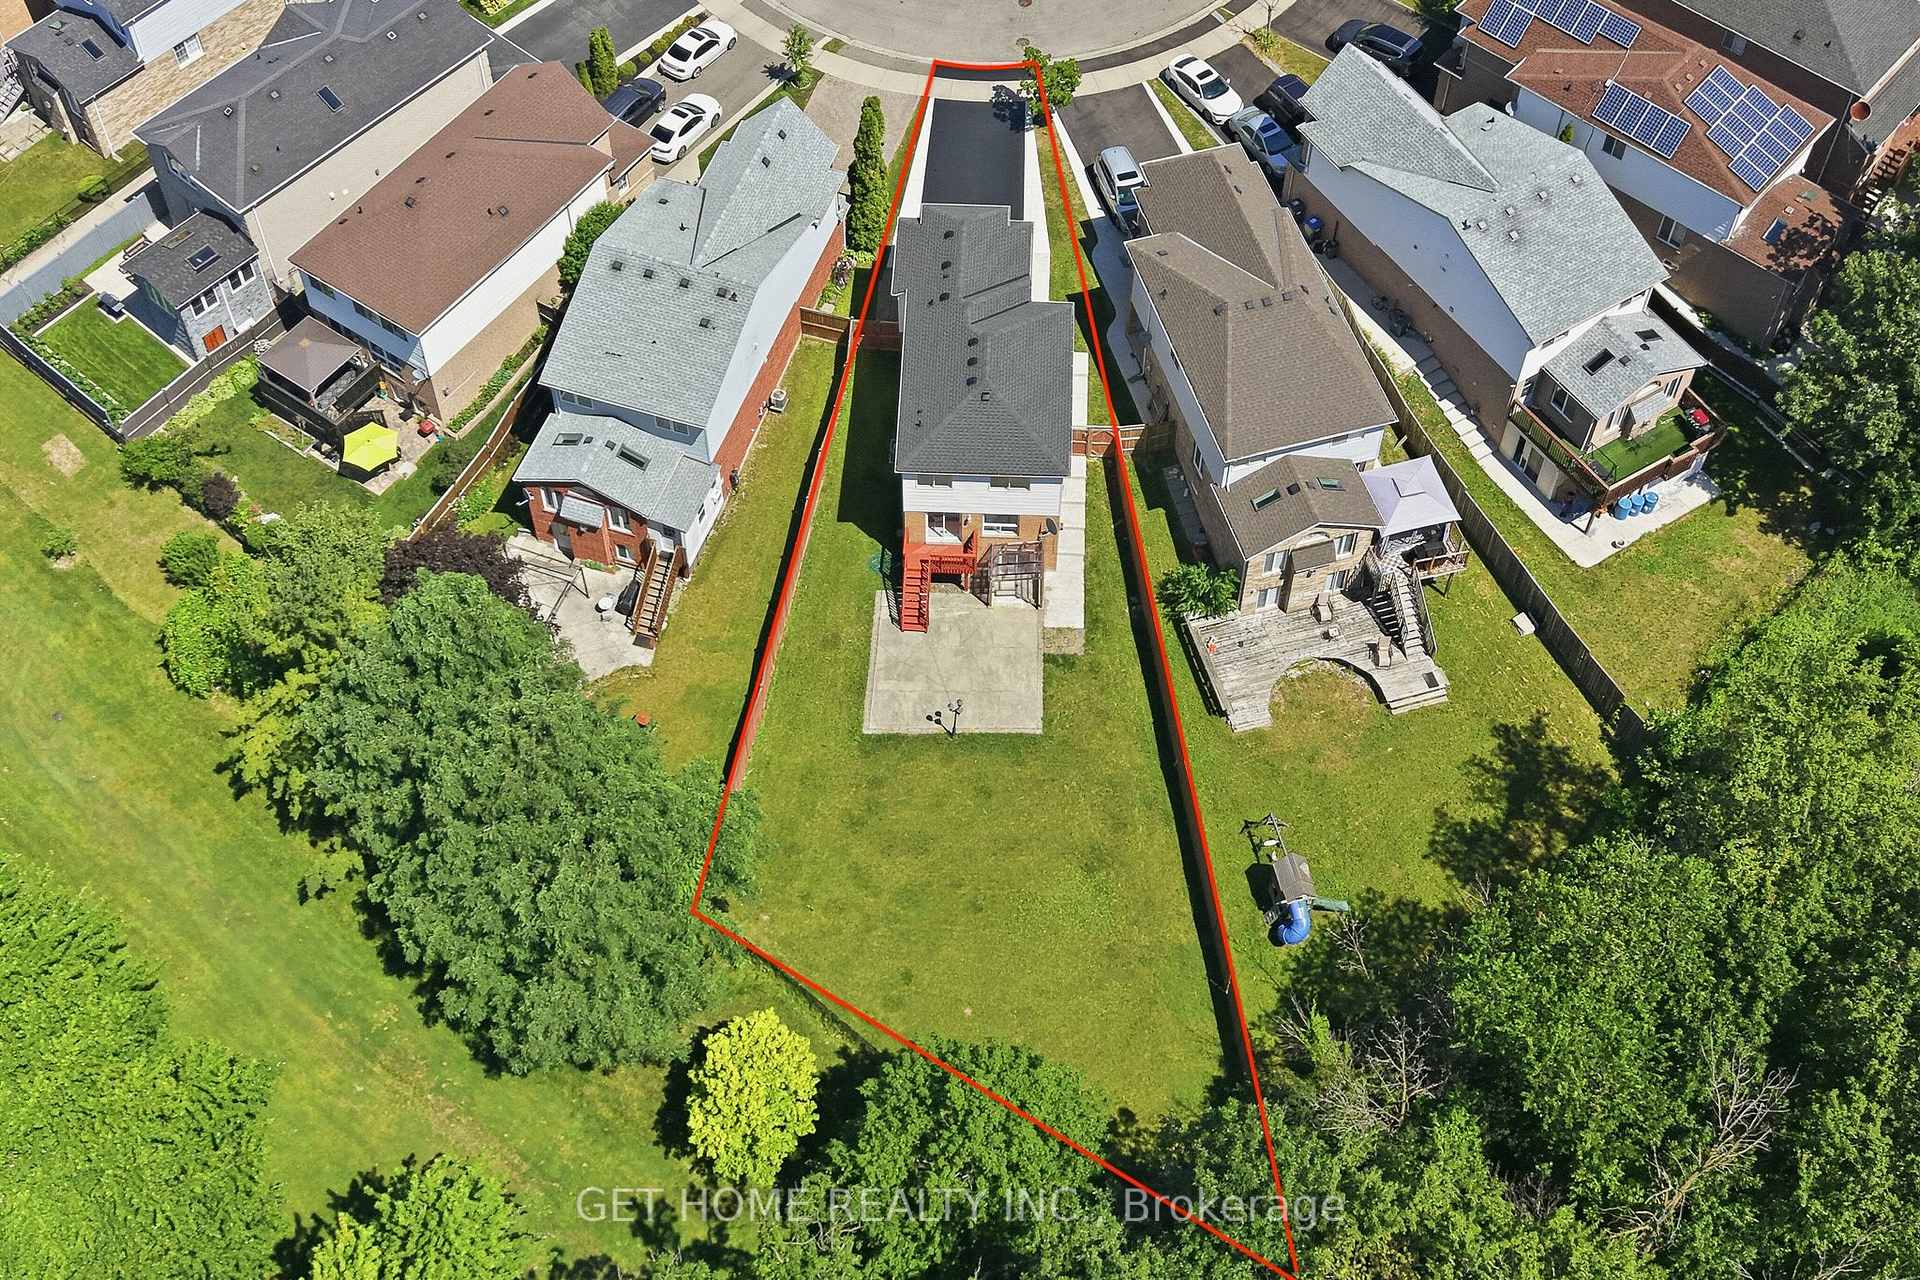
Rare one-of-a-kind home situated on a premium pie-shaped ravine lot, featuring a double garage and professionally finished walkout basement. Enjoy breathtaking ravine views from the backyard and walkout basement, which opens directly onto a beautifully landscaped patio-perfect for relaxing or entertaining.The main floor offers a functional and spacious layout with separate living, dining, and family rooms, complemented by a cozy gas fireplace. The open-concept kitchen features a generous breakfast area and ample space for everyday family living. A separate main-floor laundry room adds extra convenience, while the basement also includes a separate laundry provision.Upstairs, you'll find 3 generously sized bedrooms, 2 full bathrooms, and an additional convenient laundry area. The home is enhanced with pot lights throughout, fresh paint, and a true move-in-ready presentation.The professionally finished open-concept walkout basement provides valuable additional living space with direct access to the backyard patio and stunning ravine setting.Recent upgrades include a brand-new A/C (2026), furnace (2021), and roof (2021), with the roof still under warranty. A rare opportunity to own a beautifully maintained home with exceptional views, functional living space, and premium ravine privacy.

Extra info

Na

Property Details

Property Type:

Detached

House Style:

2-Storey

Bathrooms:

4

Land Size:

23.51 x 134.38 FT

Parking Places:

4

Fireplace:

Y

Heating Fuel:

Gas

Cross Street:

Bramalea Rd/Black Forest Dr.

Basement:

Finished with Walk-Out

Possession Date:

immediate

Annual Property Taxes:

$7,394.00

Status:

For Sale

Bedrooms:

3

Total Parking Spaces:

6

A/C Type:

Central Air

Garage Spaces:

2

Driveway:

Private Double

Heating Type:

Forced Air

Pool Type:

None

Exterior:

Brick

Fronting On:

East

Front Footage:

23.51

Listing ID:

W13631452

Harpreet Rakhra

Get More Information

    Room Details

    Levels

    Rooms

    Dimensions

    Features

    Main

    Living Room

    4.57m x 3.35m

    Family Room

    3.65m x 3.35m

    Fireplace

    Kitchen

    3.35m x 3.04m

    Stainless Steel Appl Ceramic Floor

    Breakfast

    2.89m x 3.39m

    Ceramic Floor

    Second

    Primary Bedroom

    4.57m x 3.96m

    3 Pc Ensuite

    Bedroom 2

    3.04m x 3.04m

    Bedroom 3

    3.65m x 3.04m

    Basement

    Recreation

    Walk-Out

    Media Room

    Price History

    Date

    3rd August 2026

    Event

    Listed For Sale

    Price

    $979,000

    Time On Market

    2 days

    Mortgage Calculator

    Options

    Down Payment

    Percentage Down

    First Mortgage

    CMHC / GE Premium

    Total Financing

    Monthly Mortgage Payment

    Taxes / Fees

    Total Payment

    Total Yearly Payments

    Option 1

    $0

    %

    $0

    $0

    $0

    $0

    $0

    $0

    $0

    Option 2

    $0

    %

    $0

    $0

    $0

    $0

    $0

    $0

    $0

    Option 3

    $0

    %

    $0

    $0

    $0

    $0

    $0

    $0

    $0

    Near by Properties

    Harpreet Rakhra

    Get More Information