
52 Florette Place

Brampton L7A 3G6

$1,099,000

About the Property

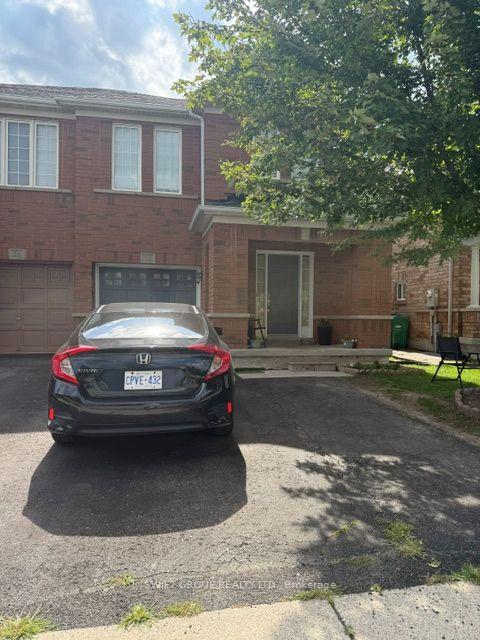
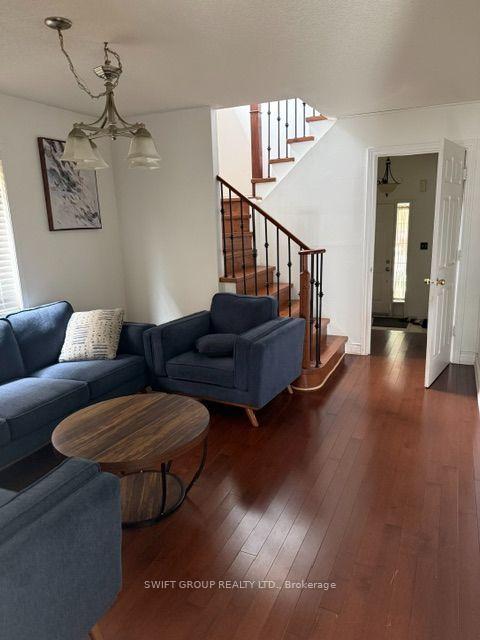
Welcome to this beautifully maintained 4-bedroom, 3-bathroom all-brick semi-detached home, ideally situated on a generous lot with no homes directly behind, offering added privacy. The renovated kitchen features upgraded cabinetry, a stylish backsplash, stainless steel appliances, and a convenient walkout to the backyard. The spacious primary bedroom is complete with a walk-in closet and private 4-piece ensuite. Additional highlights include hardwood flooring on the main level, updated laminate flooring (2021), furnace (2020), and roof (2019). Located on a family-friendly street with convenient access to highly rated schools, parks, major highways, and the GO Station. An excellent opportunity to own a spacious and well-appointed home in a desirable neighborhood.

Extra info

Na

Property Details

Property Type:

Semi-Detached

House Style:

2-Storey

Bathrooms:

4

Land Size:

26.01 x 100.78 FT

Parking Places:

3

Fireplace:

N

Heating Fuel:

Gas

Cross Street:

Sandalwood/Creditview

Basement:

Finished

Possession Date:

Flexible

Annual Property Taxes:

$5,486.94

Status:

For Sale

Bedrooms:

4 + 1

Total Parking Spaces:

4

A/C Type:

Central Air

Garage Spaces:

1

Driveway:

Private

Heating Type:

Forced Air

Pool Type:

None

Exterior:

Brick

Fronting On:

West

Front Footage:

26.01

Listing ID:

W13716220

Harpreet Rakhra

Get More Information

    Room Details

    Levels

    Rooms

    Dimensions

    Features

    Main

    Dining Room

    3.35m x 3.67m

    Broadloom Window

    Kitchen

    2.74m x 3.23m

    Ceramic Floor Backsplash

    Breakfast

    2.74m x 2.74m

    Ceramic Floor W/O To Yard

    Family Room

    4.20m x 3.53m

    Hardwood Floor Broadloom

    Second

    Primary Bedroom

    4.20m x 4.81m

    4 Pc Ensuite Walk-In Closet(s)

    Bedroom 2

    3.04m x 3.04m

    Double Closet Broadloom

    Bedroom 3

    3.38m x 2.80m

    B/I Closet Broadloom

    Bedroom 4

    3.35m x 2.47m

    Large Closet Broadloom

    Basement

    Bathroom

    2.60m x 1.40m

    3 Pc Bath Ceramic Floor

    Living Room

    4.80m x 3.15m

    Open Concept Window

    Kitchen

    4.00m x 3.50m

    Combined w/Living Ceramic Floor

    Bedroom 5

    3.50m x 3.30m

    Window

    Price History

    Date

    26th August 2026

    Event

    Listed For Sale

    Price

    $1,099,000

    Time On Market

    2 days

    Mortgage Calculator

    Options

    Down Payment

    Percentage Down

    First Mortgage

    CMHC / GE Premium

    Total Financing

    Monthly Mortgage Payment

    Taxes / Fees

    Total Payment

    Total Yearly Payments

    Option 1

    $0

    %

    $0

    $0

    $0

    $0

    $0

    $0

    $0

    Option 2

    $0

    %

    $0

    $0

    $0

    $0

    $0

    $0

    $0

    Option 3

    $0

    %

    $0

    $0

    $0

    $0

    $0

    $0

    $0

    Near by Properties

    Harpreet Rakhra

    Get More Information