
536 SPRINGFIELD Road

Huntsville P1H 0H9

$3,700,000

About the Property

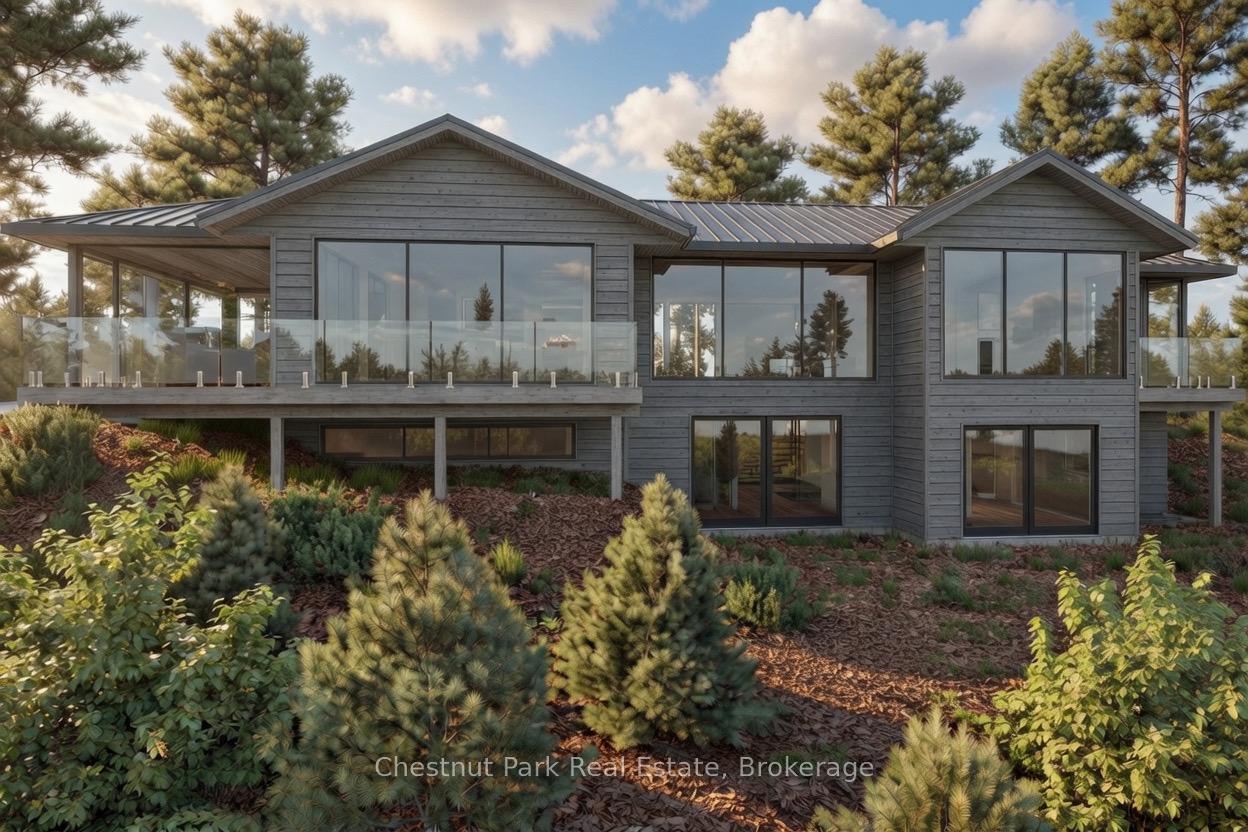
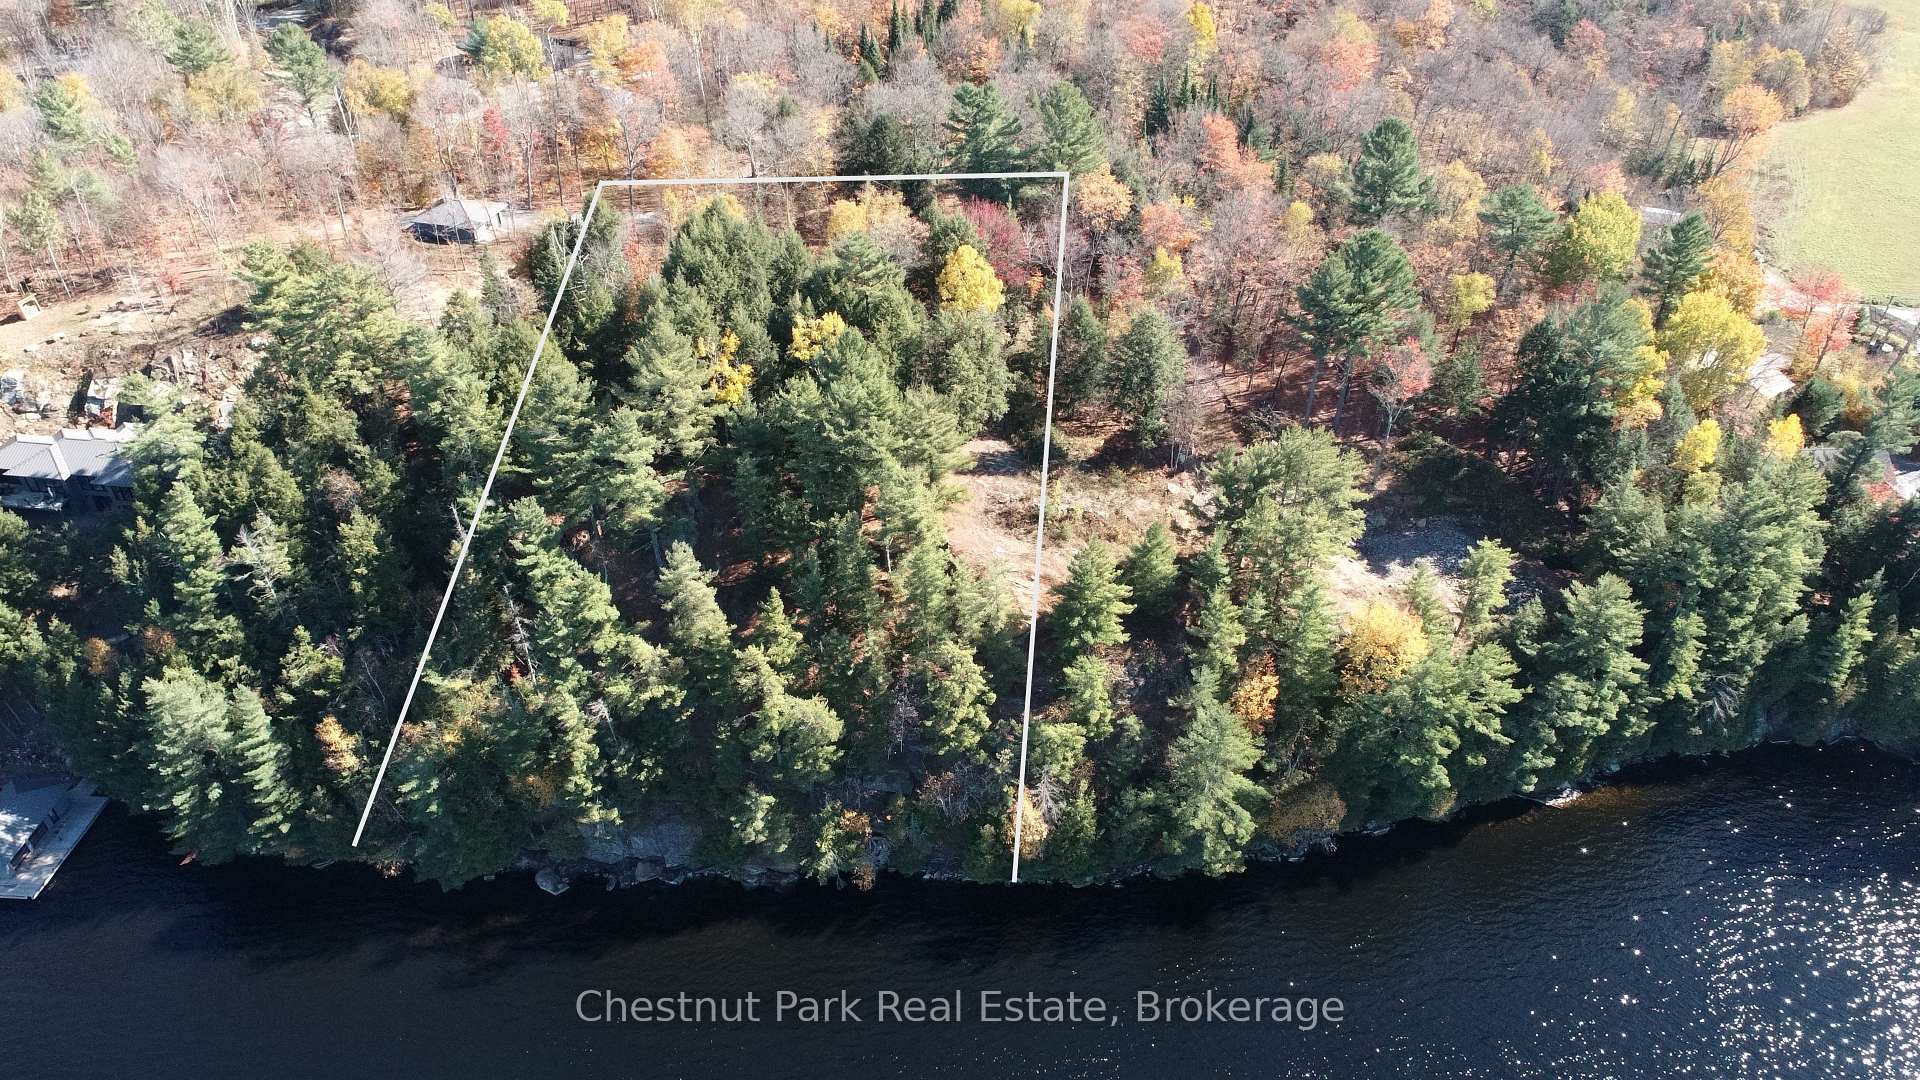
Stunning contemporary residence set on an elevated lot, offering breathtaking sunset views over Fairy Lake. A scenic drive through picturesque countryside leads to this private, beautifully treed 2.47-acre property, where a truly inspiring vista awaits. Thoughtfully designed to elevate everyday living, this 3,482 sq ft home features a luxurious primary suite and expansive spaces ideal for both relaxation and entertaining. Floor-to-ceiling windows and sleek glass railings frame uninterrupted lake views, allowing the natural beauty to be enjoyed from nearly every room. Step outside to a spacious deck overlooking the water, with broad granite steps leading to your private dock (included) along 264 feet of pristine shoreline, offering a desirable mix of shallow and deep water. This exceptional home will be custom-built upon purchase by a distinguished Muskoka builder, renowned for superior craftsmanship and meticulous attention to detail. Covered under the Tarion New Home Warranty. Price does not include HST.

Extra info

Na

Property Details

Property Type:

Detached

House Style:

Bungalow-Raised

Bathrooms:

5

Land Size:

264.11 x 411.00 FT

Parking Places:

4

Fireplace:

N

Heating Fuel:

Propane

Cross Street:

Springfield road and West Brown's Road

Basement:

Walk-Out

Possession Date:

Flexible

Annual Property Taxes:

$3,083.00

Status:

For Sale

Bedrooms:

1 + 2

Total Parking Spaces:

4

A/C Type:

Central Air

Garage Spaces:

Driveway:

Other

Heating Type:

Forced Air

Pool Type:

None

Exterior:

Wood

Fronting On:

West

Front Footage:

264.11

Listing ID:

X14079776

Harpreet Rakhra

Get More Information

    Room Details

    Levels

    Rooms

    Dimensions

    Features

    Main

    Bathroom

    4.47m x 3.50m

    Dining Room

    5.79m x 3.65m

    Lower

    Recreation

    5.81m x 4.72m

    Bathroom

    2.97m x 1.98m

    Bathroom

    2.43m x 1.67m

    Main

    Other

    3.40m x 1.60m

    Bathroom

    —

    Lower

    Bathroom

    2.59m x 1.67m

    Family Room

    6.01m x 7.97m

    Bedroom

    4.47m x 3.42m

    Utility Room

    4.52m x 3.65m

    Main

    Primary Bedroom

    4.26m x 5.48m

    Laundry

    1.62m x 3.20m

    Other

    4.03m x 2.46m

    Lower

    Bedroom

    4.26m x 3.88m

    Main

    Living Room

    5.79m x 5.79m

    Kitchen

    6.24m x 3.04m

    Other

    4.72m x 5.46m

    Price History

    Date

    15th October 2026

    Event

    Listed For Sale

    Price

    $3,700,000

    Time On Market

    1 week

    Mortgage Calculator

    Disclaimer: The mortgage information and calculations displayed in this section are not provided by PropTx and are provided for informational purposes only.

    Options

    Down Payment

    Percentage Down

    First Mortgage

    CMHC / GE Premium

    Total Financing

    Monthly Mortgage Payment

    Taxes / Fees

    Total Payment

    Total Yearly Payments

    Option 1

    $0

    %

    $0

    $0

    $0

    $0

    $0

    $0

    $0

    Option 2

    $0

    %

    $0

    $0

    $0

    $0

    $0

    $0

    $0

    Option 3

    $0

    %

    $0

    $0

    $0

    $0

    $0

    $0

    $0

    Near by Properties

    Harpreet Rakhra

    Get More Information