
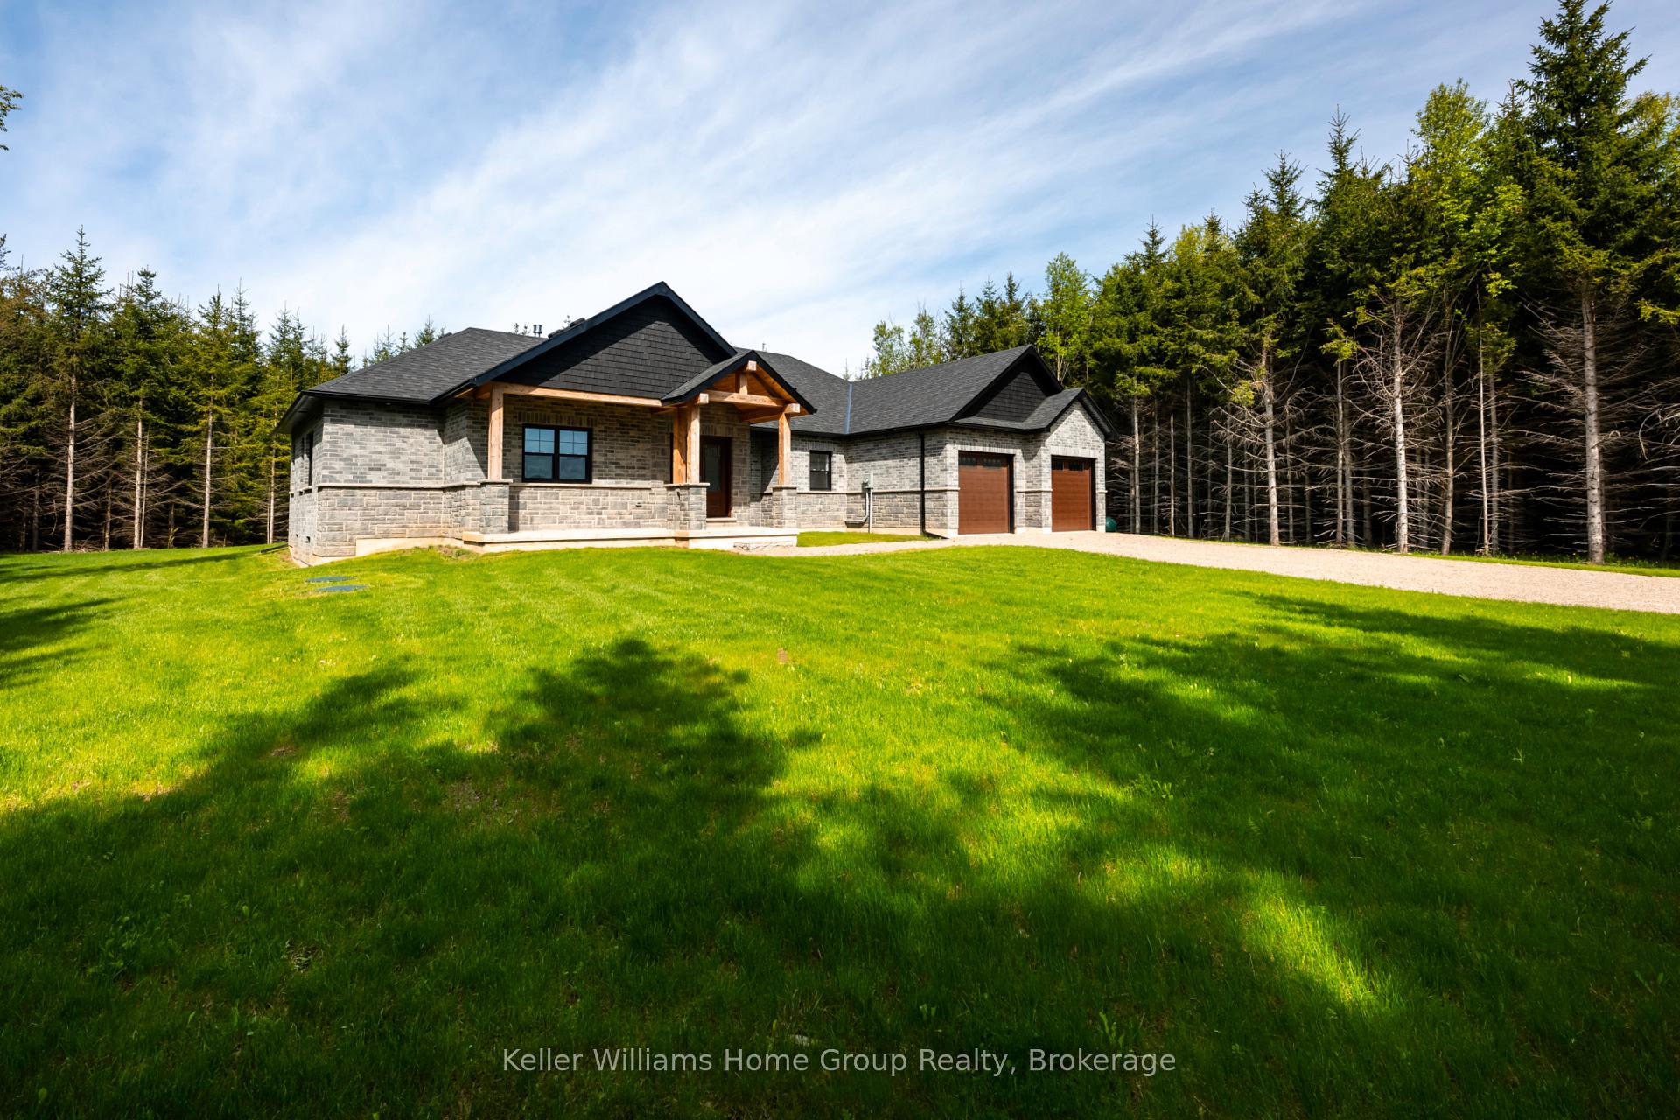
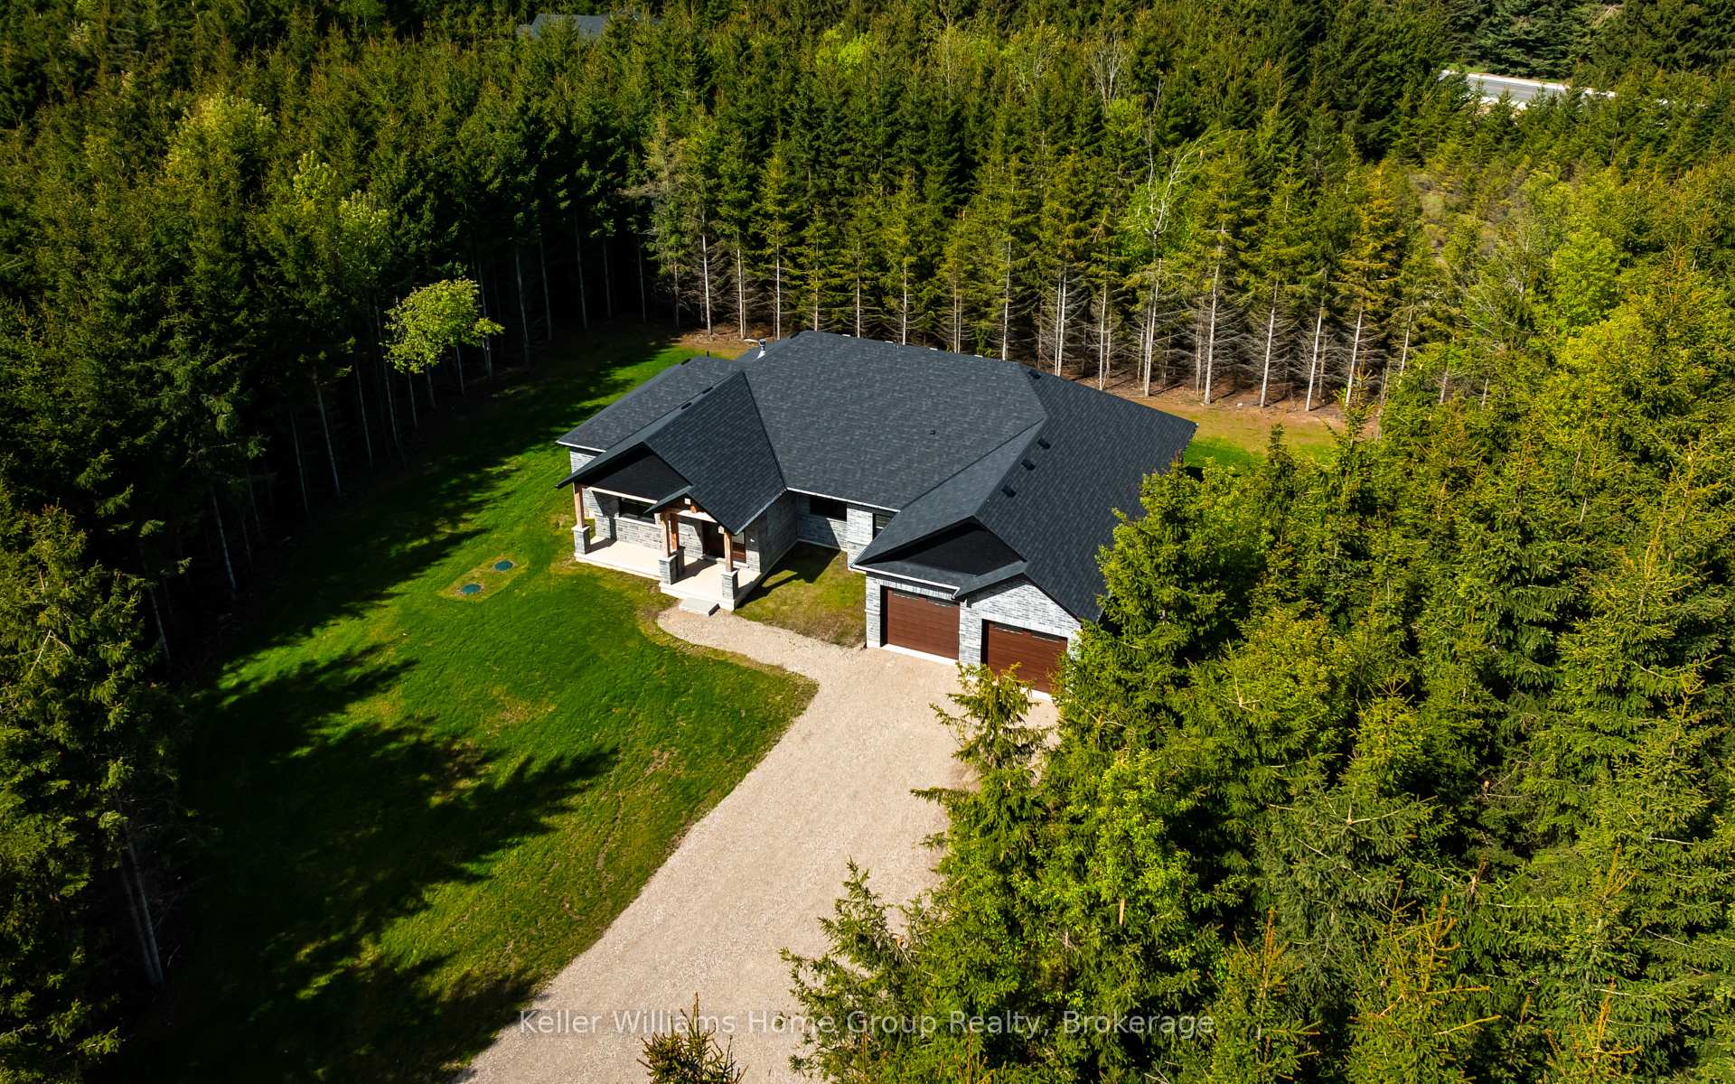
537266 Main Street

Melancthon L0N 1J0

$1,399,900

About the Property

Customize your brand new country bungalow on 2.5 acres nestled at the edge of the quaint village of Hornings Mills. Only minutes to Shelburne, easy commuter access, 20 minutes to Orangeville/Creemore and 50 minutes to GTA. Save yourself the time and stress of building, this home can be customized to your own design within 60 days of a firm offer. These are the reasons why this home is better than any other resale or custom build: 1.) Separate entrance from garage into the basement, ideal for multi-family or in-law suite (with three piece bathroom roughed in) 2.) Covered deck overlooking private, treed yard out back with pot lights and walk out from dining area and primary bedroom 3.) Great room with vaulted ceilings, pot lights and floor to ceiling stone/brick gas fireplace 4.) Main floor office/den conveniently located at front door. Ideal for home based business/remote work setup (could also be fourth bedroom or formal dining room) 5.) Open concept kitchen with large island featuring quartz counter tops and separate dining area are ready for your customization 6.) Main floor living at its best with no stairs, and main floor laundry. You can't beat this customizable bungalow from a local reputable builder! Book your showing now, in the meantime view Floor Plans, Movie and Virtual Tour on link in listing!

Extra info

Na

Property Details

Property Type:

Detached

House Style:

Bungalow

Bathrooms:

3

Land Size:

239.61 x 347.79 FT

Parking Places:

6

Fireplace:

Y

Heating Fuel:

Propane

Cross Street:

Main St/County Road 124

Basement:

Full

Annual Property Taxes:

$1,480.96

Status:

For Sale

Bedrooms:

4

Total Parking Spaces:

5

A/C Type:

Central Air

Garage Spaces:

2

Driveway:

Private

Heating Type:

Forced Air

Pool Type:

None

Exterior:

Stone

Fronting On:

West

Front Footage:

239.61

Listing ID:

X13552408

Harpreet Rakhra

Get More Information

    Room Details

    Levels

    Rooms

    Dimensions

    Features

    Main

    Dining Room

    3.51m x 3.30m

    Hardwood Floor W/O To Porch

    Great Room

    6.09m x 5.64m

    Hardwood Floor Gas Fireplace

    Kitchen

    5.18m x 3.15m

    Hardwood Floor Centre Island

    Primary Bedroom

    4.57m x 3.81m

    Hardwood Floor 5 Pc Ensuite

    Bedroom 2

    4.19m x 3.50m

    Hardwood Floor Large Closet

    Bedroom 3

    4.19m x 3.50m

    Hardwood Floor Large Closet

    Office

    3.50m x 3.17m

    Hardwood Floor W/O To Porch

    Mud Room

    4.57m x 2.44m

    Ceramic Floor W/O To Garage

    Price History

    Date

    11th July 2026

    Event

    Listed For Sale

    Price

    $1,399,900

    Time On Market

    14 hours

    Mortgage Calculator

    Options

    Down Payment

    Percentage Down

    First Mortgage

    CMHC / GE Premium

    Total Financing

    Monthly Mortgage Payment

    Taxes / Fees

    Total Payment

    Total Yearly Payments

    Option 1

    $0

    %

    $0

    $0

    $0

    $0

    $0

    $0

    $0

    Option 2

    $0

    %

    $0

    $0

    $0

    $0

    $0

    $0

    $0

    Option 3

    $0

    %

    $0

    $0

    $0

    $0

    $0

    $0

    $0

    Near by Properties

    Harpreet Rakhra

    Get More Information