
54 Blazing Star Drive

Brampton L6R 3E7

$1,179,900

About the Property

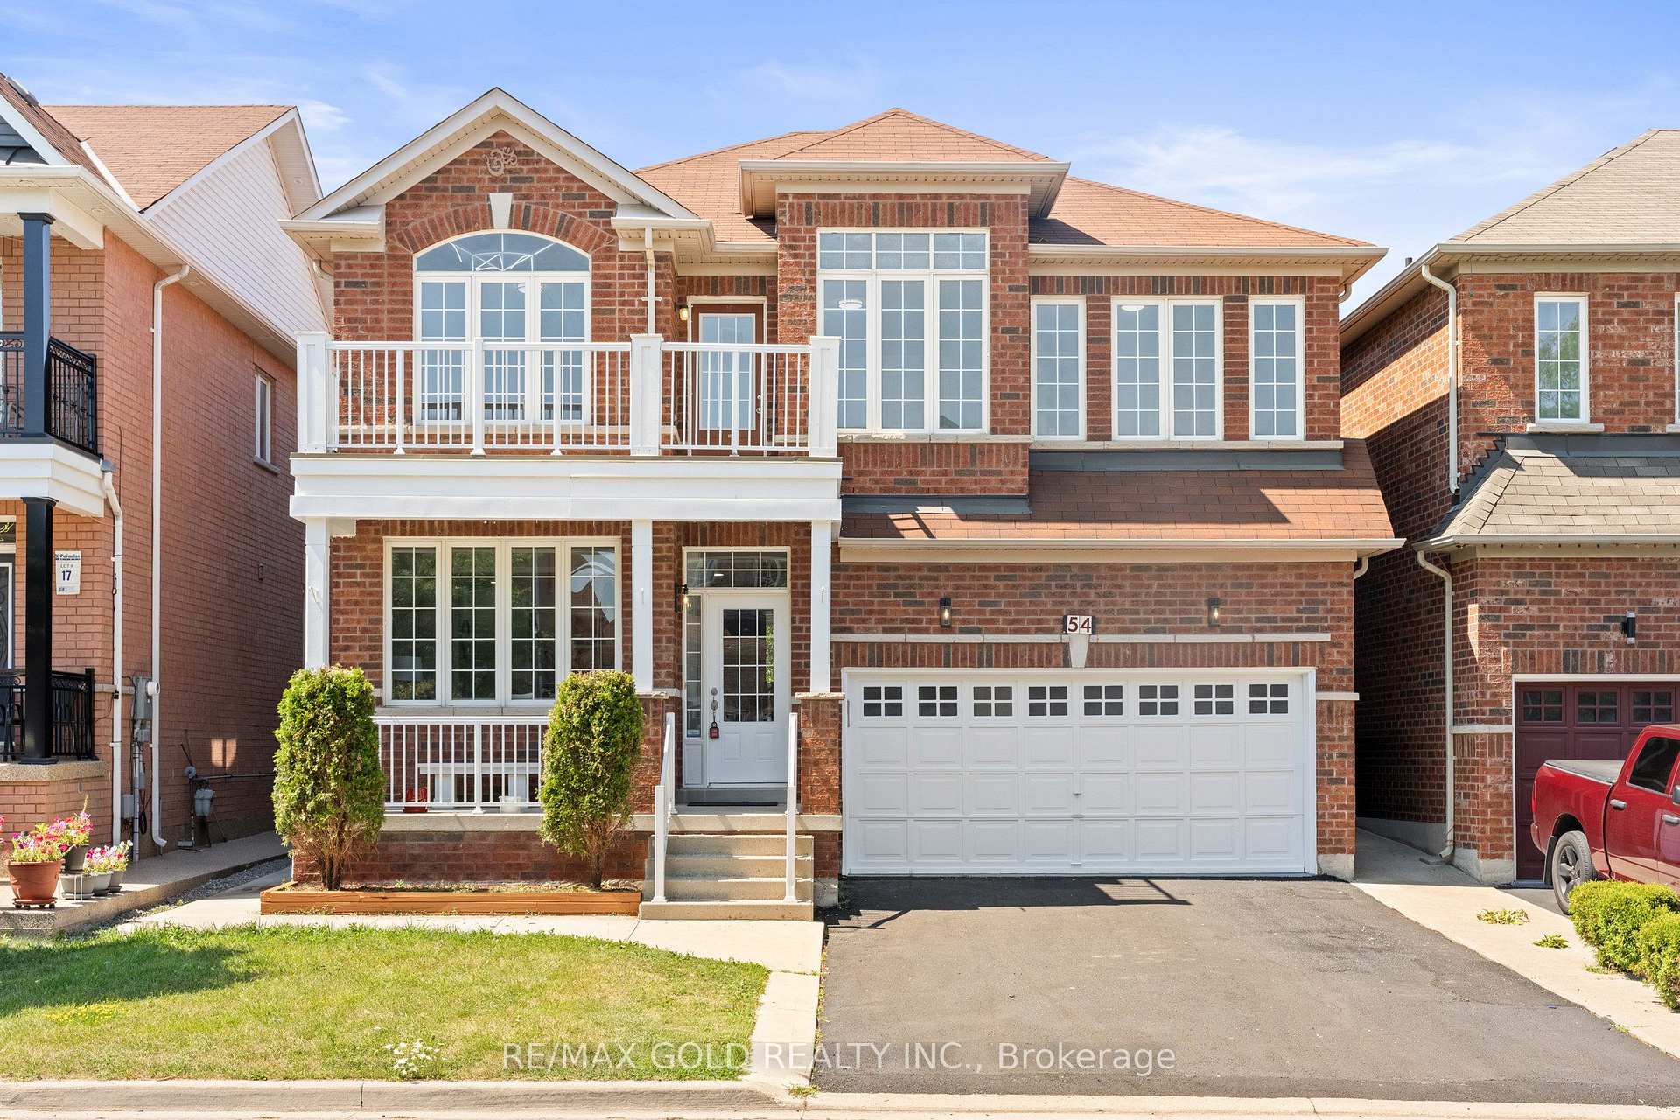
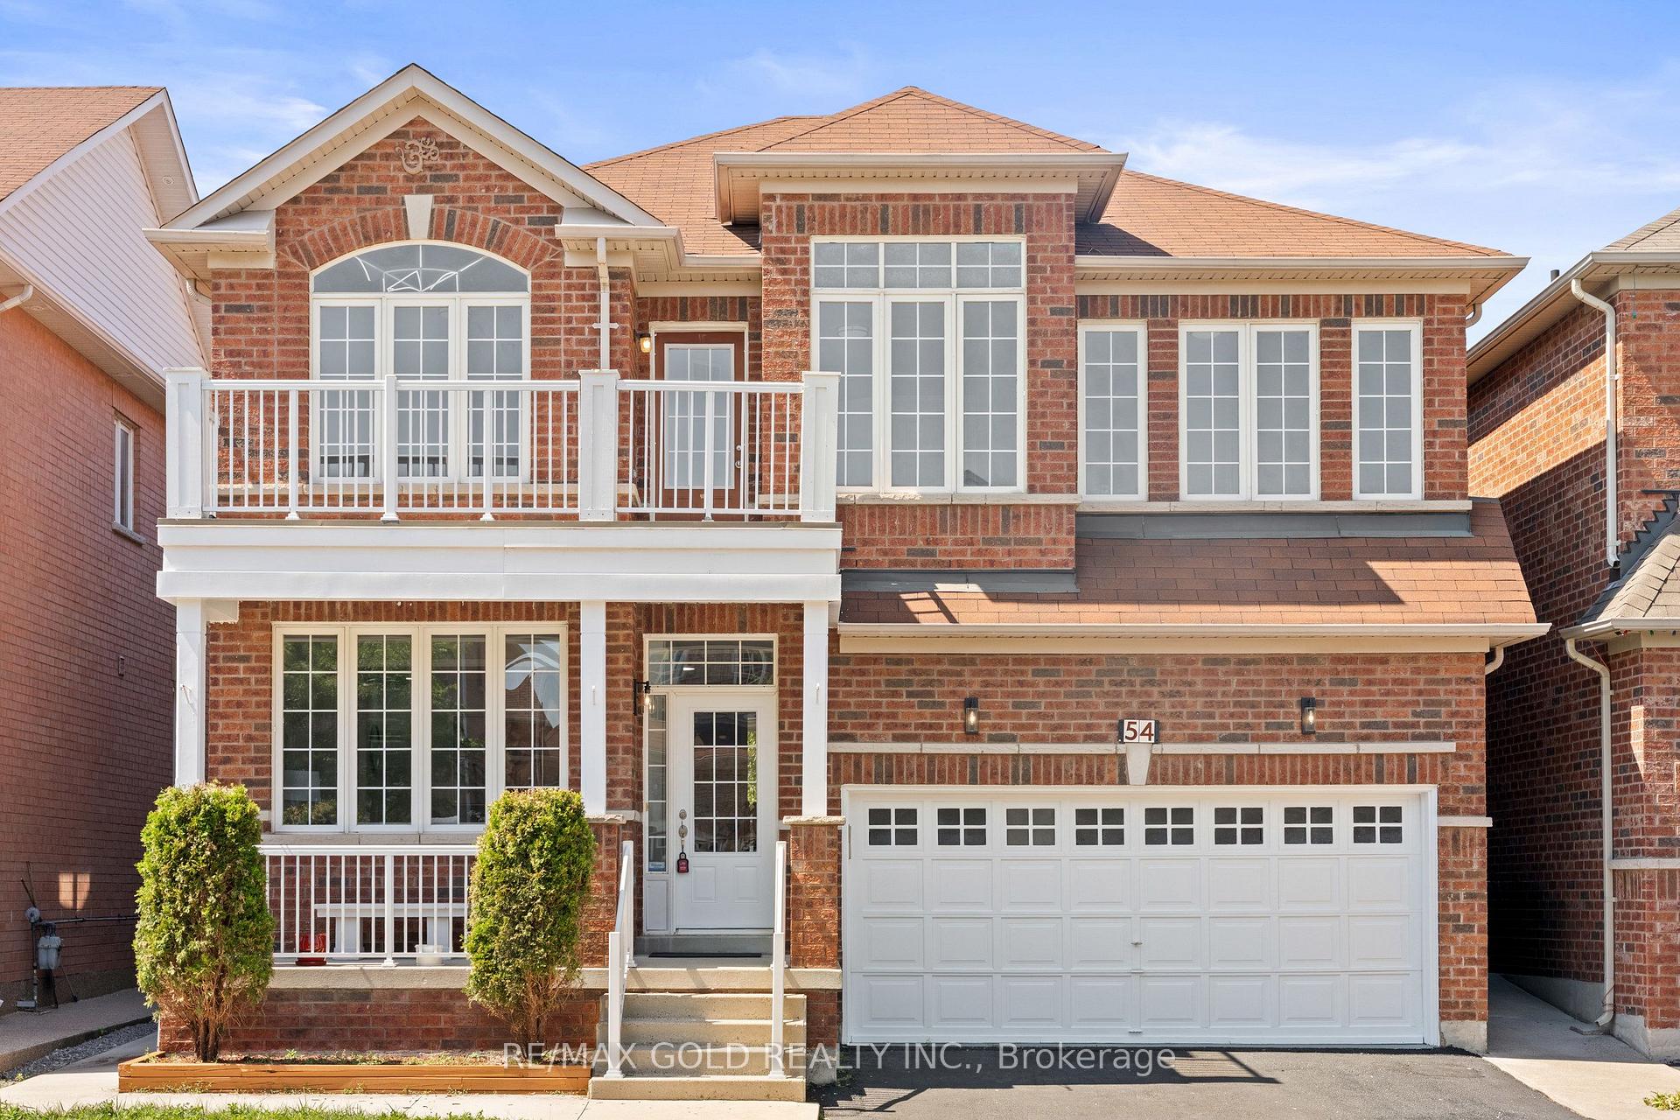
Well-Maintained, 4-Bedroom Detached Home Features A Legal 2-Bedroom Finished Basement With Separate Entrance, Offering Excellent Additional Living Space And Income Potential. Main Floor Boasts Separate Living And Dining Rooms, 9-Ft Ceilings, And A Spacious Open-To-Above Family Room With Gas Fireplace And Convenient Garage-To-Home Access. Upgraded Maple Kitchen With Granite Countertops And Stainless Steel Appliances. Four Principal-Sized Bedrooms And Two Separate Laundry Areas, One For The Main Home And One For The Basement. Ample Parking With A 2-Car Garage And 4-Car Driveway. Walking Distance To Schools, Parks, Bus Stops And Plaza. Ideal Family Home In A High-Demand Location.

Extra info

Na

Property Details

Property Type:

Detached

House Style:

2-Storey

Bathrooms:

4

Land Size:

41.01 x 85.30 FT

Parking Places:

4

Fireplace:

Y

Heating Fuel:

Gas

Cross Street:

Sunny Meadow/ Father Tobin

Basement:

Full

Possession Date:

T.B.D

Annual Property Taxes:

$8,128.00

Status:

For Sale

Bedrooms:

4 + 1

Total Parking Spaces:

6

A/C Type:

Central Air

Garage Spaces:

2

Driveway:

Private Double

Heating Type:

Forced Air

Pool Type:

None

Exterior:

Brick

Fronting On:

North

Front Footage:

41.01

Listing ID:

W13654032

Harpreet Rakhra

Get More Information

    Room Details

    Levels

    Rooms

    Dimensions

    Features

    Main

    Living Room

    3.24m x 3.35m

    Hardwood Floor Combined w/Dining

    Dining Room

    3.23m x 3.23m

    Hardwood Floor Combined w/Living

    Kitchen

    2.18m x 3.04m

    Ceramic Floor Stainless Steel Appl

    Breakfast

    4.99m x 3.05m

    Ceramic Floor

    Second

    Family Room

    4.87m x 3.65m

    Hardwood Floor Fireplace

    Primary Bedroom

    5.05m x 4.00m

    Broadloom 4 Pc Ensuite

    Bedroom 2

    3.30m x 3.05m

    Broadloom Large Window

    Bedroom 3

    3.66m x 3.66m

    Broadloom W/O To Balcony

    Bedroom 4

    2.93m x 3.39m

    Ceramic Floor Large Window

    Loft

    1.53m x 1.83m

    Hardwood Floor

    Basement

    Great Room

    Bedroom

    Bedroom 2

    Price History

    Date

    8th August 2026

    Event

    Listed For Sale

    Price

    $1,179,900

    Time On Market

    1 day

    Mortgage Calculator

    Options

    Down Payment

    Percentage Down

    First Mortgage

    CMHC / GE Premium

    Total Financing

    Monthly Mortgage Payment

    Taxes / Fees

    Total Payment

    Total Yearly Payments

    Option 1

    $0

    %

    $0

    $0

    $0

    $0

    $0

    $0

    $0

    Option 2

    $0

    %

    $0

    $0

    $0

    $0

    $0

    $0

    $0

    Option 3

    $0

    %

    $0

    $0

    $0

    $0

    $0

    $0

    $0

    Near by Properties

    Harpreet Rakhra

    Get More Information