
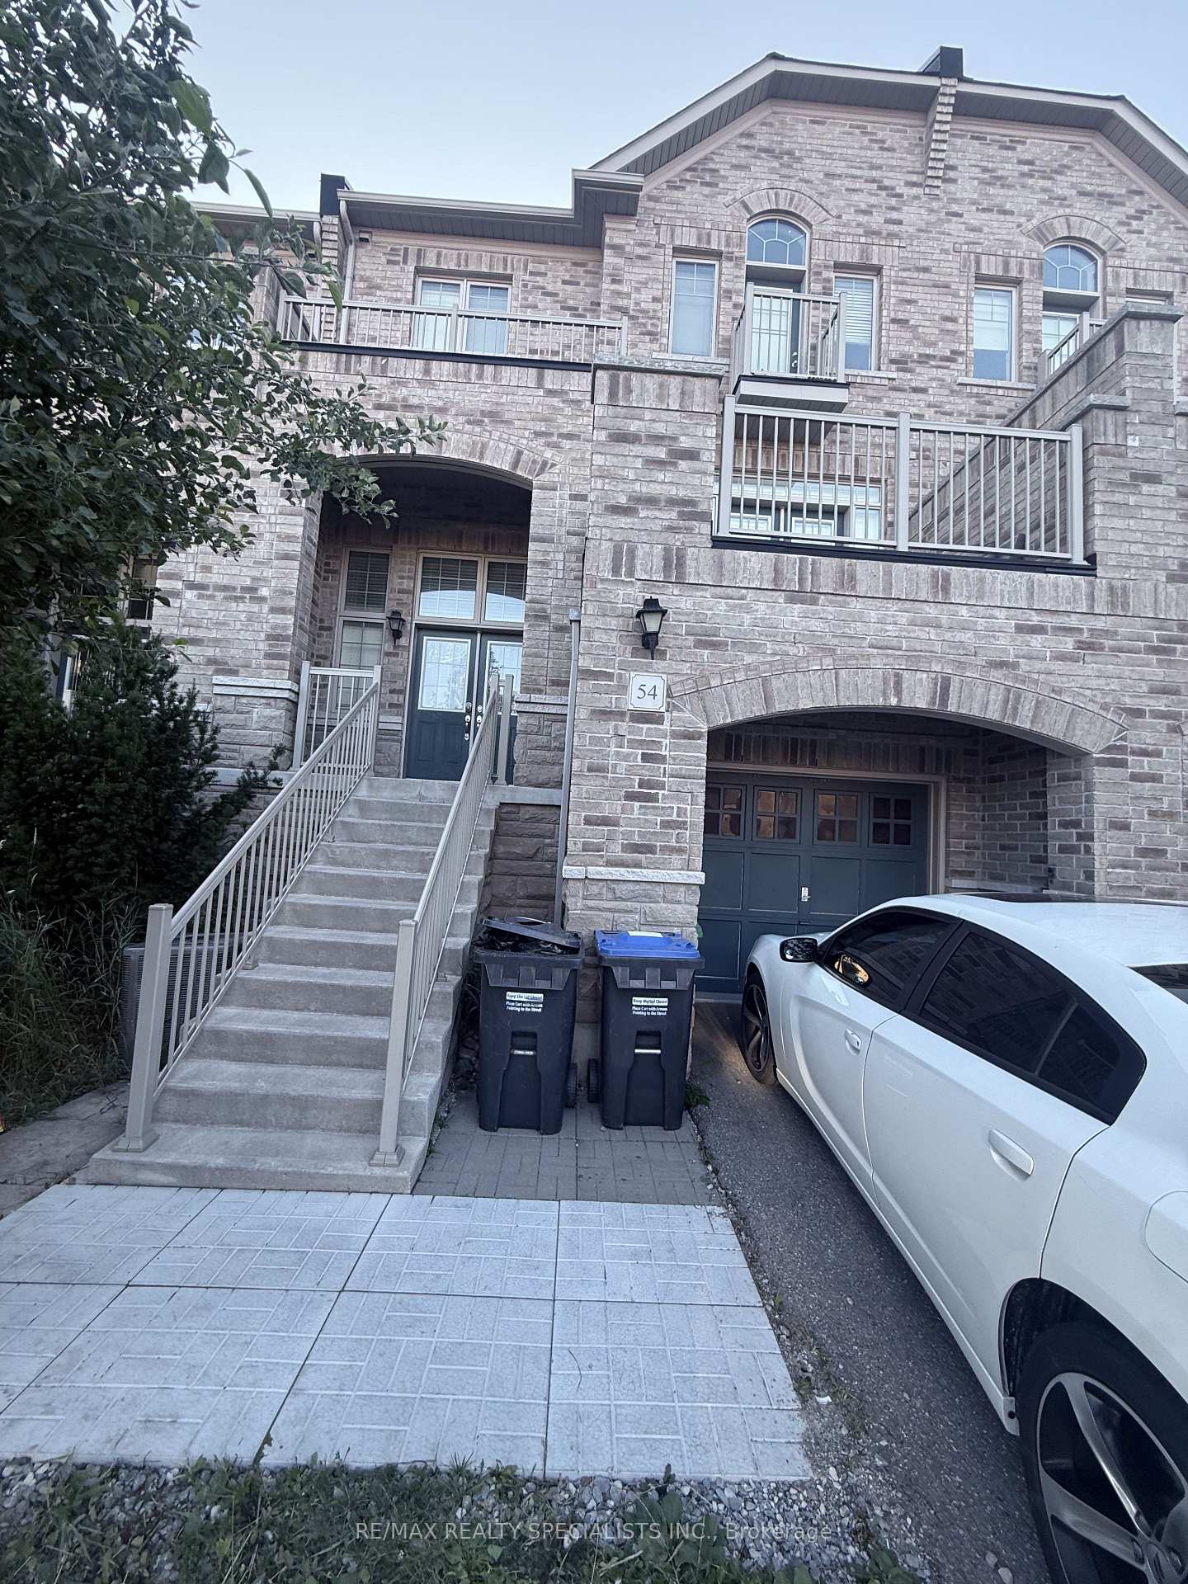
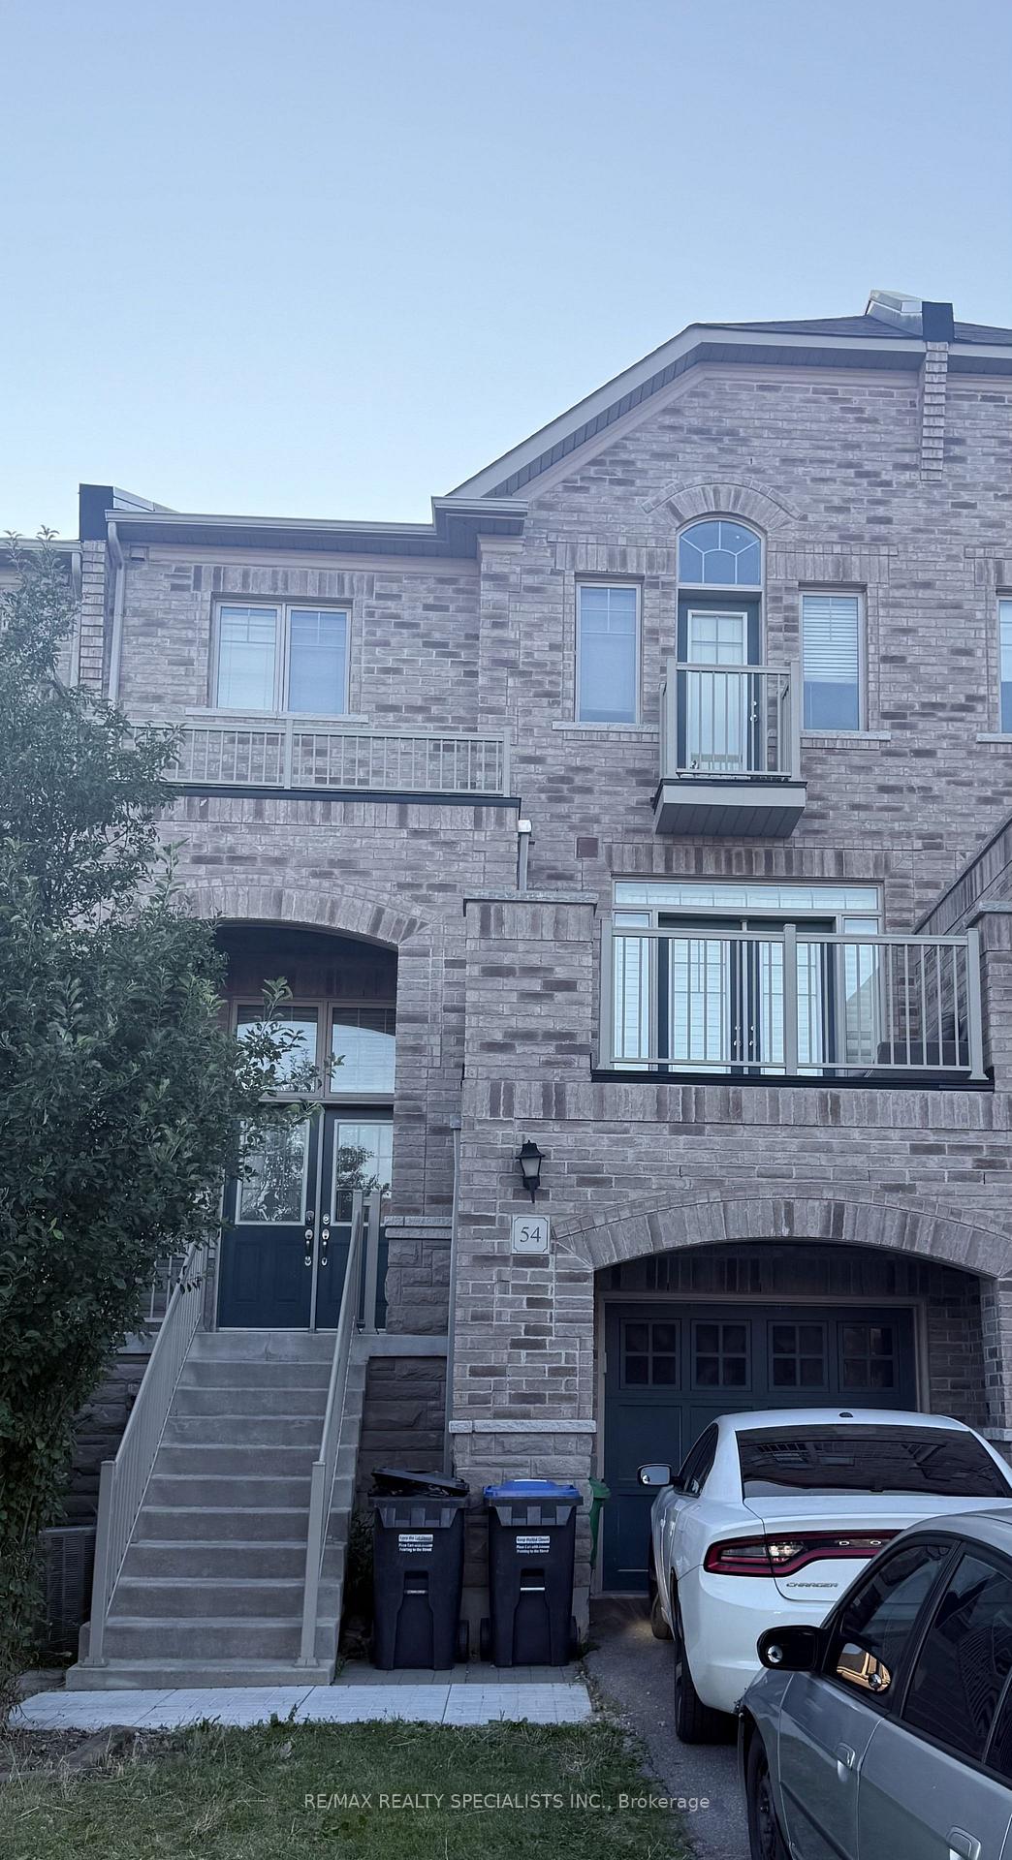
54 Chesterwood Crescent

Brampton L6Y 0Z4

$1,199,000

About the Property

Discover a rare opportunity to own a versatile live-work freehold property in Brampton's prestigious Credit Valley community. This thoughtfully designed property combines comfortable residential living with excellent commercial potential.Ideally situated near Bonnie Braes Drive and James Potter Road, it is surrounded by upscale homes in a high-demand neighbourhood. With no nearby competing commercial plaza, your business can benefit from exceptional exposure and convenient access for local residents.The property features a spacious residential unit and a fully self-contained commercial space with its own street-facing entrance-ideal for welcoming customers and walk-in clients.Conveniently located close to highly rated schools, public transit, parks, shopping, and major highways. Its flexible zoning supports a wide range of permitted business uses, including medical or dental offices, financial services, veterinary clinics, fitness studios, art or music schools, retail stores, personal services, printing and copying centres, and takeout or dine-in restaurants.Whether you are an investor seeking strong income potential, a business owner wanting to live and work in one location, or a buyer looking for long-term appreciation, this outstanding property offers flexibility, visibility, and value.

Extra info

Na

Property Details

Property Type:

Att/Row/Townhouse

House Style:

2-Storey

Bathrooms:

4

Land Size:

25.00 x 98.43 FT

Parking Places:

2

Fireplace:

N

Heating Fuel:

Gas

Cross Street:

James Potter Rd & Bonnie Braes

Basement:

None

Possession Date:

60-89 days

Annual Property Taxes:

$7,312.00

Status:

For Sale

Bedrooms:

4

Total Parking Spaces:

3

A/C Type:

Central Air

Garage Spaces:

1

Driveway:

Available

Heating Type:

Forced Air

Pool Type:

None

Exterior:

Brick

Fronting On:

North

Front Footage:

25

Listing ID:

W13623220

Harpreet Rakhra

Get More Information

    Room Details

    Levels

    Rooms

    Dimensions

    Features

    Main

    Living Room

    6.00m x 3.00m

    Breakfast

    3.30m x 3.00m

    Family Room

    5.40m x 3.90m

    Workshop

    7.26m x 7.72m

    Kitchen

    3.70m x 3.30m

    Second

    Primary Bedroom

    4.90m x 3.50m

    Bedroom 2

    3.30m x 3.30m

    Bedroom 3

    3.10m x 2.90m

    Bedroom 4

    2.90m x 2.50m

    Price History

    Date

    30th July 2026

    Event

    Listed For Sale

    Price

    $1,199,000

    Time On Market

    1 day

    Mortgage Calculator

    Options

    Down Payment

    Percentage Down

    First Mortgage

    CMHC / GE Premium

    Total Financing

    Monthly Mortgage Payment

    Taxes / Fees

    Total Payment

    Total Yearly Payments

    Option 1

    $0

    %

    $0

    $0

    $0

    $0

    $0

    $0

    $0

    Option 2

    $0

    %

    $0

    $0

    $0

    $0

    $0

    $0

    $0

    Option 3

    $0

    %

    $0

    $0

    $0

    $0

    $0

    $0

    $0

    Near by Properties

    Harpreet Rakhra

    Get More Information