
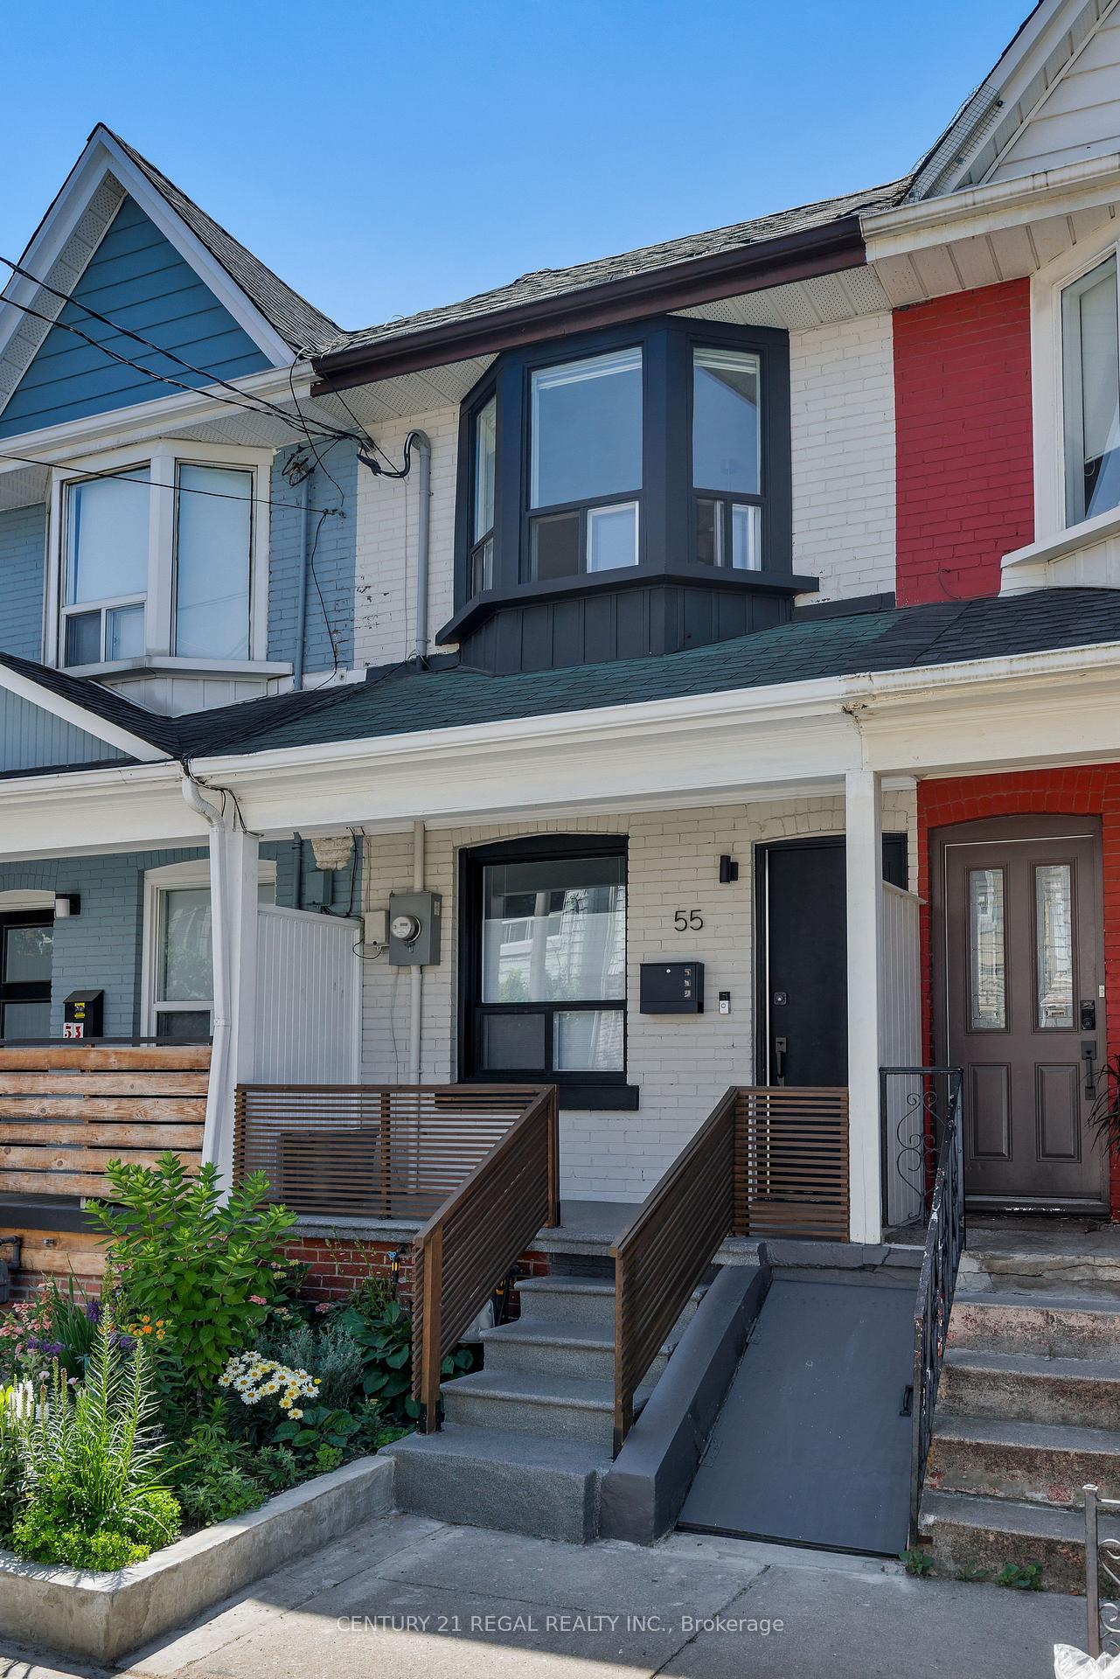
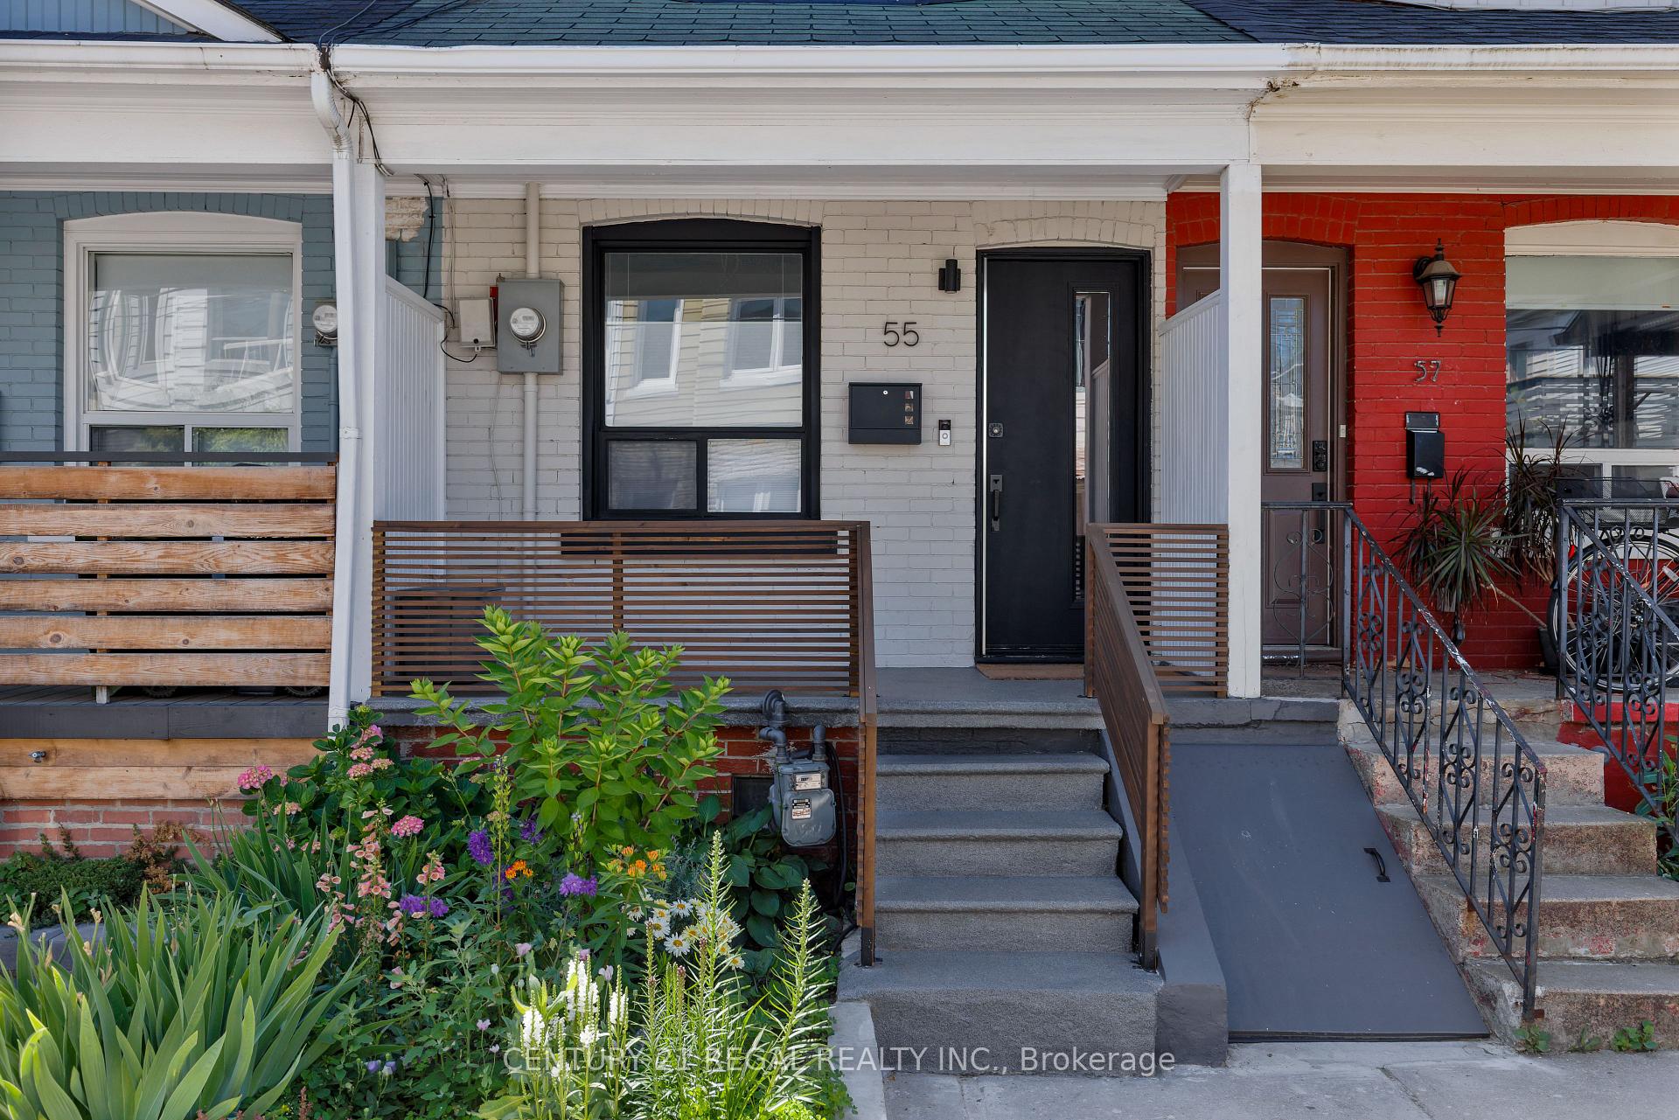
55 Shirley Street

Toronto C01 M6K 1T2

$1,195,000

About the Property

Welcome to this beautifully renovated home, thoughtfully updated from top to bottom with quality improvements and modern finishes throughout. Over the past few years, nearly every major component has been upgraded, offering peace of mind. Inside, you'll find new flooring throughout, a stunning new kitchen and fully renovated bathrooms on both the upper level and basement, complete with new plumbing. The elegant glass balustrade adds a contemporary touch, while the finished basement features new flooring, pot lights, new windows, and a fire-rated entry door, creating additional functional living space. This home has 200-amp ESA-approved electrical service, updated plumbing with a dedicated washer/dryer connection on the upper floor, and all new windows throughout the main floor, upper level, and basement, along with a new patio door. Comfort and efficiency have been enhanced with a new high-efficiency AC and heat pump, while a newer rental hot water tank provides added convenience. The exterior has been equally transformed with new vinyl siding, a brand-new front veranda, a new rear veranda, and a welcoming new front entry door, delivering exceptional curb appeal and a fresh, modern look. With extensive renovations completed between 2023 and 2026, this move-in-ready home offers the perfect blend of style, comfort, and peace of mind-allowing you to simply unpack and enjoy. Perfectly situated in one of Toronto's most desirable west-end neighbourhoods, you'll love the unbeatable convenience of being close to transit, grocery stores-including one of the city's best No Frills locations-plus some of Toronto's most sought-after dining destinations. Enjoy an easy stroll to Dundas West, the Ossington Strip, and Roncesvalles Village. Families will appreciate the excellent nearby schools, short walk to Mary McCormick Park and Recreation Centre, featuring a pool, gym, ice rink, and playground, as well as the ever-popular Sorauren Park. Offers anytime.

Extra info

Na

Property Details

Property Type:

Att/Row/Townhouse

House Style:

2-Storey

Bathrooms:

2

Land Size:

12.00 x 80.92 FT

Parking Places:

0

Fireplace:

N

Heating Fuel:

Gas

Cross Street:

Dundas St W / Lansdowne Ave

Basement:

Separate Entrance

Possession Date:

flexible

Annual Property Taxes:

$4,766.00

Status:

For Sale

Bedrooms:

3

Total Parking Spaces:

A/C Type:

Central Air

Garage Spaces:

Heating Type:

Forced Air

Pool Type:

None

Exterior:

Stucco (Plaster)

Fronting On:

South

Front Footage:

12

Listing ID:

C13552430

Harpreet Rakhra

Get More Information

    Room Details

    Levels

    Rooms

    Dimensions

    Features

    Main

    Living Room

    3.35m x 2.50m

    Large Window Carpet Free

    Dining Room

    4.63m x 3.35m

    Carpet Free

    Kitchen

    4.75m x 2.43m

    Window Modern Kitchen

    Bedroom

    2.44m x 2.44m

    Carpet Free

    Second

    Family Room

    4.46m x 3.35m

    Bay Window Carpet Free

    Bedroom 2

    5.22m x 2.44m

    Window Carpet Free

    Primary Bedroom

    4.14m x 3.35m

    Bay Window Carpet Free

    Basement

    Recreation

    8.10m x 3.35m

    Pot Lights Carpet Free

    Price History

    Date

    11th July 2026

    Event

    Listed For Sale

    Price

    $1,195,000

    Time On Market

    12 hours

    Mortgage Calculator

    Options

    Down Payment

    Percentage Down

    First Mortgage

    CMHC / GE Premium

    Total Financing

    Monthly Mortgage Payment

    Taxes / Fees

    Total Payment

    Total Yearly Payments

    Option 1

    $0

    %

    $0

    $0

    $0

    $0

    $0

    $0

    $0

    Option 2

    $0

    %

    $0

    $0

    $0

    $0

    $0

    $0

    $0

    Option 3

    $0

    %

    $0

    $0

    $0

    $0

    $0

    $0

    $0

    Near by Properties

    Harpreet Rakhra

    Get More Information