
56 Laurentide Crescent

Brampton L6P 1Y4

$1,197,777

About the Property

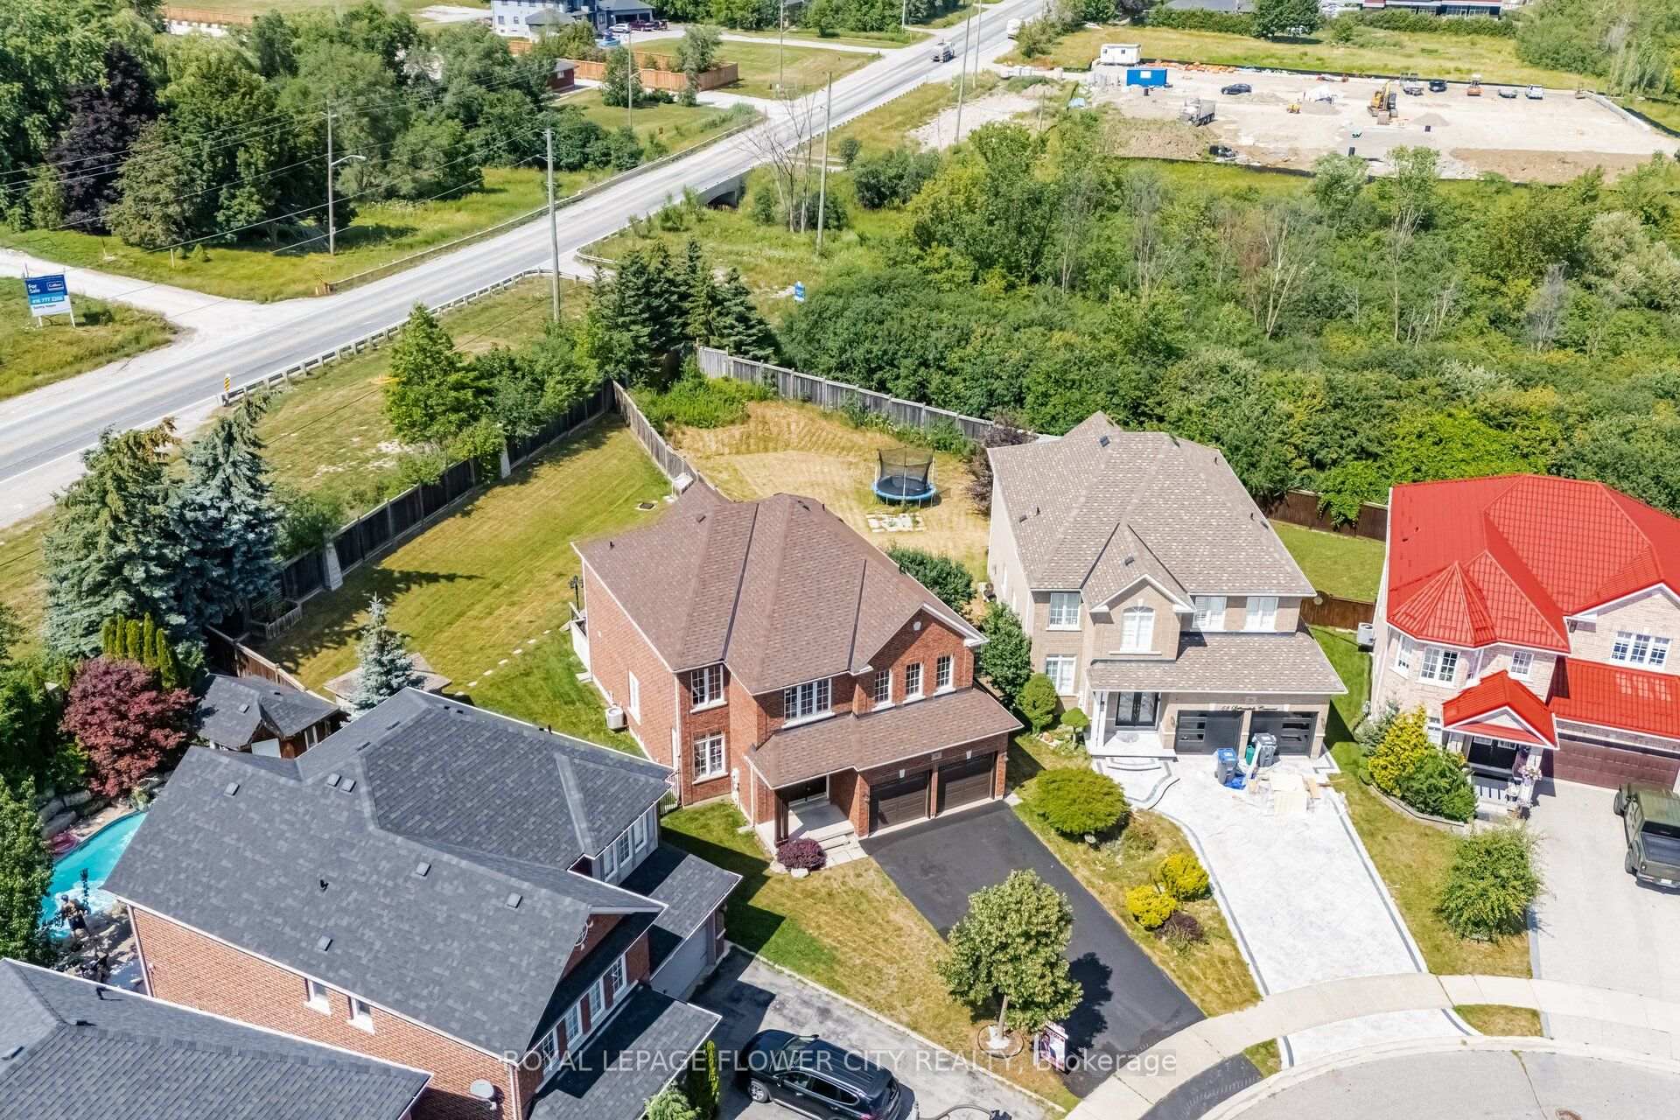
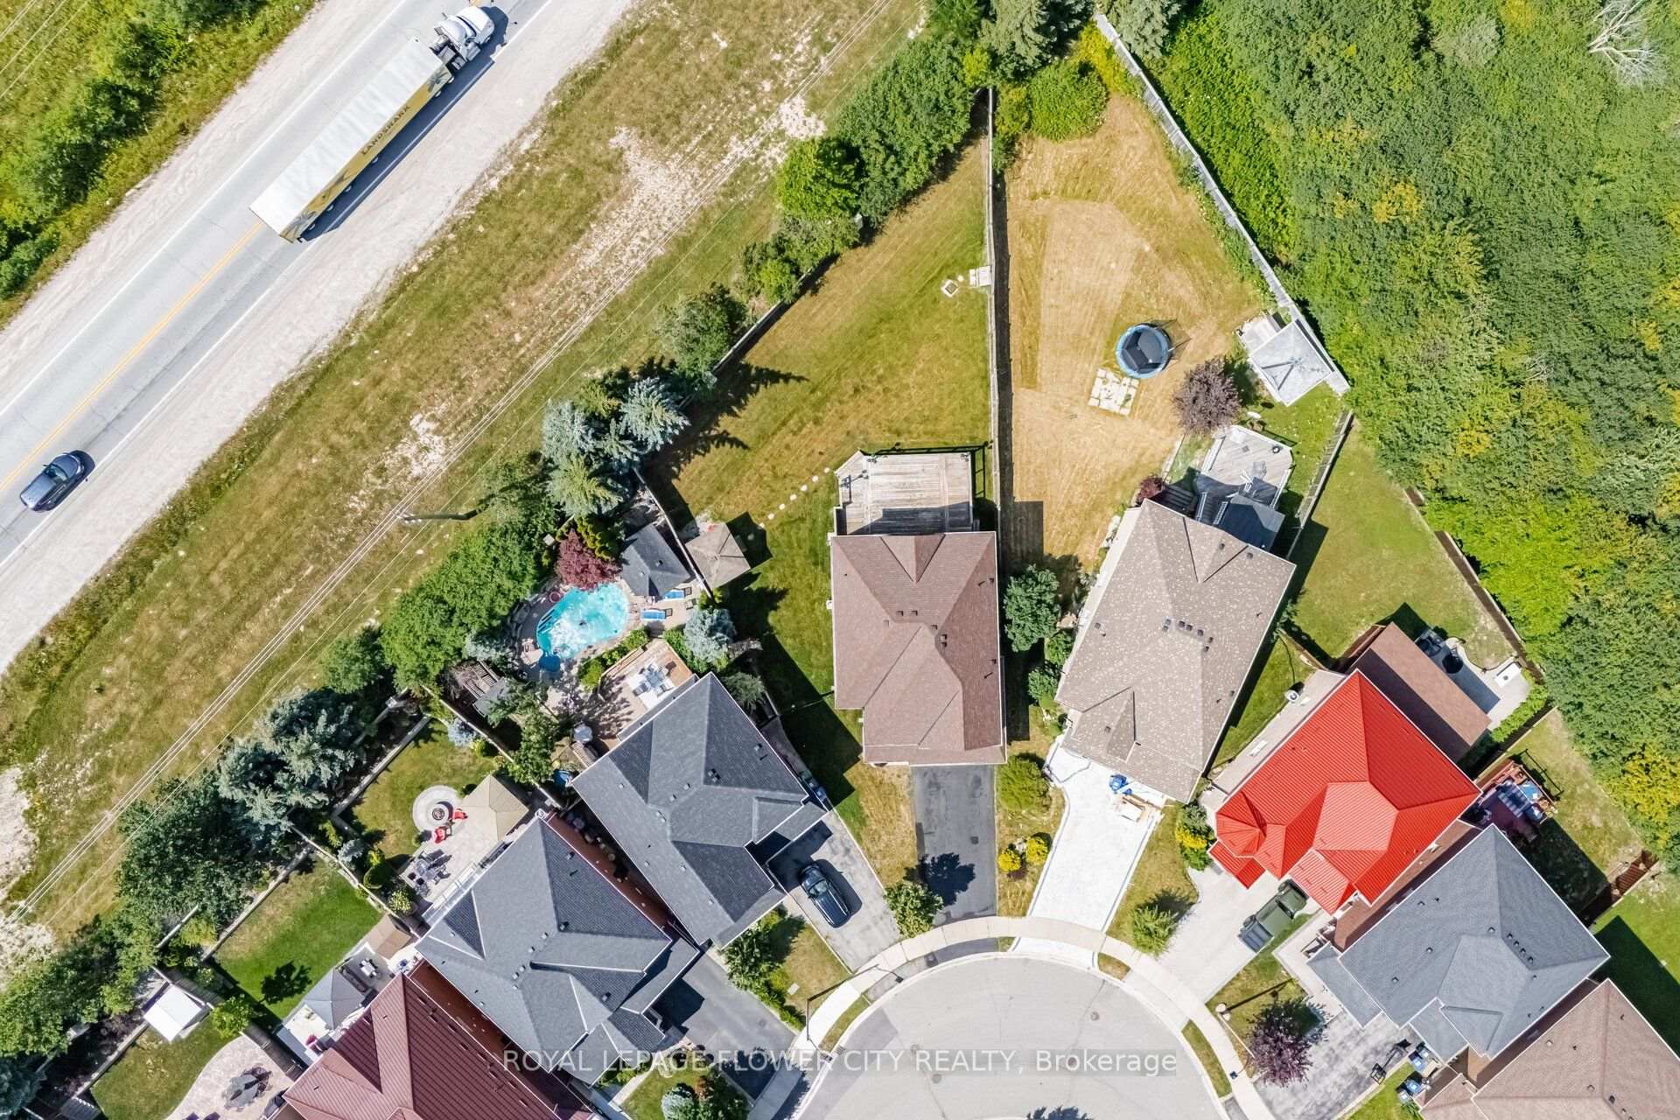
Well-Kept Home in the Prestigious Chateaus of Castlemore, Nestled on a Quiet, Family-Friendly Street. This Beautifully Maintained Residence Offers 4 Spacious Bedrooms Plus a Den, a Bright and Functional Layout, and Pride of Ownership Throughout. Freshly Painted and Meticulously Cared For, the Home Features Generous Principal Rooms, a Well-Appointed Kitchen, and a Builder's Separate Entrance to an Unspoiled Basement with Excellent Potential for a Registered Legal Two-Dwelling Basement Apartment(Permit Available). Situated on a Rare 175-Foot Deep Pie-Shaped, Pool-Sized Lot with No Homes Behind, this Property Offers Exceptional Privacy and Endless Outdoor Possibilities. Additional Highlights Include a 6-Car Driveway, Updated Roof (2020), and Insulated Garage Doors (2021). Ideally Located Just Steps to Schools, Parks, Transit, Shopping, and All Essential Amenities. A Rare Opportunity to Own an Exceptional Home in One of Brampton's Most Sought-After Neighbourhoods...

Extra info

Na

Property Details

Property Type:

Detached

House Style:

2-Storey

Bathrooms:

4

Land Size:

32.64 x 175.14 FT

Parking Places:

6

Fireplace:

Y

Heating Fuel:

Gas

Cross Street:

Airport / Mayfield

Basement:

Separate Entrance

Possession Date:

TBA

Annual Property Taxes:

$8,489.00

Status:

For Sale

Bedrooms:

4

Total Parking Spaces:

8

A/C Type:

Central Air

Garage Spaces:

2

Driveway:

Private Double

Heating Type:

Forced Air

Pool Type:

None

Exterior:

Brick

Fronting On:

North

Front Footage:

32.64

Listing ID:

W13872964

Harpreet Rakhra

Get More Information

    Room Details

    Levels

    Rooms

    Dimensions

    Features

    Main

    Living Room

    4.60m x 3.36m

    Combined w/Dining Hardwood Floor

    Dining Room

    2.02m x 3.36m

    Hardwood Floor Pot Lights

    Family Room

    4.90m x 3.57m

    Gas Fireplace Hardwood Floor

    Kitchen

    3.38m x 3.03m

    Pantry Stainless Steel Appl

    Breakfast

    4.65m x 2.94m

    Eat-in Kitchen W/O To Deck

    Laundry

    2.95m x 2.38m

    Separate Room Access To Garage

    Upper

    Primary Bedroom

    5.94m x 3.88m

    6 Pc Ensuite Double Doors

    Bedroom 2

    3.72m x 3.39m

    Window Closet

    Bedroom 3

    3.96m x 3.93m

    Broadloom Window

    Bedroom 4

    3.64m x 3.48m

    Closet Broadloom

    Den

    3.11m x 2.44m

    Window Closet

    Price History

    Date

    7th October 2026

    Event

    Listed For Sale

    Price

    $1,197,777

    Time On Market

    1 day

    Mortgage Calculator

    Disclaimer: The mortgage information and calculations displayed in this section are not provided by PropTx and are provided for informational purposes only.

    Options

    Down Payment

    Percentage Down

    First Mortgage

    CMHC / GE Premium

    Total Financing

    Monthly Mortgage Payment

    Taxes / Fees

    Total Payment

    Total Yearly Payments

    Option 1

    $0

    %

    $0

    $0

    $0

    $0

    $0

    $0

    $0

    Option 2

    $0

    %

    $0

    $0

    $0

    $0

    $0

    $0

    $0

    Option 3

    $0

    %

    $0

    $0

    $0

    $0

    $0

    $0

    $0

    Near by Properties

    Harpreet Rakhra

    Get More Information