
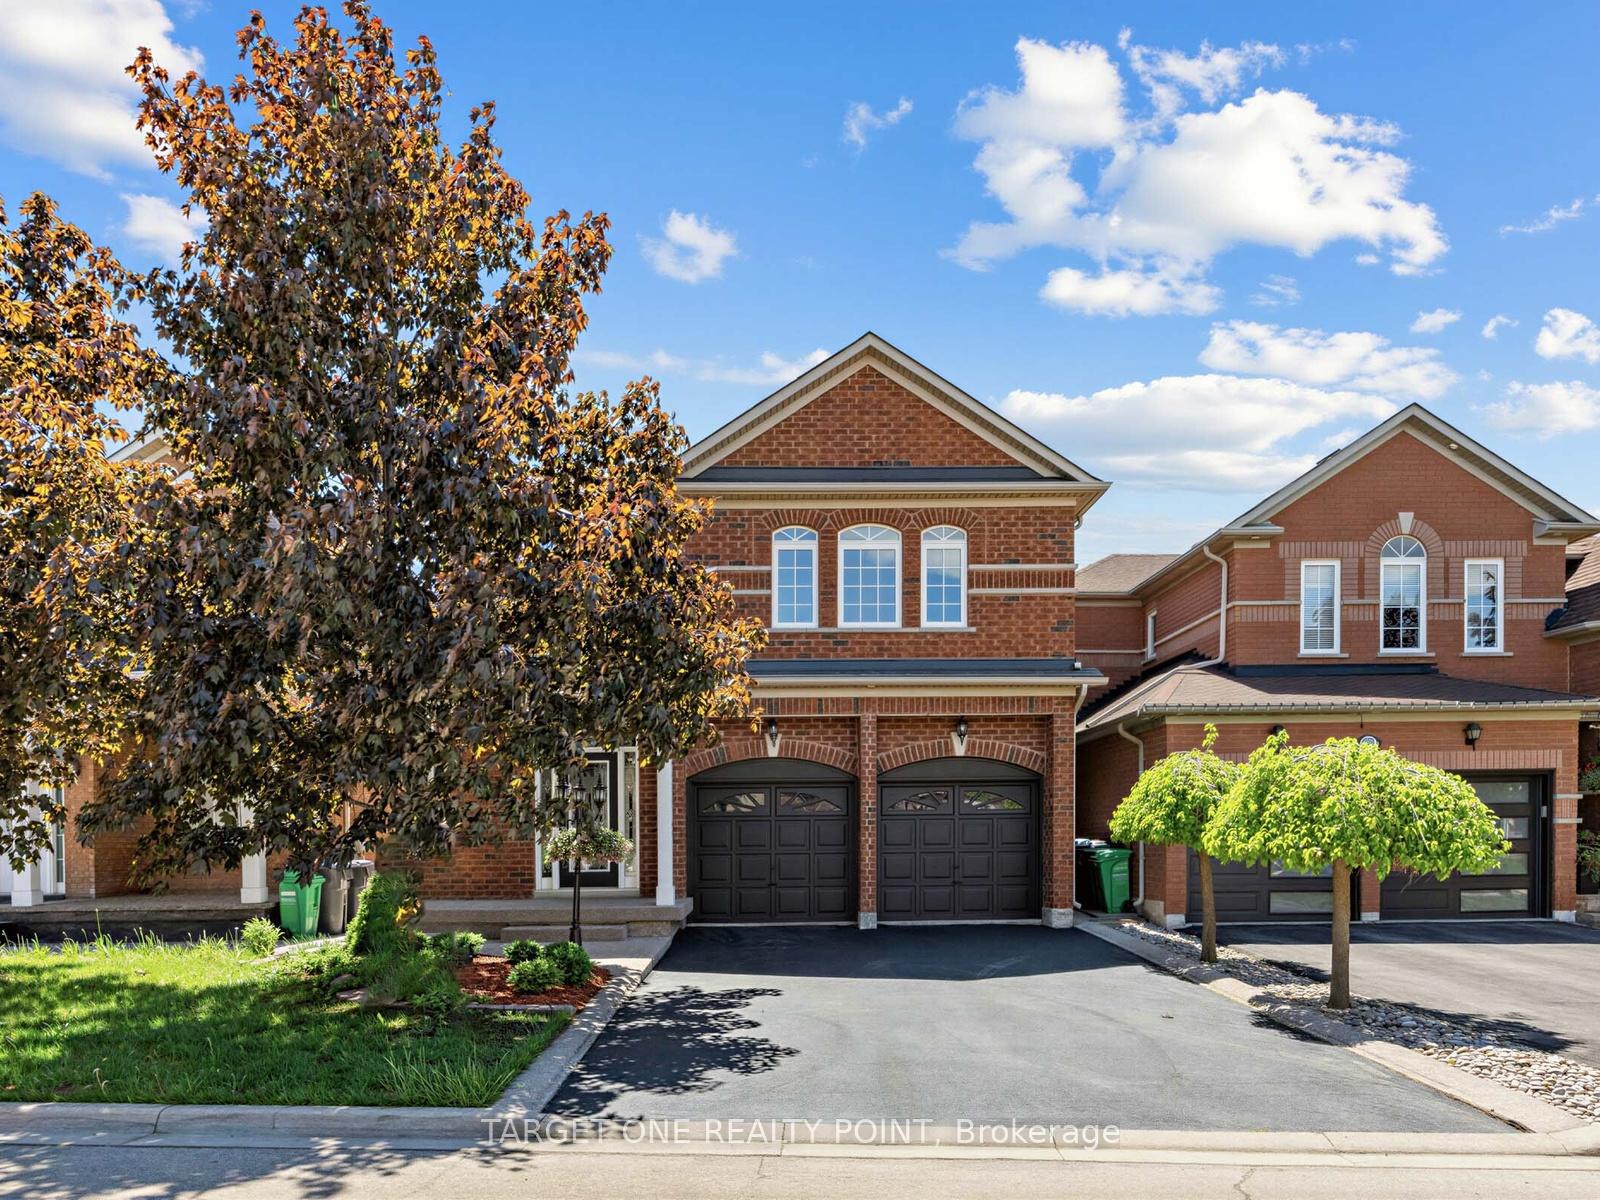
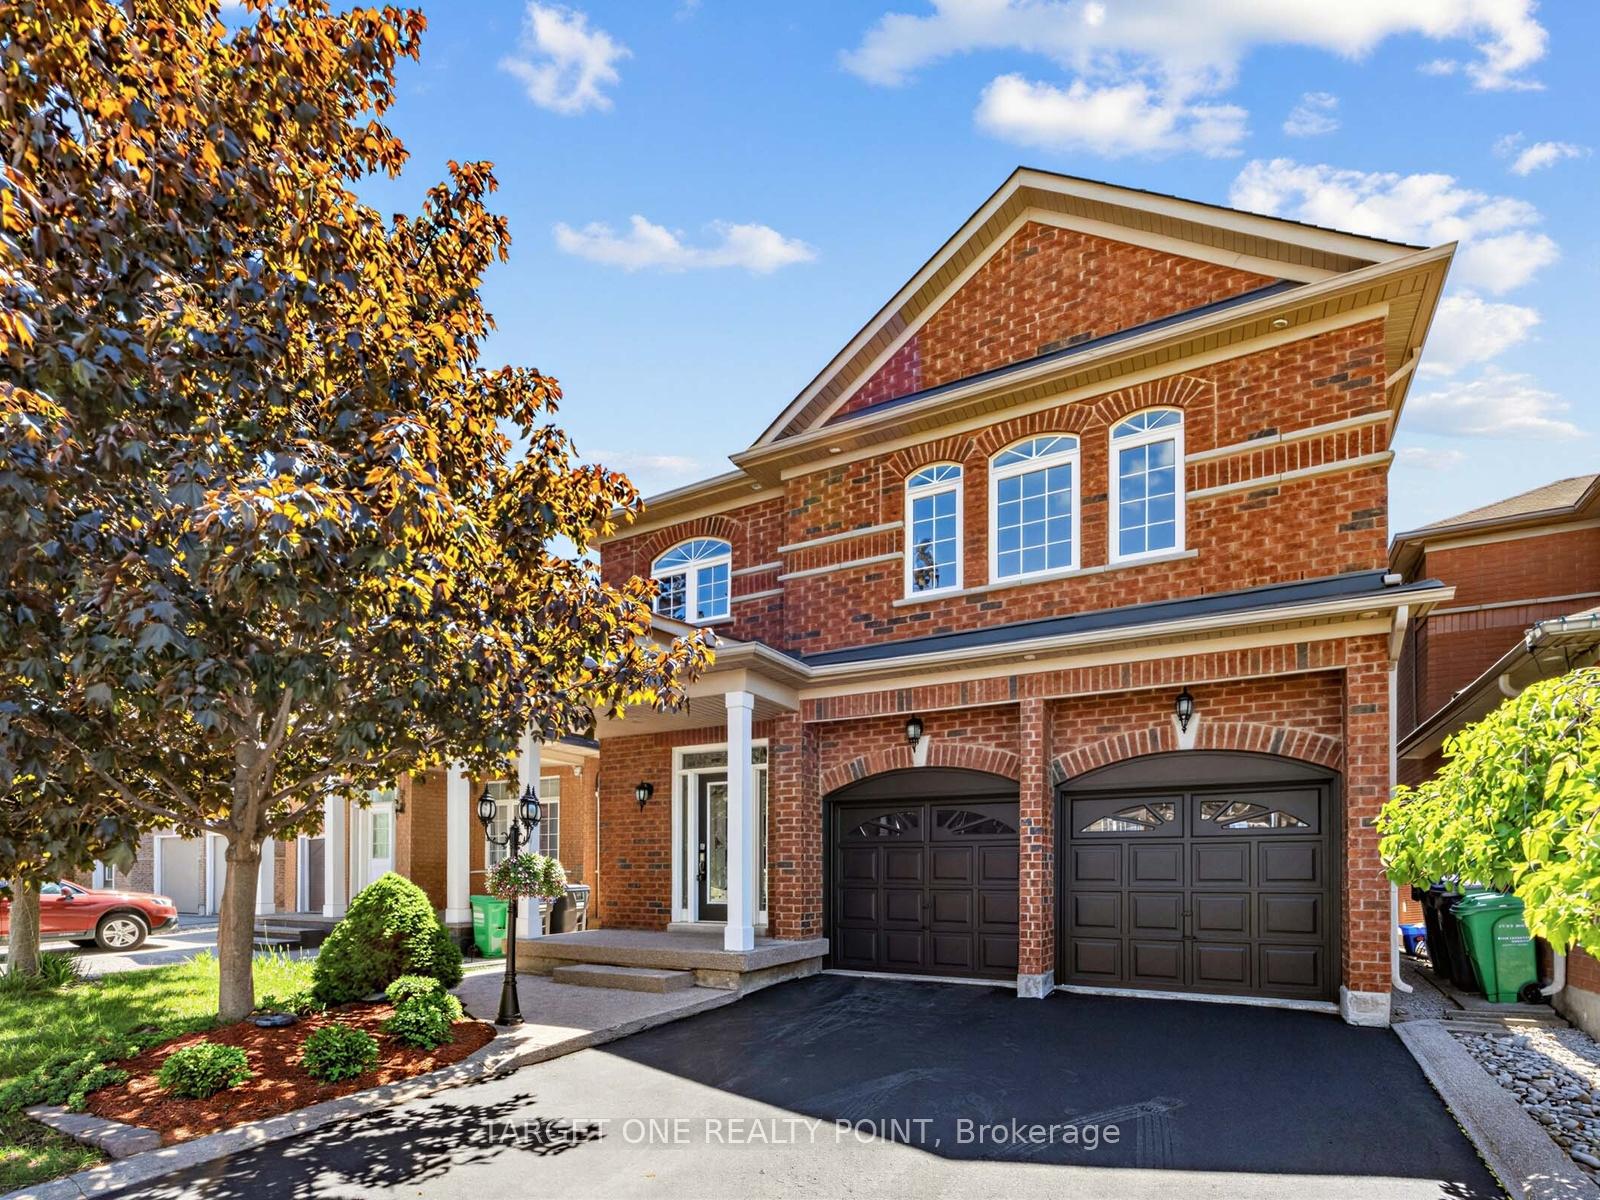
5634 Watersfield Avenue

Mississauga L5M 7G1

$999,000

About the Property

Elegant & Move-In Ready Family Home In Prestigious Churchill Meadows!Welcome to 5634 Watersfield Ave, a beautifully maintained detached 4-bedroom home in one of Mississauga's most desirable family communities. Freshly painted and move-in ready, this bright and spacious home features brand new flooring on the main level, an upgraded eat-in kitchen with maple cabinetry & stainless steel appliances, and a warm gas fireplace perfect for family gatherings.The professionally finished basement with pot lights and a 2-piece washroom offers versatile extra living space for a recreation room, home office, or gym. Step outside to a low-maintenance concrete patio backyard, ideal for entertaining and summer BBQs.Enjoy the convenience of no sidewalk with 4-car driveway parking plus garage, along with major updates including roof, furnace & A/C (2015), Ideally located close to top-rated schools, parks, shopping, transit, and major highways. A perfect turn-key family home in the heart of Churchill Meadows! Minutes to the newer Churchill Meadows Community Centre & Mattamy Sports Park, featuring modern recreational facilities, sports amenities, and library - perfect for active family living.

Extra info

Na

Property Details

Property Type:

Detached

House Style:

2-Storey

Bathrooms:

4

Land Size:

36.25 x 85.70 FT

Parking Places:

4

Fireplace:

Y

Heating Fuel:

Gas

Cross Street:

Watersfield/Thomas St

Basement:

Finished

Possession Date:

IMM

Annual Property Taxes:

$6,906.21

Status:

For Sale

Bedrooms:

4

Total Parking Spaces:

6

A/C Type:

Central Air

Garage Spaces:

2

Driveway:

Other

Heating Type:

Forced Air

Pool Type:

None

Exterior:

Brick

Fronting On:

West

Front Footage:

36.25

Listing ID:

W13217458

Harpreet Rakhra

Get More Information

    Room Details

    Levels

    Rooms

    Dimensions

    Features

    Main

    Living Room

    6.53m x 3.51m

    Hardwood Floor Combined w/Dining

    Dining Room

    6.53m x 3.51m

    Hardwood Floor Combined w/Living

    Family Room

    4.89m x 3.05m

    Hardwood Floor Cathedral Ceiling(s)

    Kitchen

    2.76m x 2.51m

    Stainless Steel Appl Ceramic Floor

    Breakfast

    2.76m x 2.44m

    Ceramic Floor

    Second

    Primary Bedroom

    4.55m x 4.81m

    Broadloom Walk-In Closet(s)

    Bedroom 2

    4.61m x 3.06m

    Broadloom Closet

    Bedroom 3

    3.09m x 3.04m

    Broadloom Closet

    Bedroom 4

    3.60m x 2.74m

    Broadloom Closet

    Basement

    Recreation

    7.43m x 3.09m

    Laminate Pot Lights

    Recreation

    4.81m x 3.65m

    Laminate Pot Lights

    Price History

    Date

    30th May 2026

    Event

    Listed For Sale

    Price

    $999,000

    Time On Market

    1 day

    Mortgage Calculator

    Options

    Down Payment

    Percentage Down

    First Mortgage

    CMHC / GE Premium

    Total Financing

    Monthly Mortgage Payment

    Taxes / Fees

    Total Payment

    Total Yearly Payments

    Option 1

    $0

    %

    $0

    $0

    $0

    $0

    $0

    $0

    $0

    Option 2

    $0

    %

    $0

    $0

    $0

    $0

    $0

    $0

    $0

    Option 3

    $0

    %

    $0

    $0

    $0

    $0

    $0

    $0

    $0

    Near by Properties

    Harpreet Rakhra

    Get More Information