
58 Bestview Drive

Toronto C15 M2M 2X9

$1,498,000

About the Property

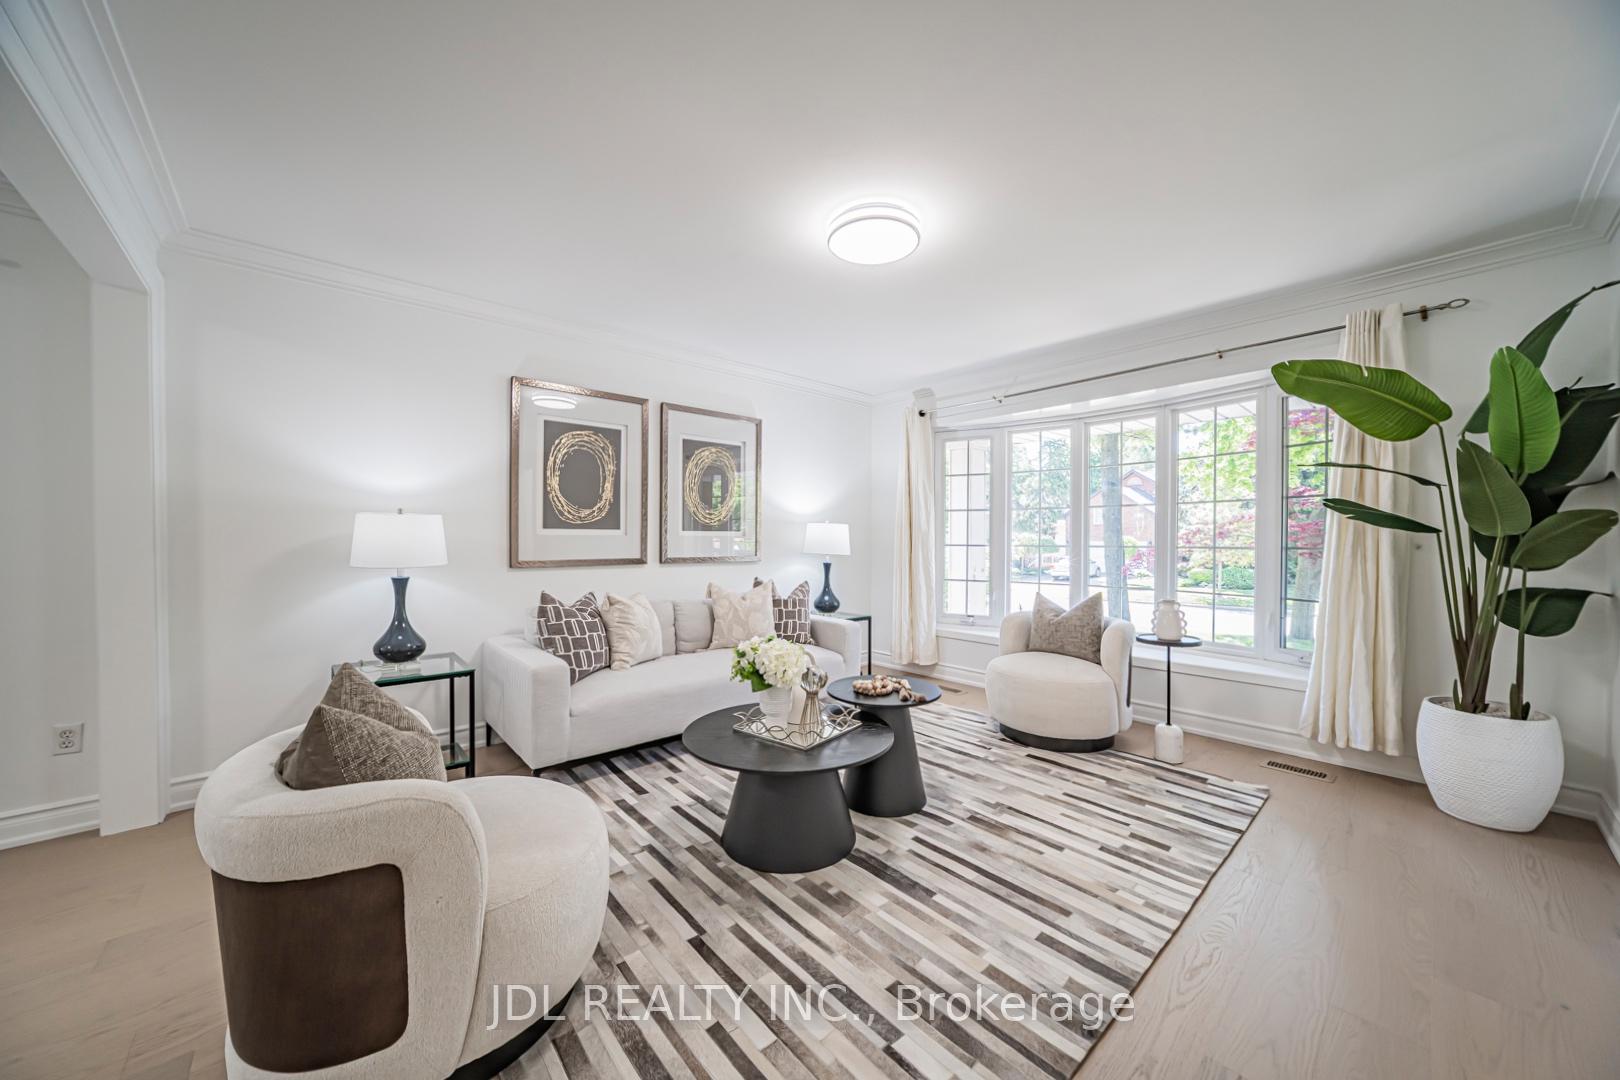
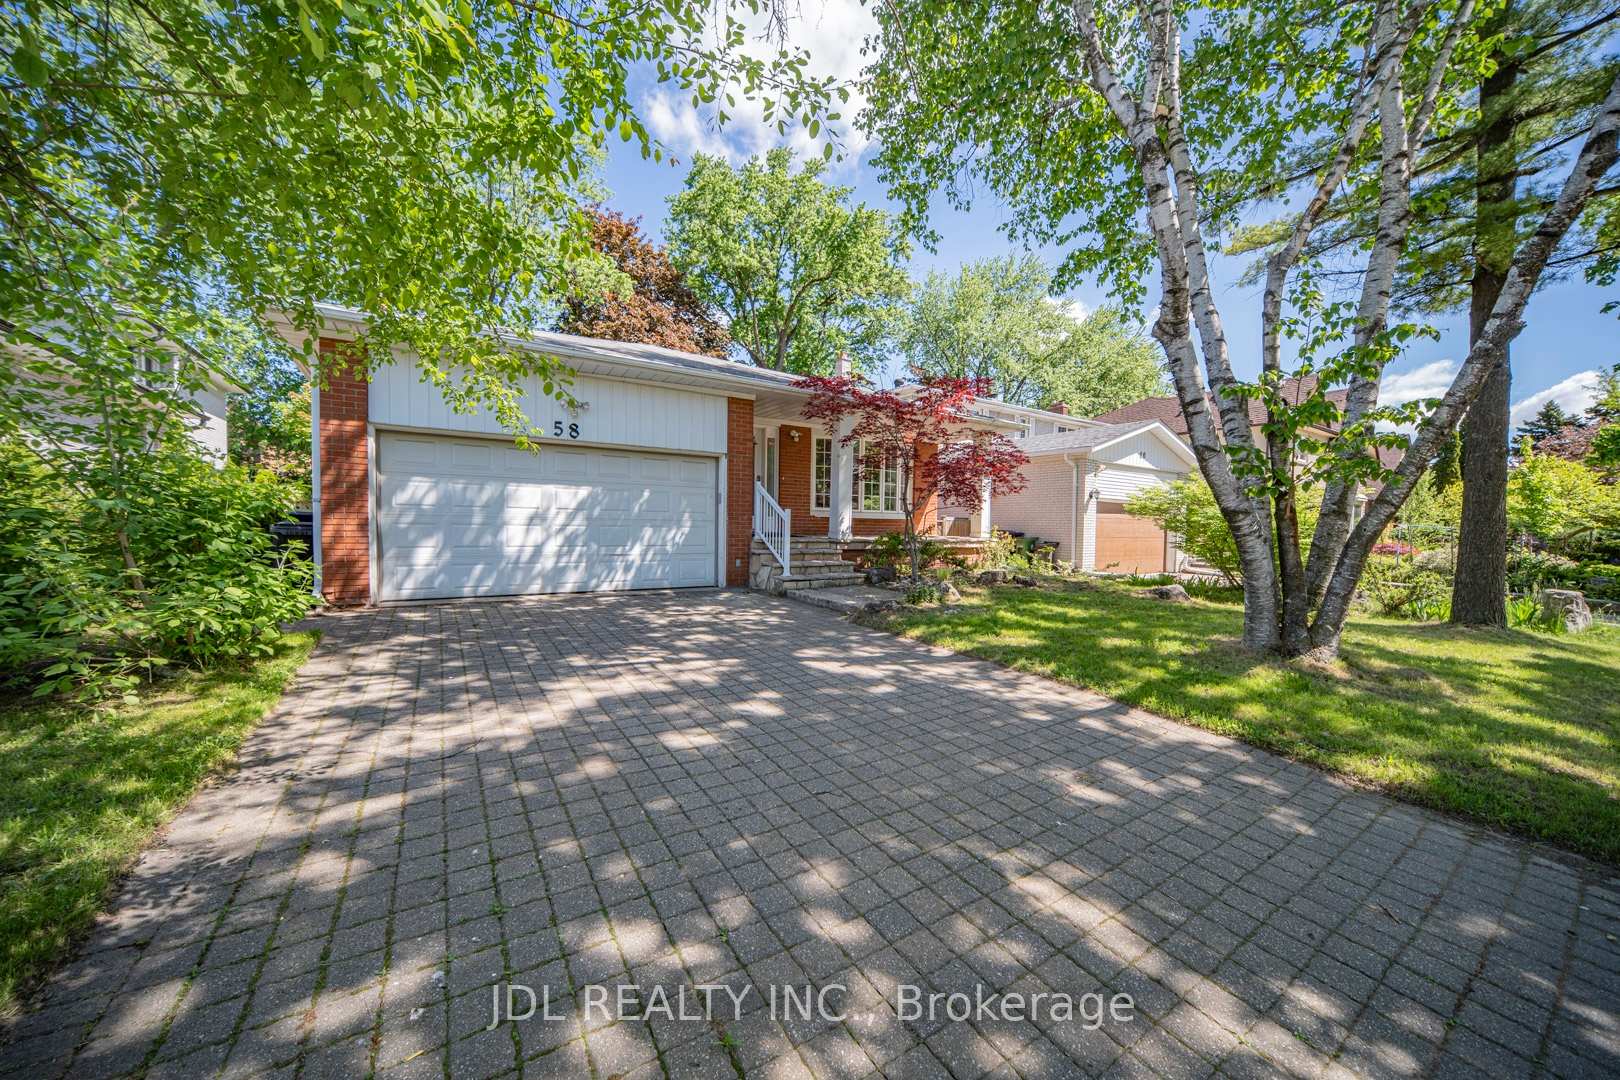
Welcome To 58 Bestview Dr, A Beautifully Renovated Detached Backsplit Home Situated On A 50*120 Lot In The Highly Sought-After Bayview Woods Community. This Home Designed With An Exceptionally Efficient Layout. The Main Floor Features A Bright Front Living Room Ideal For Welcoming Guests, While The Spacious Family Room At The Rear Showcases A Modern Fireplace And Overlooks The Backyard, Creating The Perfect Setting For Relaxing Or Entertaining. A Convenient Main-Floor Bedroom Offers Flexibility For Use Without Stairs, Or A Home Office. The Upper-Level Bedrooms Provide Comfortable Private Retreats, Each Offering Generous Closet Space And Large Windows Overlooking The Surrounding Greenery. The Lower Level Features A Separate Entrance Leading To A Basement Apartment, Ideal For Extended Family, Guests, Or Rental Income Opportunities. Located In A Highly Desirable Family-Friendly Community, This Home Is Just Minutes From Top-Rated Schools, Parks, Trails, Public Transit, Highways, Shopping, Restaurants, And All Essential Amenities. A Rare Opportunity To Own A Move-In Ready And Beautifully Upgraded Home In One Of North York's Most Desirable Neighbourhoods.

Extra info

Na

Property Details

Property Type:

Detached

House Style:

Backsplit 4

Bathrooms:

4

Land Size:

50.00 x 120.00 FT

Parking Places:

2

Fireplace:

Y

Heating Fuel:

Gas

Cross Street:

Bayview/Steeles

Basement:

Apartment

Annual Property Taxes:

$8,931.50

Status:

For Sale

Bedrooms:

4 + 1

Total Parking Spaces:

4

A/C Type:

Central Air

Garage Spaces:

2

Driveway:

Private Double

Heating Type:

Forced Air

Pool Type:

None

Exterior:

Brick

Fronting On:

North

Front Footage:

50

Listing ID:

C13212308

Harpreet Rakhra

Get More Information

    Room Details

    Levels

    Rooms

    Dimensions

    Features

    Main

    Living Room

    4.50m x 4.05m

    Hardwood Floor Bow Window

    Dining Room

    3.50m x 3.04m

    Hardwood Floor Window

    Kitchen

    5.40m x 3.10m

    Granite Counters Eat-in Kitchen

    Upper

    Primary Bedroom

    4.50m x 3.45m

    Hardwood Floor 3 Pc Ensuite

    Bedroom 2

    3.96m x 3.20m

    Hardwood Floor 4 Pc Ensuite

    Bedroom 3

    3.20m x 2.89m

    Hardwood Floor Double Closet

    Ground

    Bedroom 4

    3.35m x 2.82m

    Hardwood Floor Closet

    Family Room

    5.42m x 3.56m

    Hardwood Floor Stone Fireplace

    Den

    3.45m x 3.30m

    Hardwood Floor Overlooks Family

    Basement

    Recreation

    5.53m x 3.68m

    Ceramic Floor Window

    Bedroom 5

    5.53m x 3.60m

    Laminate Window

    Kitchen

    3.04m x 1.52m

    Ceramic Floor Combined w/Rec

    Price History

    Date

    29th May 2026

    Event

    Listed For Sale

    Price

    $1,498,000

    Time On Market

    8 hours

    Mortgage Calculator

    Options

    Down Payment

    Percentage Down

    First Mortgage

    CMHC / GE Premium

    Total Financing

    Monthly Mortgage Payment

    Taxes / Fees

    Total Payment

    Total Yearly Payments

    Option 1

    $0

    %

    $0

    $0

    $0

    $0

    $0

    $0

    $0

    Option 2

    $0

    %

    $0

    $0

    $0

    $0

    $0

    $0

    $0

    Option 3

    $0

    %

    $0

    $0

    $0

    $0

    $0

    $0

    $0

    Near by Properties

    Harpreet Rakhra

    Get More Information