
58 Kingsmere Crescent

Brampton L6X 1Z4

$979,000

About the Property

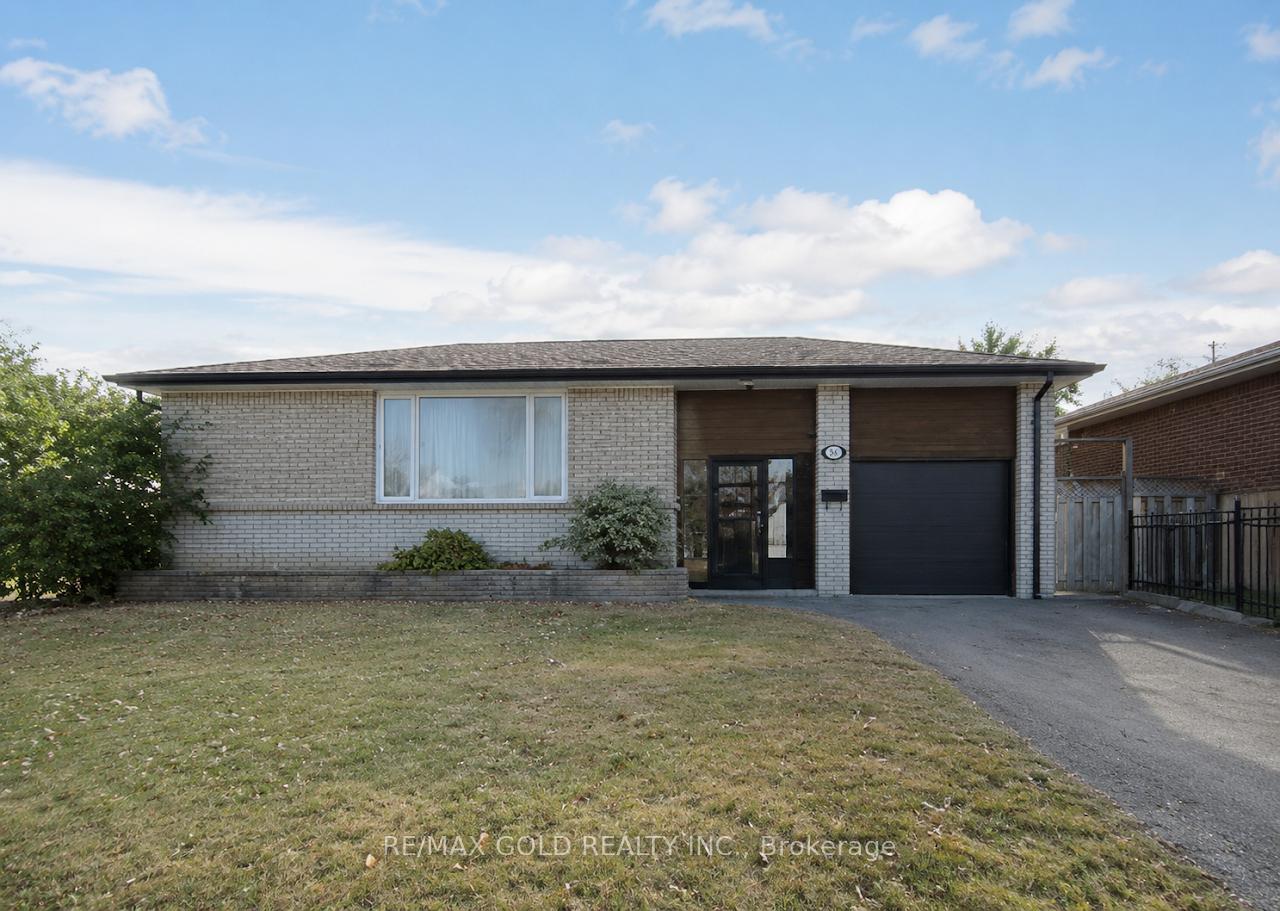
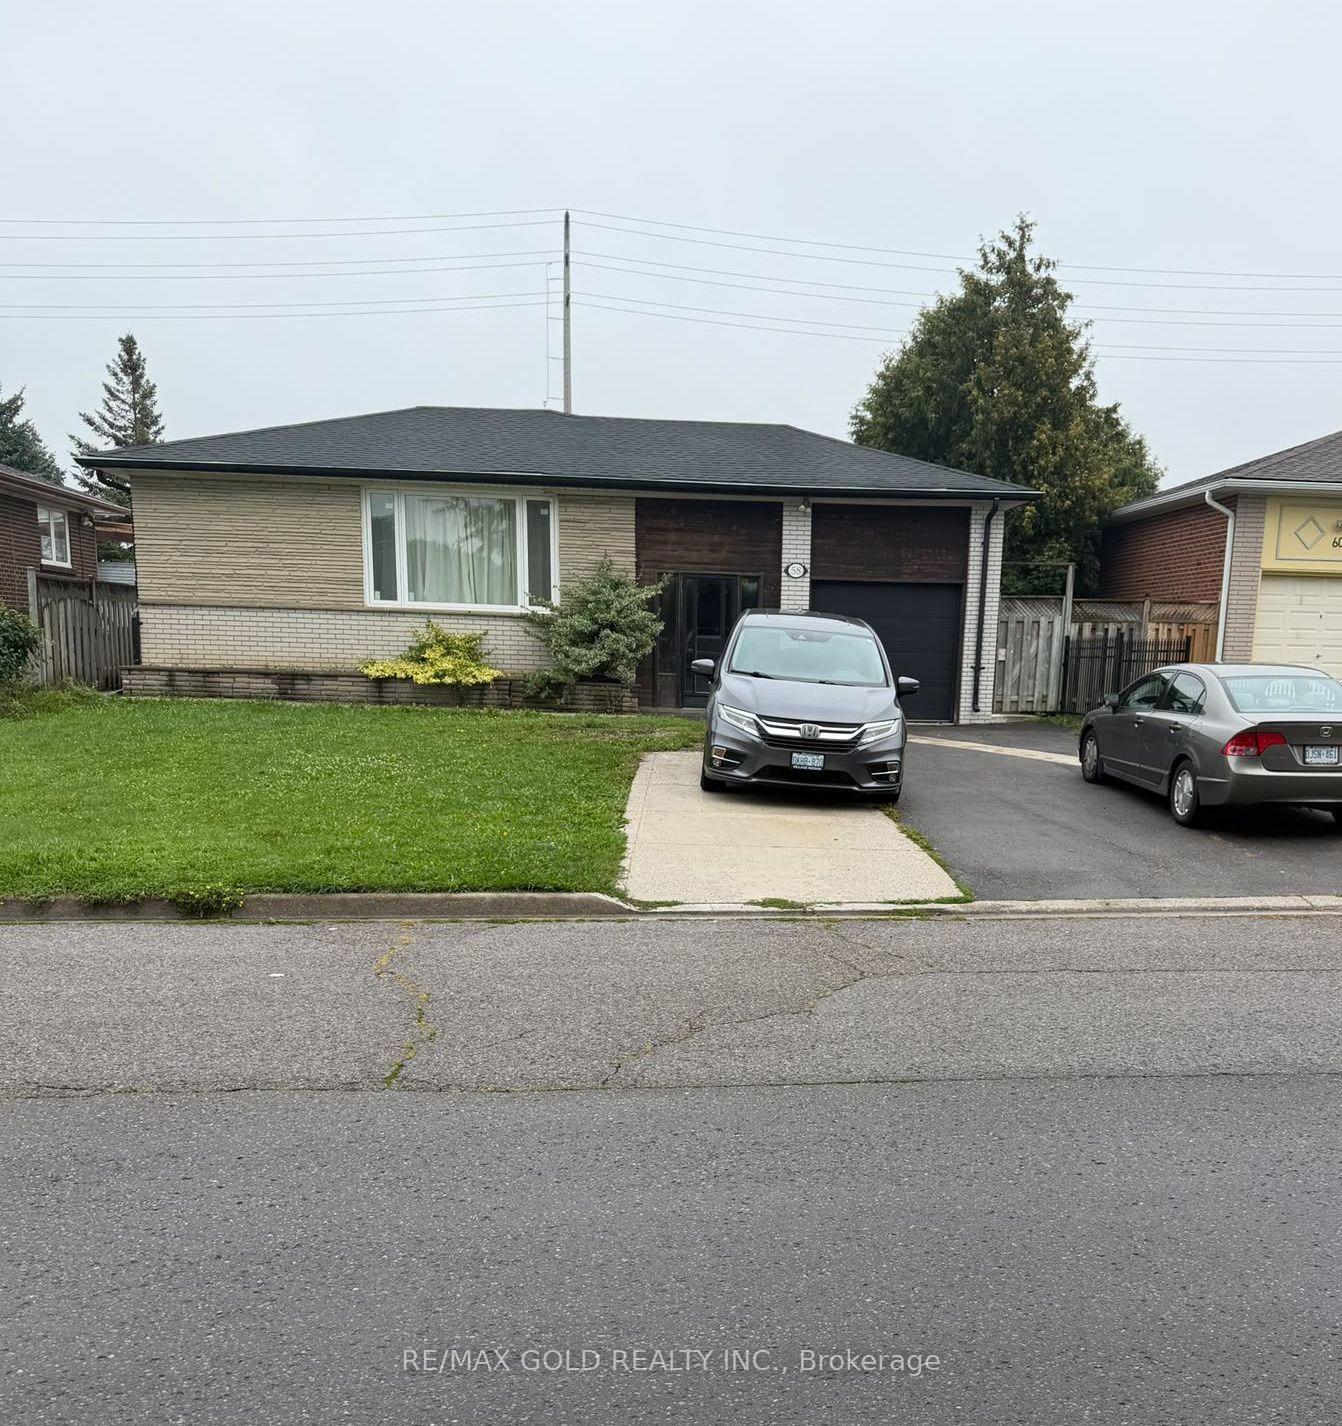
*Great opportunity for homeowners and investors! Spacious 4+3 Bedroom Bungalow with Legal Basement & Inground Pool! Main floor features 4 bedrooms, 2 full baths, living/dining area & kitchen. Lower level has secondary dwelling Legal 3-bedroom basement apartment with side entrance offers 2 full baths & excellent rental. Currently generating approx. $7,000/month rental income. Numerous updates include newer windows, fresh paint/trim, 2019 roof, 2019 garage door, 2020 gutter guards, updated electrical panel. Enjoy the private 16' x 32' inground concrete pool, Pool Repainted In 2022. Pool Pump 2013. large backyard and 7 parking spaces (6 driveway + 1 garage). Spacious lot with potential for future garden suite, subject to approvals. Close to schools, parks, shopping & amenities. Must see!

Extra info

Na

Property Details

Property Type:

Detached

House Style:

Bungalow

Bathrooms:

4

Land Size:

52.00 x 150.00 FT

Parking Places:

5

Fireplace:

N

Heating Fuel:

Gas

Cross Street:

Queen & Mclauglin

Basement:

Apartment

Possession Date:

60-90 days

Annual Property Taxes:

$6,693.06

Status:

For Sale

Bedrooms:

4 + 3

Total Parking Spaces:

6

A/C Type:

Central Air

Garage Spaces:

1

Driveway:

Private

Heating Type:

Forced Air

Pool Type:

Indoor

Exterior:

Brick

Fronting On:

South

Front Footage:

52

Listing ID:

W13788040

Harpreet Rakhra

Get More Information

    Room Details

    Levels

    Rooms

    Dimensions

    Features

    Main

    Kitchen

    Primary Bedroom

    Bedroom 2

    Bedroom 3

    Bedroom 4

    Lower

    Kitchen

    Primary Bedroom

    Bedroom 2

    Bedroom 3

    Living Room

    Main

    Bedroom 2

    2.87m x 2.74m

    Laminate

    Basement

    Bedroom

    5.61m x 2.26m

    Laminate

    Main

    Living Room

    6.78m x 3.38m

    Laminate Combined w/Dining

    Primary Bedroom

    2.92m x 4.14m

    Laminate

    Basement

    Recreation

    6.50m x 3.15m

    Laminate

    Main

    Bedroom 3

    2.95m x 2.64m

    Laminate

    Bedroom 4

    2.92m x 2.46m

    Laminate

    Kitchen

    2.97m x 2.31m

    Laminate

    Basement

    Bedroom

    6.50m x 3.15m

    Laminate

    Main

    Dining Room

    6.78m x 3.38m

    Laminate Combined w/Living

    Price History

    Date

    15th September 2026

    Event

    Listed For Sale

    Price

    $979,000

    Time On Market

    1 day

    Mortgage Calculator

    Options

    Down Payment

    Percentage Down

    First Mortgage

    CMHC / GE Premium

    Total Financing

    Monthly Mortgage Payment

    Taxes / Fees

    Total Payment

    Total Yearly Payments

    Option 1

    $0

    %

    $0

    $0

    $0

    $0

    $0

    $0

    $0

    Option 2

    $0

    %

    $0

    $0

    $0

    $0

    $0

    $0

    $0

    Option 3

    $0

    %

    $0

    $0

    $0

    $0

    $0

    $0

    $0

    Near by Properties

    Harpreet Rakhra

    Get More Information