
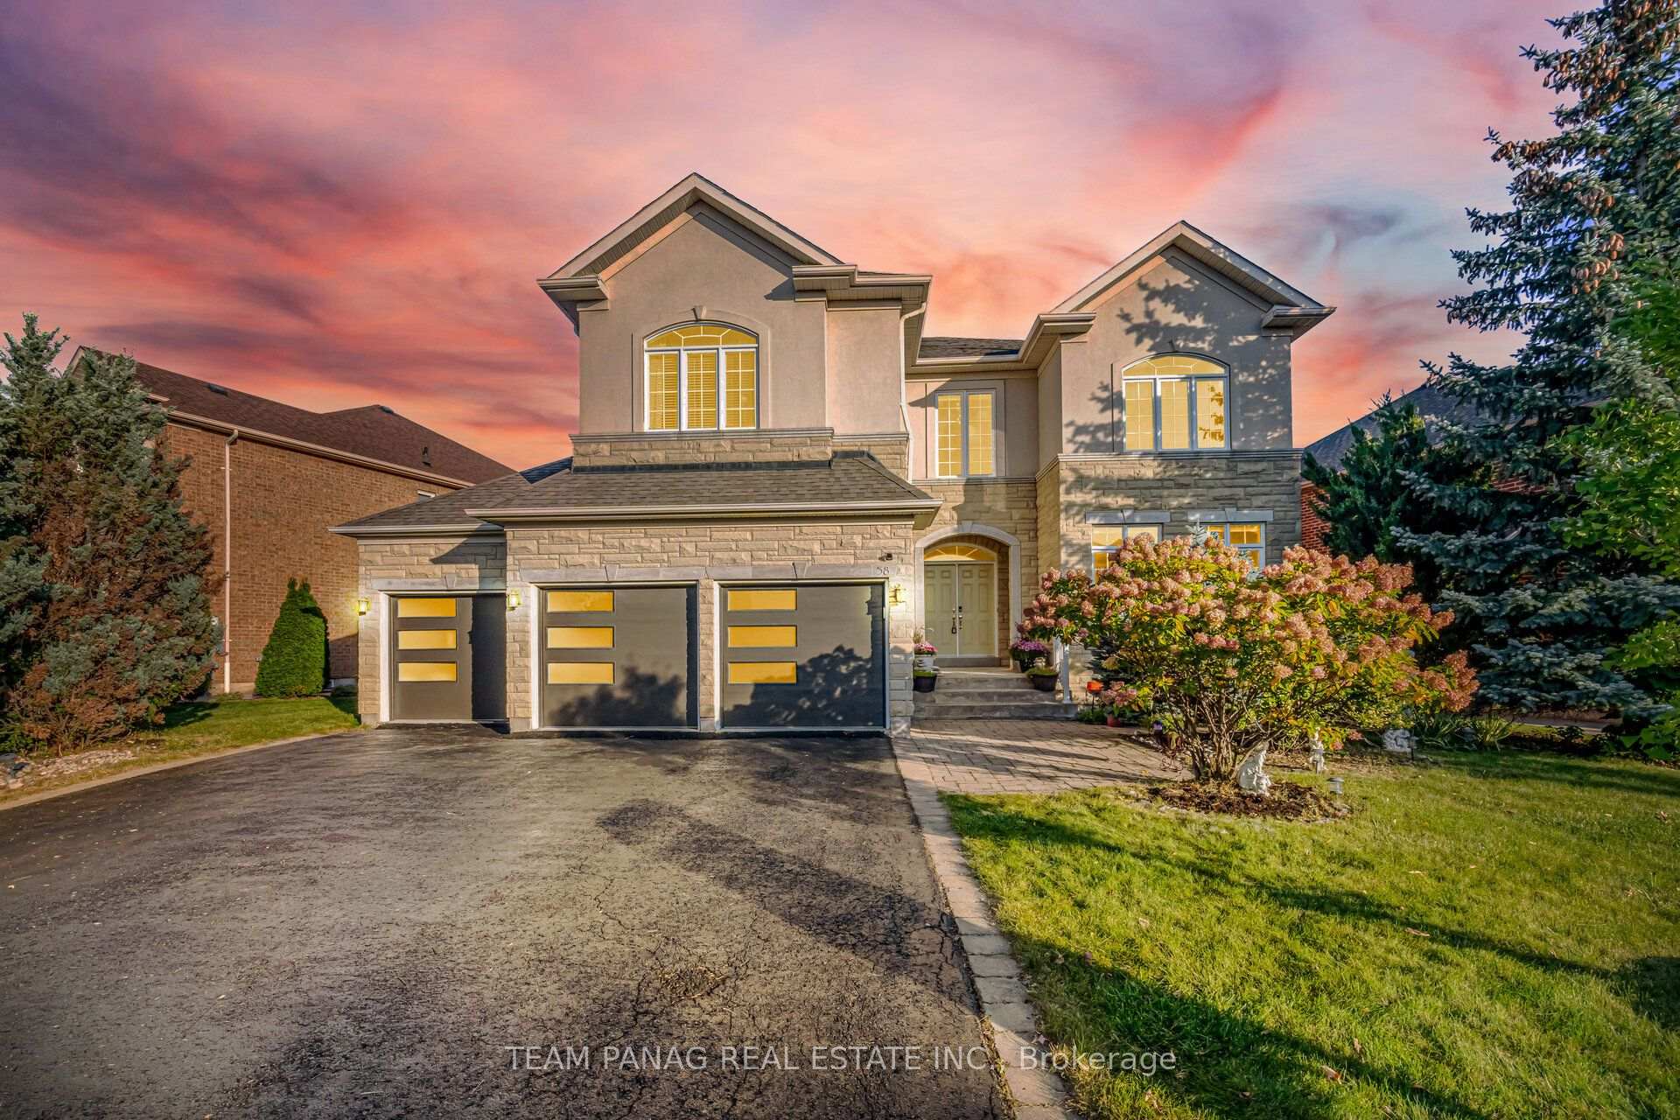
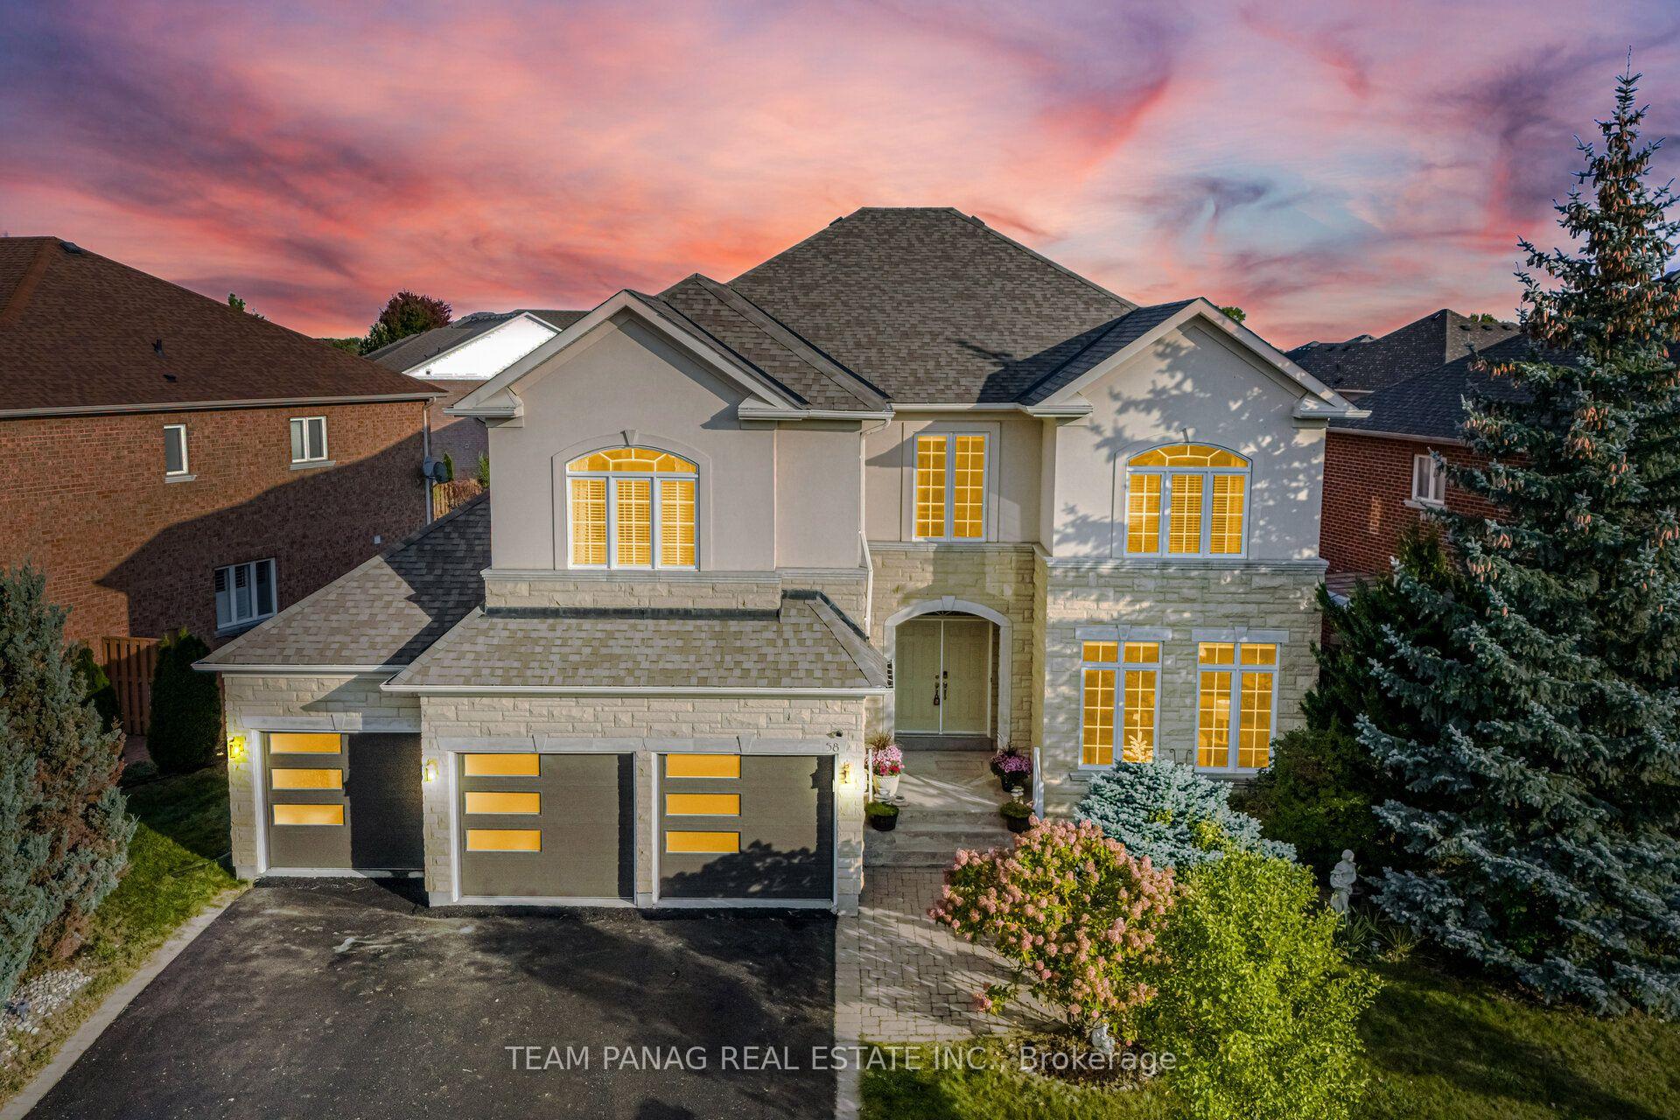
58 Saint Hubert Drive

Brampton L6P 1Y5

$1,799,000

About the Property

Welcome To 58 Saint Hubert Drive! RARE 3-Car Garage Side-By-Side!! **9-Feet Ceilings all levels.** An Exceptional Executive Residence In Brampton's Prestigious Vales Of Castlemore North, Where Space & Functionality Come Together. Original Owners! Offering Over 4,000 Sq. Ft. Above Grade On An Impressive 85-Ft Frontage x 118-Ft Deep Lot. Originally Designed As DiMartino Homes' Renaissance Model, This Home Was Extensively Customized With A 3-Ft Rear Extension Across All 3 Levels & Upgraded 9-Ft Ceilings On The Main, Second & Basement Levels. The Main Floor Features Separate Living & Dining Rooms, Spacious Family Room With Gas Fireplace, Private Den/Office, Coffered Ceiling, Upgraded Maple Hardwood Flooring, Wrought-Iron Railings & An Open Oak Staircase To The Basement. The Family-Sized Kitchen Features Granite Countertops, 42" Upper Cabinets, Large Breakfast Area & Granite-Topped Island. Upper Level Offers 4 Generously Sized Bedrooms & 3 Full Washrooms, Including A Large Primary Retreat With Walk-In Closet & Enlarged Ensuite Shower. The Extended Basement With 9-Ft Ceilings Offers Incredible Future Potential. Additional Builder Upgrades Include Custom Exterior Stone/Stucco Detailing, Upgraded Flooring & Numerous Structural Modifications Completed At The Time Of Construction. Roof (2019), A/C (2024) & Furnace (2026). Ideally Located Close To Top-Rated Schools, Parks, Shopping, Public Transit, Major Highways & New Amenities. A Rare Opportunity To Own A Highly Customized Executive Home On An Exceptional Lot In One Of Brampton's Most Prestigious Communities!

Extra info

Na

Property Details

Property Type:

Detached

House Style:

2-Storey

Bathrooms:

4

Land Size:

85.06 x 118.46 FT

Parking Places:

6

Fireplace:

Y

Heating Fuel:

Gas

Cross Street:

MAYFIELD RD. /GOREWAY DR.

Basement:

Full

Possession Date:

TBA

Annual Property Taxes:

$10,866.81

Status:

For Sale

Bedrooms:

4

Total Parking Spaces:

9

A/C Type:

Central Air

Garage Spaces:

3

Driveway:

Private

Heating Type:

Forced Air

Pool Type:

None

Exterior:

Brick

Fronting On:

North

Front Footage:

85.06

Listing ID:

W13844008

Harpreet Rakhra

Get More Information

    Room Details

    Price History

    Date

    30th September 2026

    Event

    Listed For Sale

    Price

    $1,799,000

    Time On Market

    1 day

    Mortgage Calculator

    Options

    Down Payment

    Percentage Down

    First Mortgage

    CMHC / GE Premium

    Total Financing

    Monthly Mortgage Payment

    Taxes / Fees

    Total Payment

    Total Yearly Payments

    Option 1

    $0

    %

    $0

    $0

    $0

    $0

    $0

    $0

    $0

    Option 2

    $0

    %

    $0

    $0

    $0

    $0

    $0

    $0

    $0

    Option 3

    $0

    %

    $0

    $0

    $0

    $0

    $0

    $0

    $0

    Near by Properties

    Harpreet Rakhra

    Get More Information