
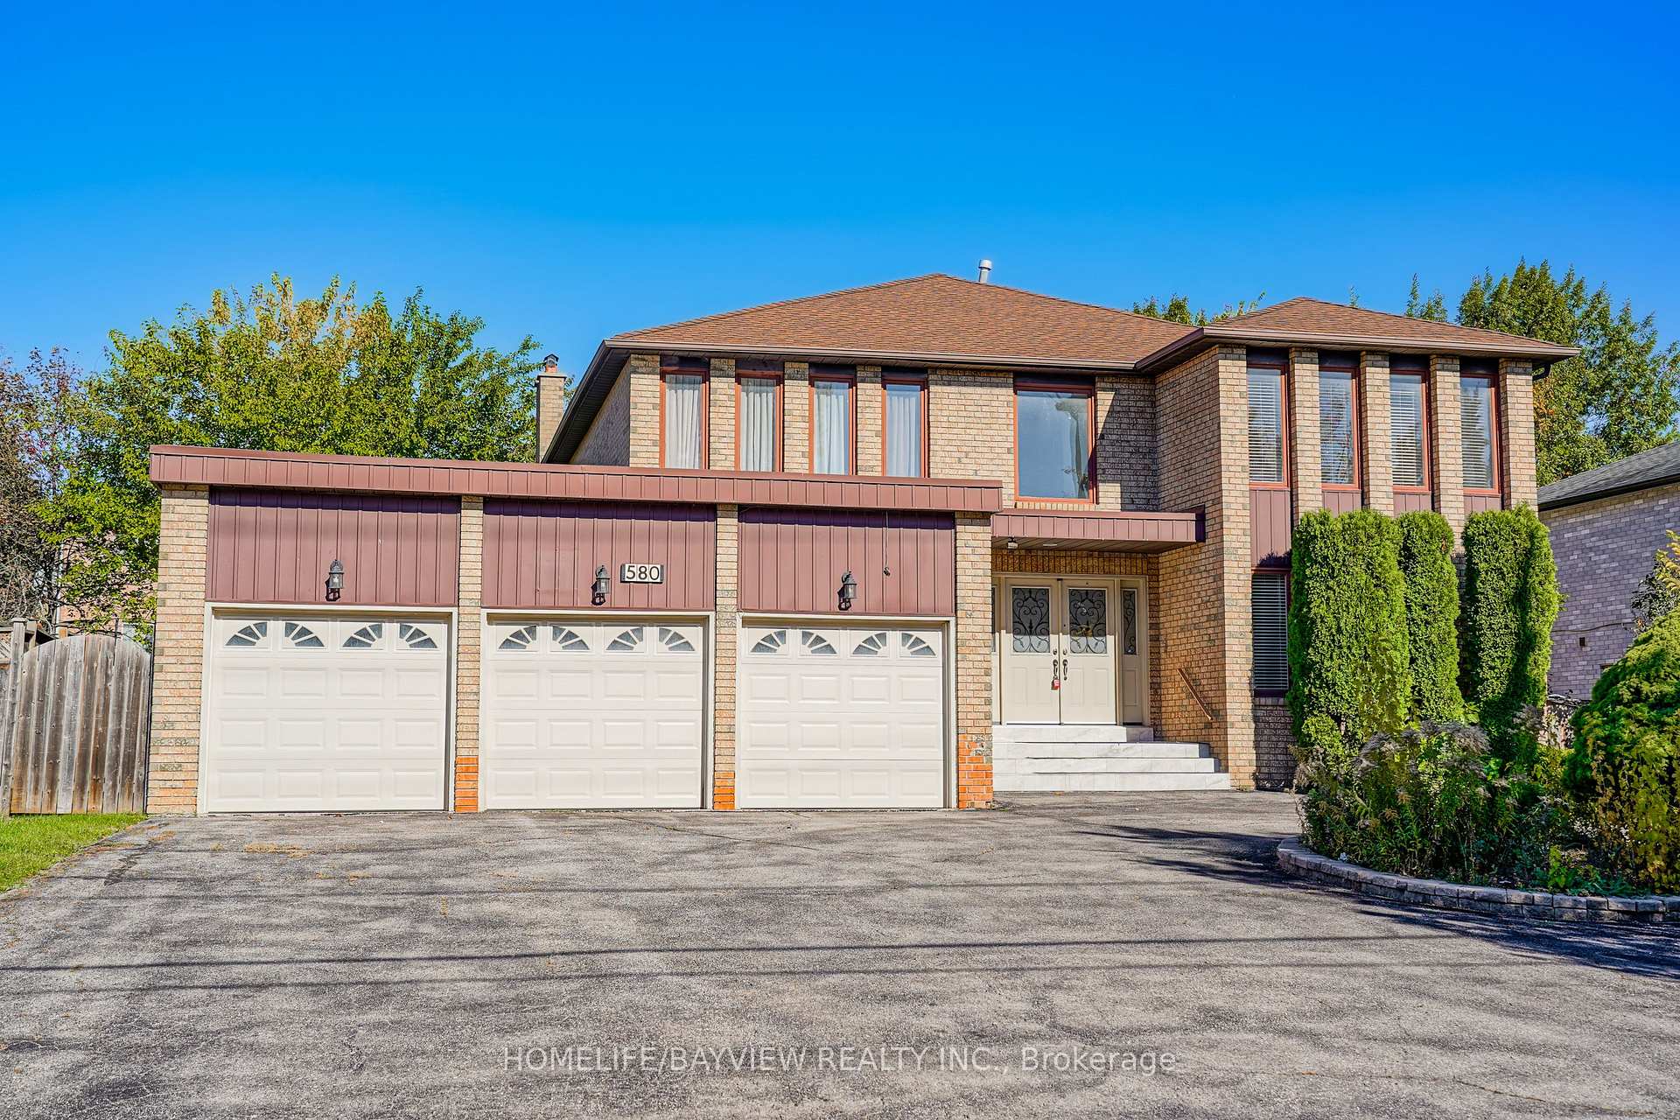
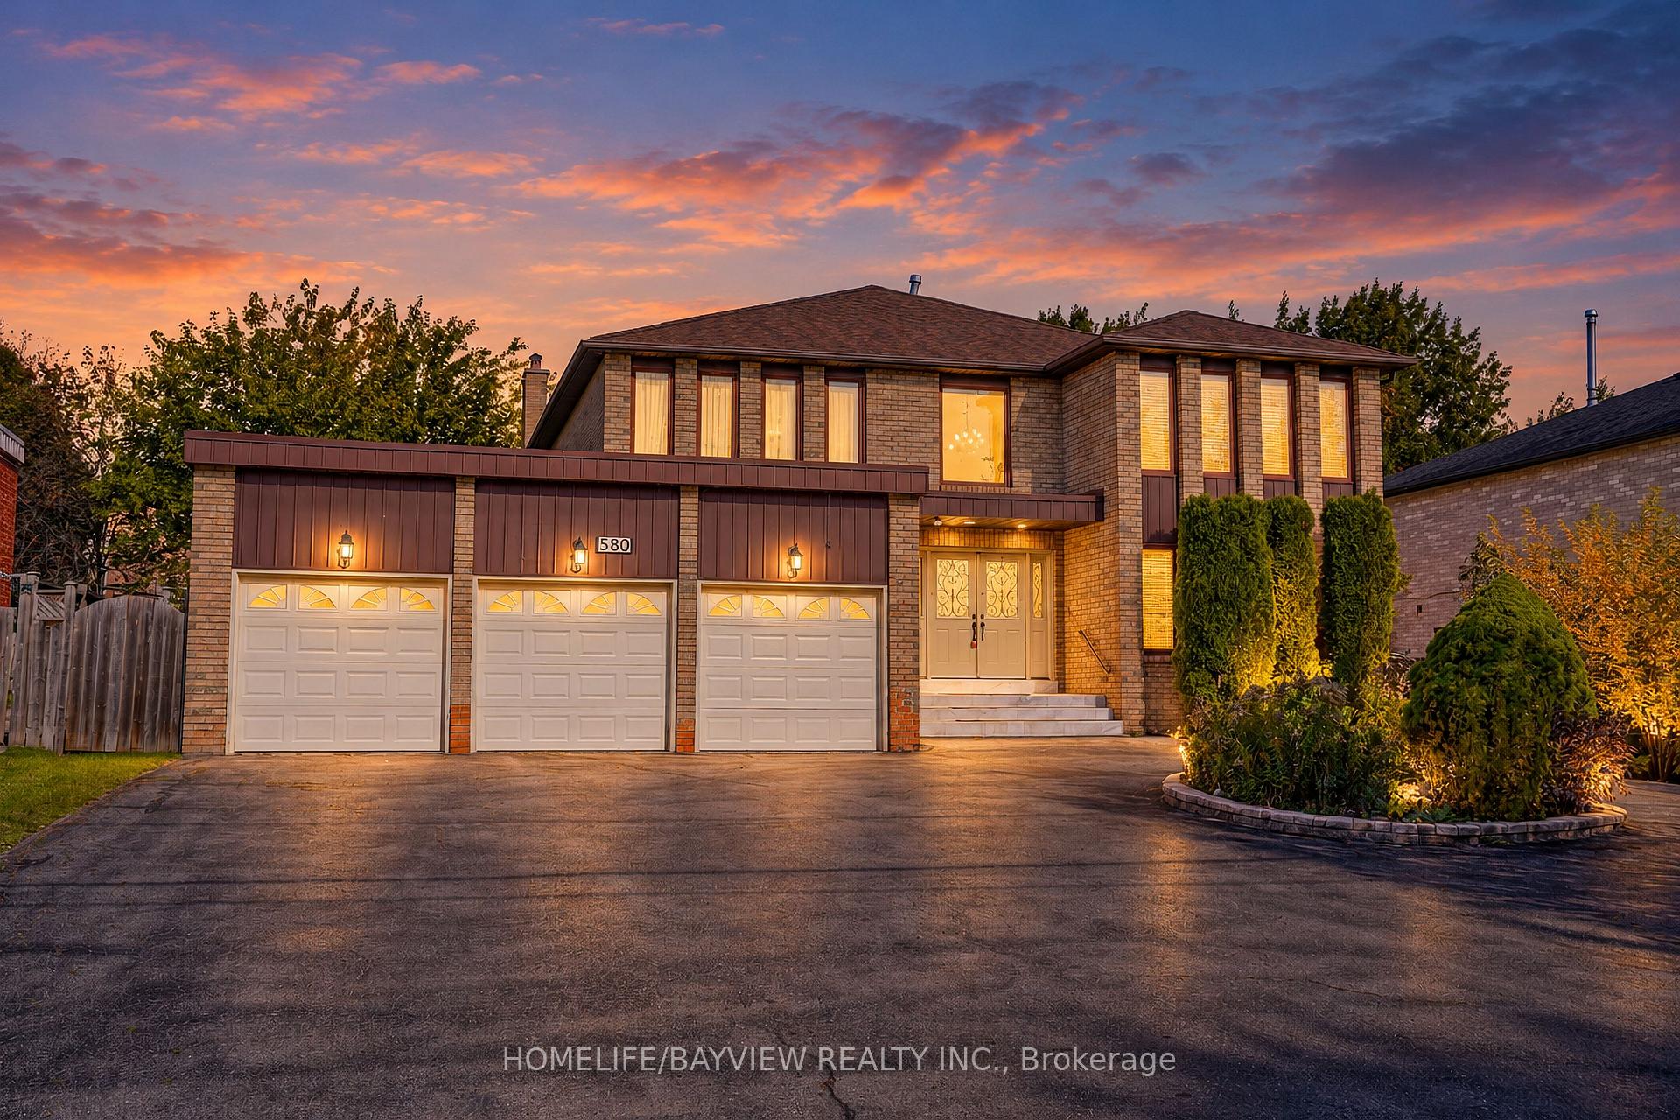
580 Elgin Mills Road

Richmond Hill L4C 4M2

$1,888,000

About the Property

Gorgeous , Bright & Large Size Detached Family Home In Prime Location Of Westbrook. Freshly Painted . Offering over 5,000 sq. ft. of Luxurious Living Space (3,586 sq. ft. above Grade + 1833 sqft Professionally Finished Basement) in High Demanded Area! Spacious 4+3 Brs Plus Large Size Office in main FL can use as a 5th Bedroom. Over sized Primary Bdrm W 4 PC ensuit, 5 Spacious Bathrooms .Kitchens W cabinetry, granite counter top, backsplash, Perfect Layout, Bright family room with fireplace & Access to Backyard with Large size Dec . Direct access from inside to the triple Car Garage & Side yard . Approached by a large Circle driveway and impressive Garage. Finished 3 bedrooms, one full Bathroom basement apartment includes a wet Bar .Ideal for extended family living . High Ranking School Area. Backs onto multi-million-dollar luxury homes for ultimate privacy and serenity. Easy Access to Bathurst St/Viva transit, shopping plazas, parks, community center, and restaurants. Interlocked Entrance to the house. A must-see!

Extra info

Na

Property Details

Property Type:

Detached

House Style:

2-Storey

Bathrooms:

5

Land Size:

72.25 x 131.35 FT

Parking Places:

10

Fireplace:

Y

Heating Fuel:

Gas

Cross Street:

Bathurst / Elgin Mills Rd W

Basement:

Finished

Possession Date:

TBA

Annual Property Taxes:

$8,862.81

Status:

For Sale

Bedrooms:

4 + 3

Total Parking Spaces:

13

A/C Type:

Central Air

Garage Spaces:

3

Heating Type:

Forced Air

Pool Type:

None

Exterior:

Brick

Fronting On:

North

Front Footage:

72.25

Listing ID:

N14092284

Harpreet Rakhra

Get More Information

    Room Details

    Levels

    Rooms

    Dimensions

    Features

    Ground

    10.97m x 3.96m

    Dining Room

    10.97m x 3.96m

    Combined w/Living Hardwood Floor

    Family Room

    5.49m x 3.96m

    Fireplace Sliding Doors

    Office

    3.69m x 2.74m

    Hardwood Floor

    Kitchen

    7.32m x 3.96m

    Overlooks Backyard Granite Counters

    Second

    Primary Bedroom

    8.23m x 3.96m

    Walk-In Closet(s) 4 Pc Ensuite

    Bedroom 2

    4.88m x 3.99m

    4 Pc Ensuite Walk-In Closet(s)

    Bedroom 3

    4.15m x 3.81m

    3 Pc Ensuite Walk-In Closet(s)

    Bedroom 4

    4.15m x 3.35m

    Closet Hardwood Floor

    Basement

    Bedroom

    —

    Bedroom 2

    —

    Bedroom 3

    —

    Price History

    Date

    19th October 2026

    Event

    Listed For Sale

    Price

    $1,888,000

    Time On Market

    11 hours

    Mortgage Calculator

    Disclaimer: The mortgage information and calculations displayed in this section are not provided by PropTx and are provided for informational purposes only.

    Options

    Down Payment

    Percentage Down

    First Mortgage

    CMHC / GE Premium

    Total Financing

    Monthly Mortgage Payment

    Taxes / Fees

    Total Payment

    Total Yearly Payments

    Option 1

    $0

    %

    $0

    $0

    $0

    $0

    $0

    $0

    $0

    Option 2

    $0

    %

    $0

    $0

    $0

    $0

    $0

    $0

    $0

    Option 3

    $0

    %

    $0

    $0

    $0

    $0

    $0

    $0

    $0

    Near by Properties

    Harpreet Rakhra

    Get More Information