
6 Midnightsun Trail

Brampton L6R 3K9

$999,999

About the Property

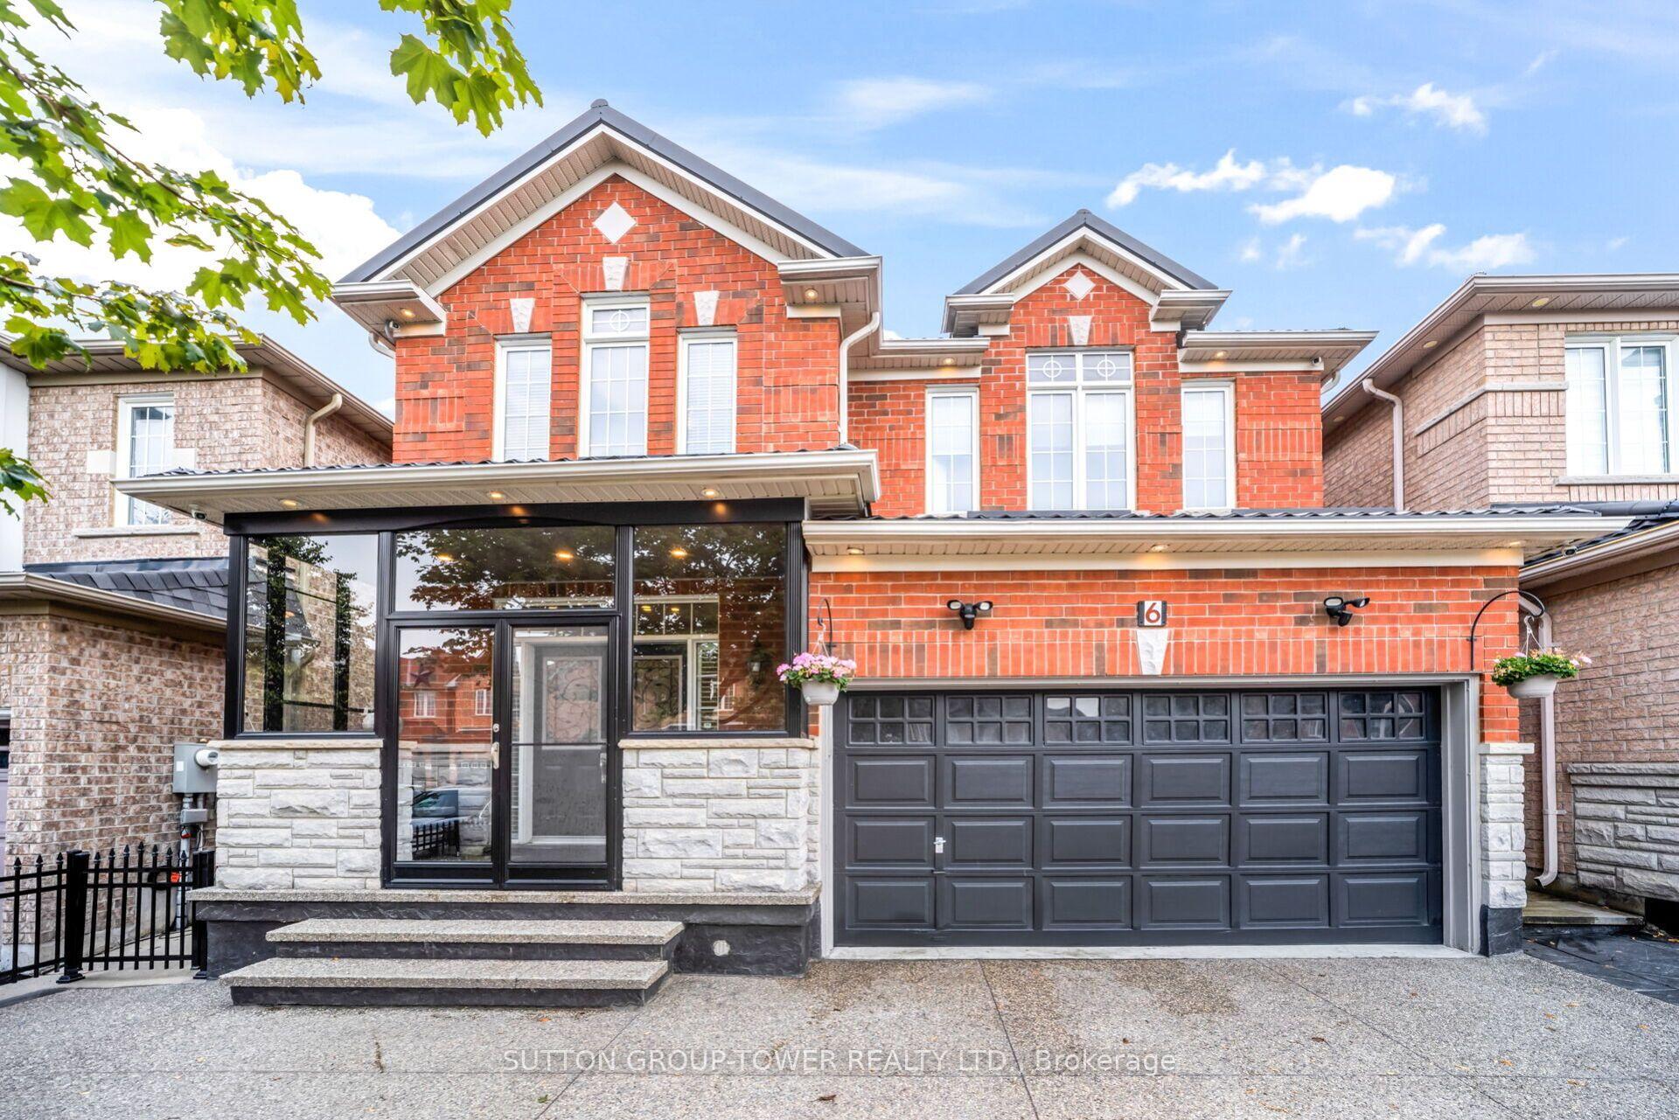
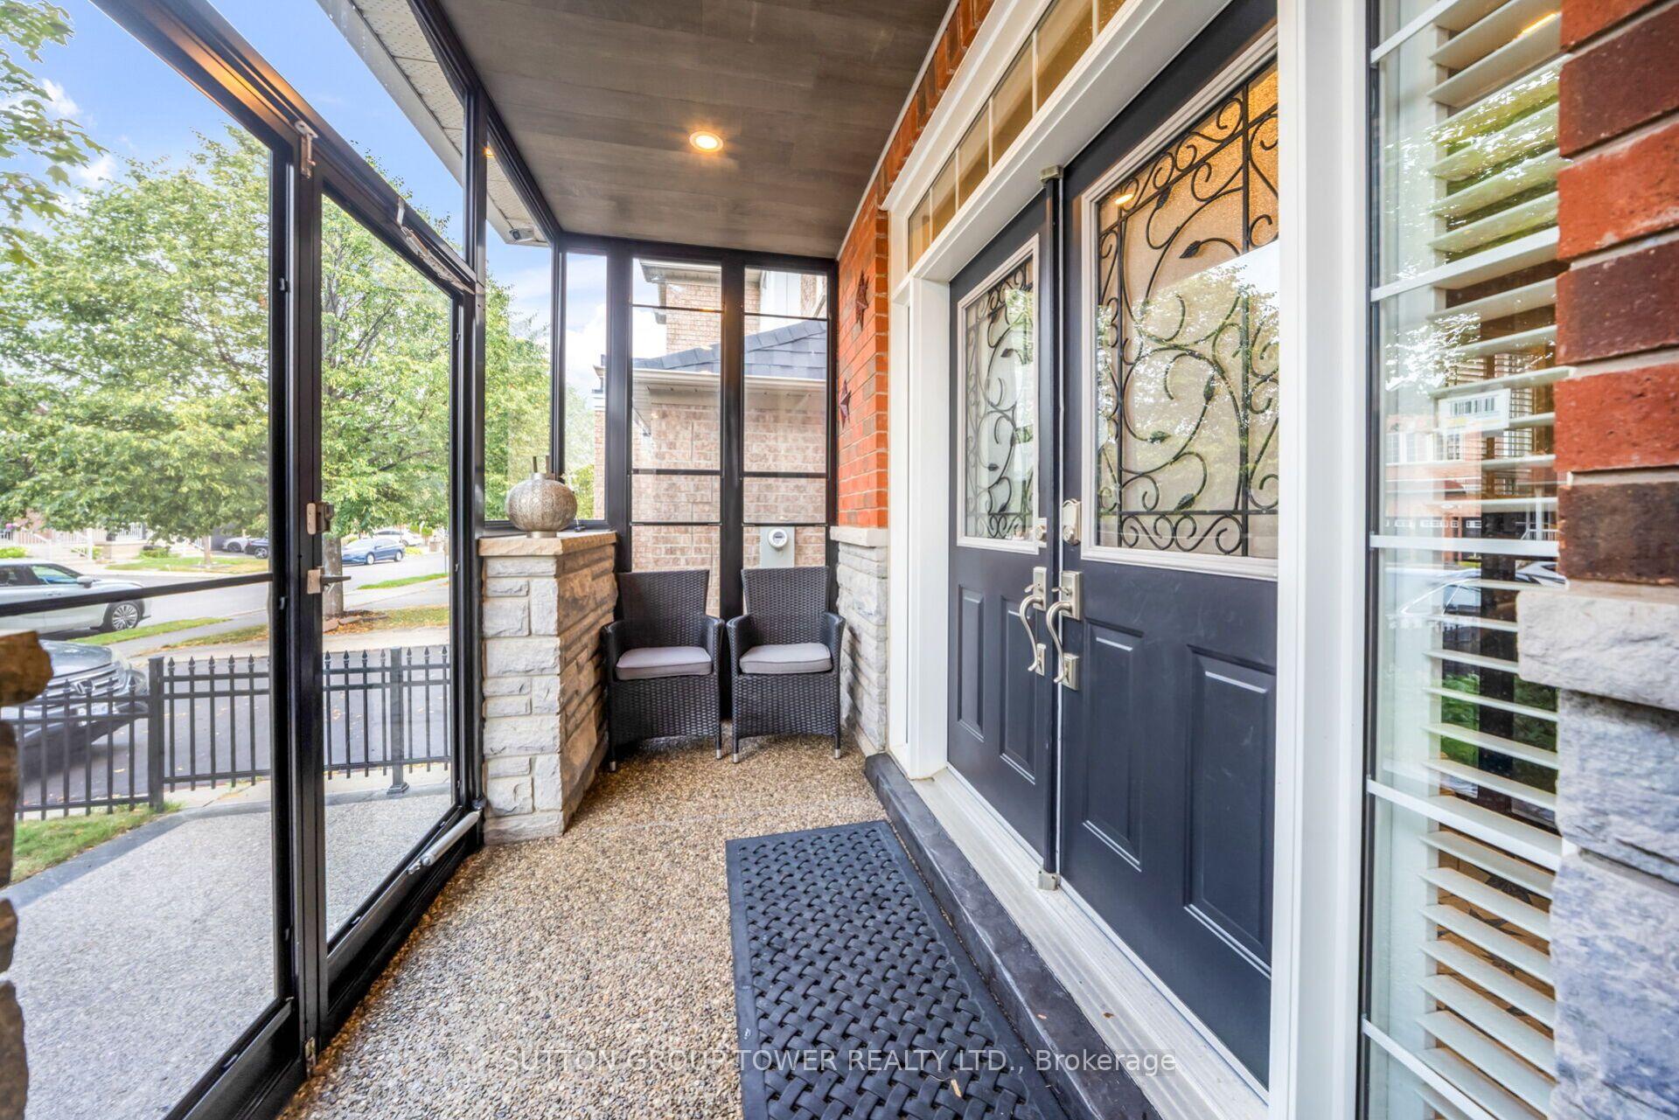
THIS IS THE ONE YOU'VE BEEN WAITING FOR! Welcome to 6 Midnightsun Trail, where high-end finishes, thoughtful upgrades and exceptional entertaining spaces come together in one beautifully finished home.Impressive curb appeal begins with a durable metal roof, exposed aggregate driveway, soffit lighting and enclosed front porch. Inside, discover 9-ft ceilings, smooth ceilings throughout, crown moulding, pot lights and built-in speakers on both the main floor and basement.At the heart of the home is a stunning custom kitchen featuring marble countertops, beautiful cabinetry, generous storage and a show-stopping crystal chandelier. Entertaining is easy with a custom main-floor servery and built-in bar with bar fridge, plus a second built-in bar in the basement.The 4th bedroom is currently being enjoyed as an open custom office, ideal for working from home, and can easily be converted back to a bedroom for added flexibility.Step outside to your own backyard retreat featuring a power retractable awning, gazebos and garden shed, creating the perfect setting for summer dinners, morning coffee or evenings with friends.Additional upgrades include air conditioning (2019) and attic insulation top-up (Dec. 2022).Custom kitchen. Marble counters. Crystal chandelier. Custom servery. Two built-in bars. Integrated speakers. Pot lights. Crown moulding. Metal roof. Flexible 4th bedroom. High-end finishes.So much has already been done. Simply move in, unpack and enjoy.

Extra info

Na

Property Details

Property Type:

Detached

House Style:

2-Storey

Bathrooms:

4

Land Size:

38.10 x 88.68 FT

Parking Places:

3

Fireplace:

N

Heating Fuel:

Gas

Cross Street:

Airport & Eagle Plain

Basement:

Finished

Possession Date:

Flexible

Annual Property Taxes:

$7,282.14

Status:

For Sale

Bedrooms:

4

Total Parking Spaces:

5

A/C Type:

Central Air

Garage Spaces:

2

Heating Type:

Forced Air

Pool Type:

None

Exterior:

Brick

Fronting On:

East

Front Footage:

38.1

Listing ID:

W13711916

Harpreet Rakhra

Get More Information

    Room Details

    Levels

    Rooms

    Dimensions

    Features

    Second

    Primary Bedroom

    5.06m x 3.35m

    Hardwood Floor Walk-In Closet(s)

    Bedroom 2

    4.27m x 3.35m

    Hardwood Floor

    Bedroom 3

    3.93m x 3.23m

    Hardwood Floor

    Bedroom 4

    3.05m x 2.74m

    Hardwood Floor Combined w/Office

    Main

    Living Room

    5.06m x 3.93m

    Hardwood Floor

    Kitchen

    4.27m x 3.35m

    Hardwood Floor

    Dining Room

    3.17m x 5.49m

    Hardwood Floor B/I Bar

    Basement

    Recreation

    9.04m x 5.49m

    Price History

    Date

    25th August 2026

    Event

    Listed For Sale

    Price

    $999,999

    Time On Market

    2 days

    Mortgage Calculator

    Options

    Down Payment

    Percentage Down

    First Mortgage

    CMHC / GE Premium

    Total Financing

    Monthly Mortgage Payment

    Taxes / Fees

    Total Payment

    Total Yearly Payments

    Option 1

    $0

    %

    $0

    $0

    $0

    $0

    $0

    $0

    $0

    Option 2

    $0

    %

    $0

    $0

    $0

    $0

    $0

    $0

    $0

    Option 3

    $0

    %

    $0

    $0

    $0

    $0

    $0

    $0

    $0

    Near by Properties

    Harpreet Rakhra

    Get More Information