
61 Sundial Crescent

Toronto C13 M4A 2J7

$1,019,999

About the Property

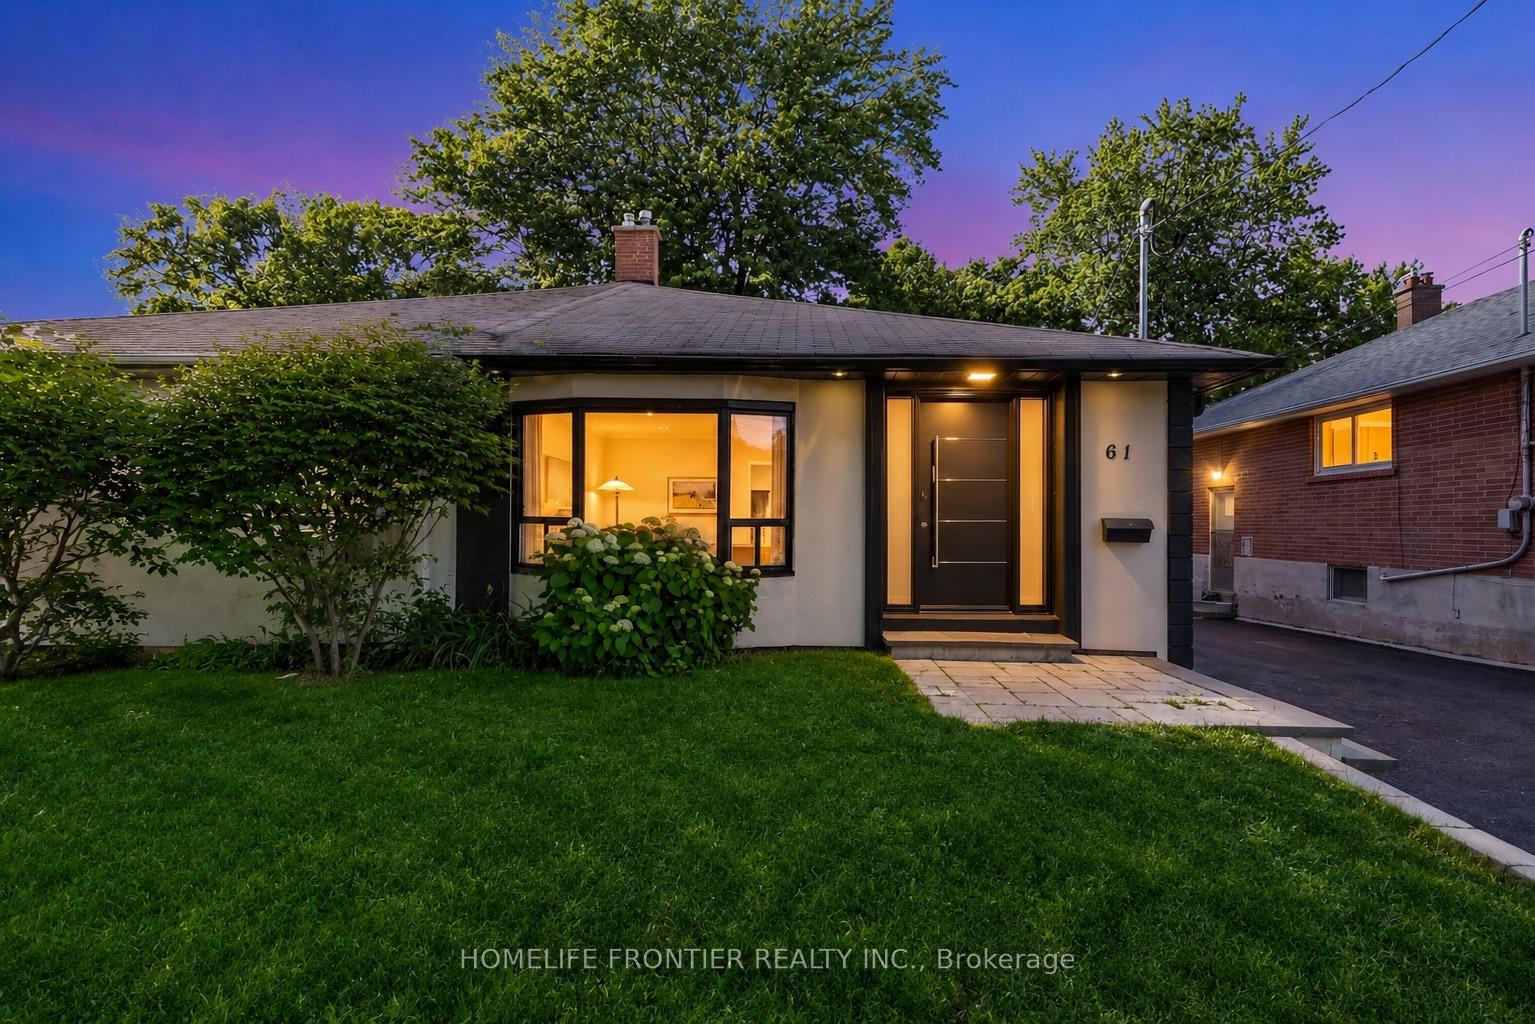
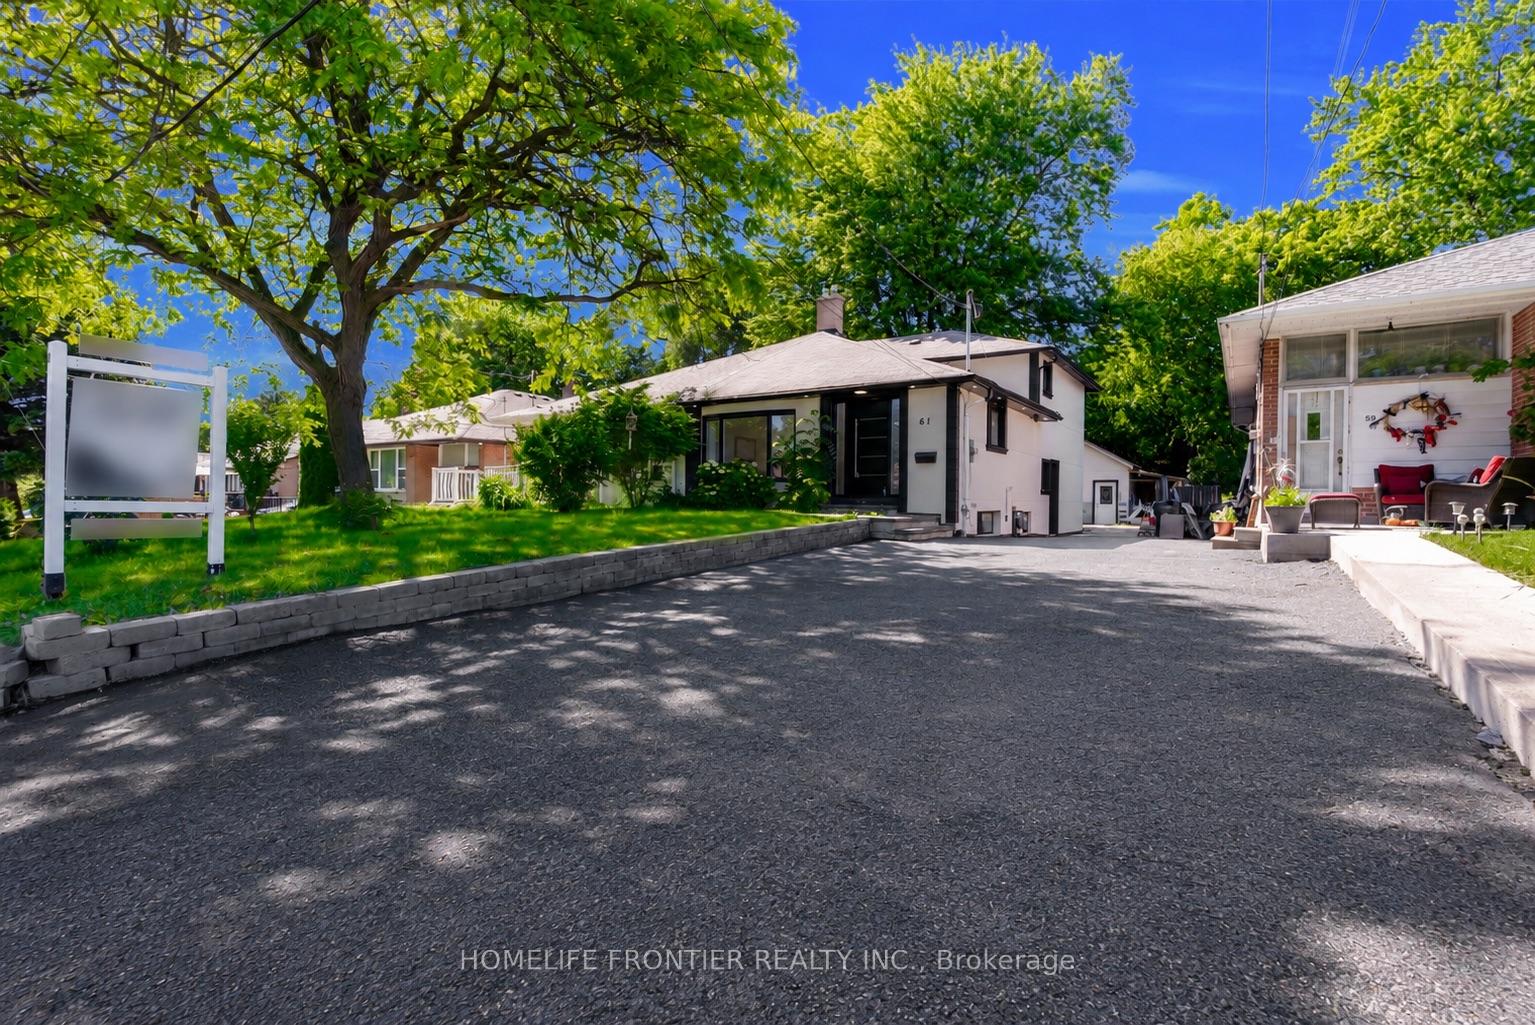
Welcome To 61 Sundial Crescent - A Beautifully Renovated Semi-Detached Four-Level Backsplit Located In The Heart Of North York's Highly Desirable Victoria Village Community, Surrounded By Excellent Schools, Parks, Shopping, Transit, And Family-Friendly Amenities. This Meticulously Maintained Home Offers The Perfect Blend Of Modern Living And Exceptional Income Potential. Step Inside To Thoughtfully Updated Interiors Featuring Stylish Finishes Throughout And A Functional Layout Complete With Two Spacious Bedrooms On The Main Floor. The Lower Level Features A Fully Renovated Two-Bedroom Basement Apartment Currently Generating $2,200/Month + 50% Of Utilities, Creating An Incredible Opportunity For Investors, Multi-Generational Families, Or Buyers Looking To Offset Mortgage Costs With Reliable Rental Income. The Exterior Has Also Been Beautifully Upgraded With Enhanced Curb Appeal Including Insulated Stucco, Exterior Pot Lights, Modern Finishes, And An EV Charger For Today's Lifestyle. A Standout Feature Is The Beautiful Detached Workshop, Fully Insulated With Hydro And Finished With Modern Stucco, Offering The Perfect Space For A Hobbyist, Craftsman, Home Workshop, Studio, Or Additional Storage. Completing This Rare Offering, This Versatile Space Adds Tremendous Value And Endless Possibilities. Move In, Generate Income, And Enjoy Everything This Exceptional Victoria Village Property Has To Offer.

Extra info

Na

Property Details

Property Type:

Semi-Detached

House Style:

Backsplit 4

Bathrooms:

3

Land Size:

30.00 x 126.00 FT

Parking Places:

4

Fireplace:

Y

Heating Fuel:

Electric

Cross Street:

DVP/Lawrence

Basement:

Apartment

Annual Property Taxes:

$3,620.00

Status:

For Sale

Bedrooms:

2 + 2

Total Parking Spaces:

5

A/C Type:

Central Air

Garage Spaces:

1

Heating Type:

Forced Air

Pool Type:

None

Exterior:

Stucco (Plaster)

Fronting On:

North

Front Footage:

30

Listing ID:

C13615462

Harpreet Rakhra

Get More Information

    Room Details

    Levels

    Rooms

    Dimensions

    Features

    Main

    Kitchen

    4.82m x 2.43m

    Tile Floor Breakfast Area

    Living Room

    6.52m x 3.66m

    Open Concept Combined w/Living

    Basement

    Living Room

    6.52m x 3.66m

    Open Concept Combined w/Dining

    Upper

    Bedroom 2

    2.74m x 2.80m

    Large Closet Large Window

    In Between

    Bedroom 4

    2.83m x 4.96m

    Large Window Large Closet

    Basement

    Bathroom

    1.75m x 1.12m

    Separate Shower Combined w/Laundry

    Upper

    Primary Bedroom

    3.08m x 5.12m

    Large Closet Large Window

    In Between

    Bathroom

    1.13m x 1.25m

    Porcelain Floor Large Window

    Bedroom 3

    3.12m x 3.32m

    Large Window Large Closet

    Main

    Dining Room

    6.53m x 3.66m

    Centre Island Open Concept

    Upper

    Bathroom

    1.86m x 1.25m

    Porcelain Floor Double Sink

    Price History

    Date

    29th July 2026

    Event

    Listed For Sale

    Price

    $1,019,999

    Time On Market

    13 hours

    Mortgage Calculator

    Options

    Down Payment

    Percentage Down

    First Mortgage

    CMHC / GE Premium

    Total Financing

    Monthly Mortgage Payment

    Taxes / Fees

    Total Payment

    Total Yearly Payments

    Option 1

    $0

    %

    $0

    $0

    $0

    $0

    $0

    $0

    $0

    Option 2

    $0

    %

    $0

    $0

    $0

    $0

    $0

    $0

    $0

    Option 3

    $0

    %

    $0

    $0

    $0

    $0

    $0

    $0

    $0

    Near by Properties

    Harpreet Rakhra

    Get More Information