
62 Castlehill Crescent

Brampton L6X 4E1

$974,000

About the Property

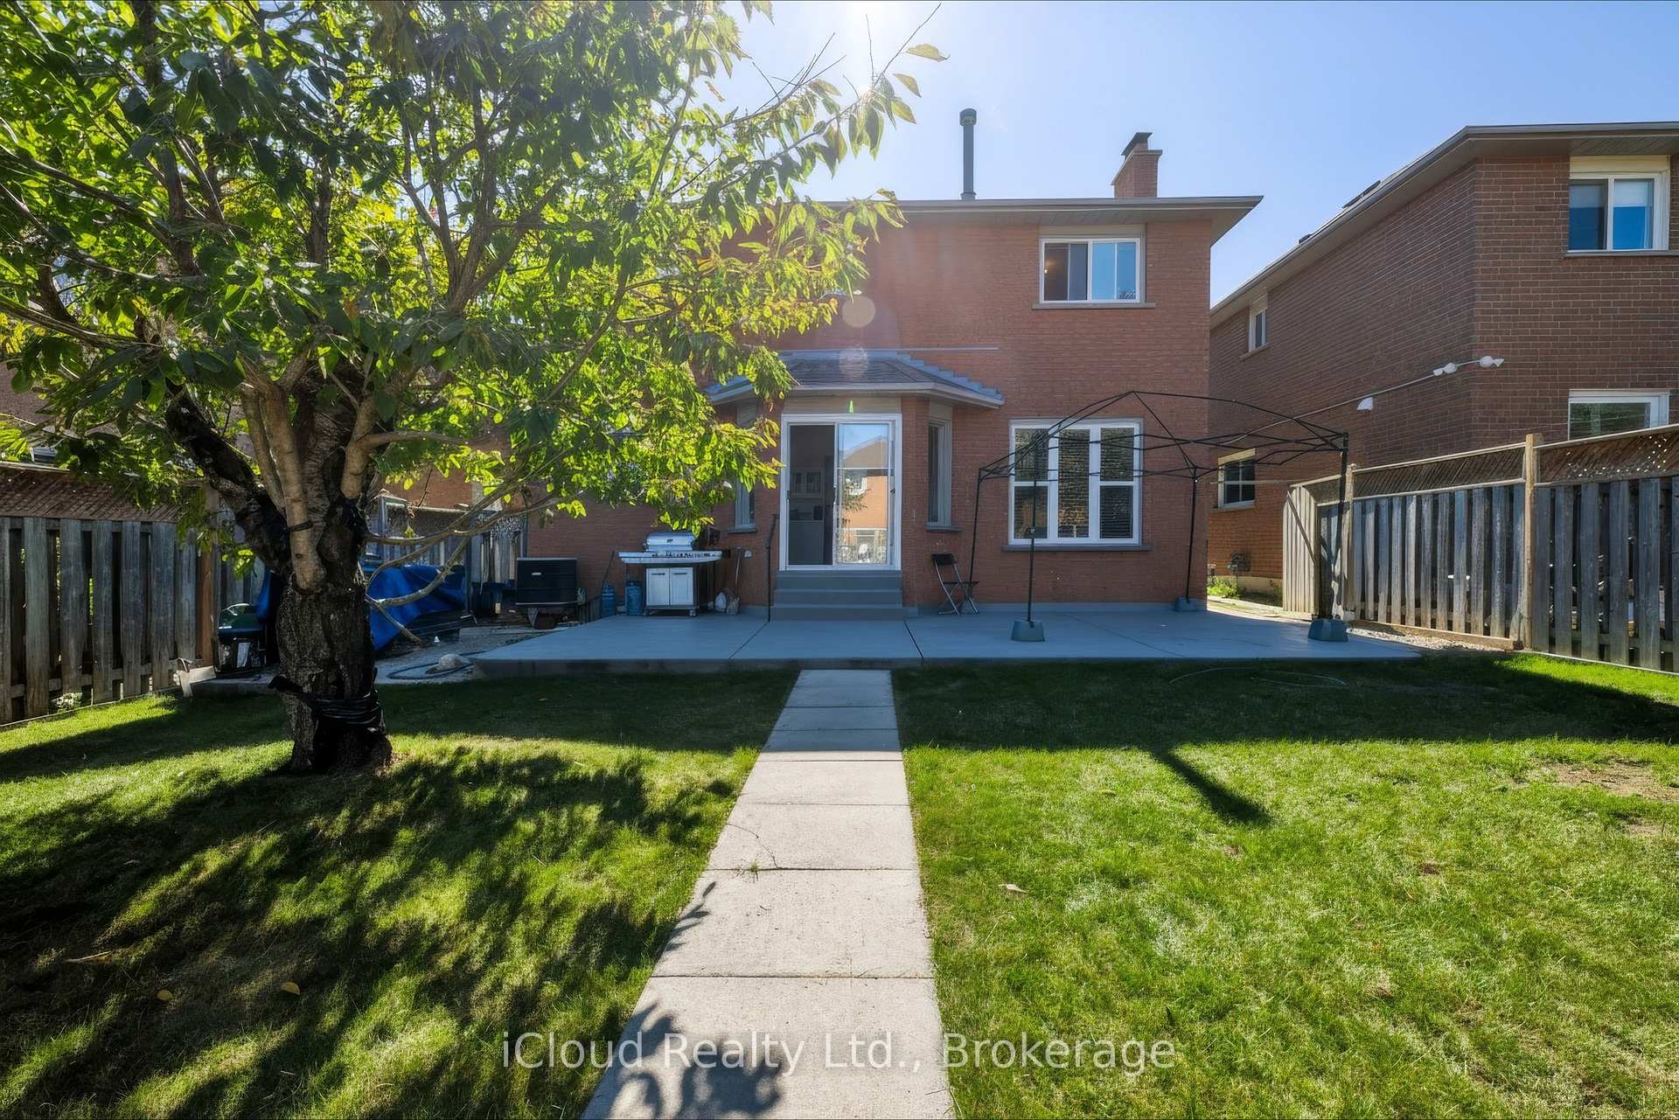
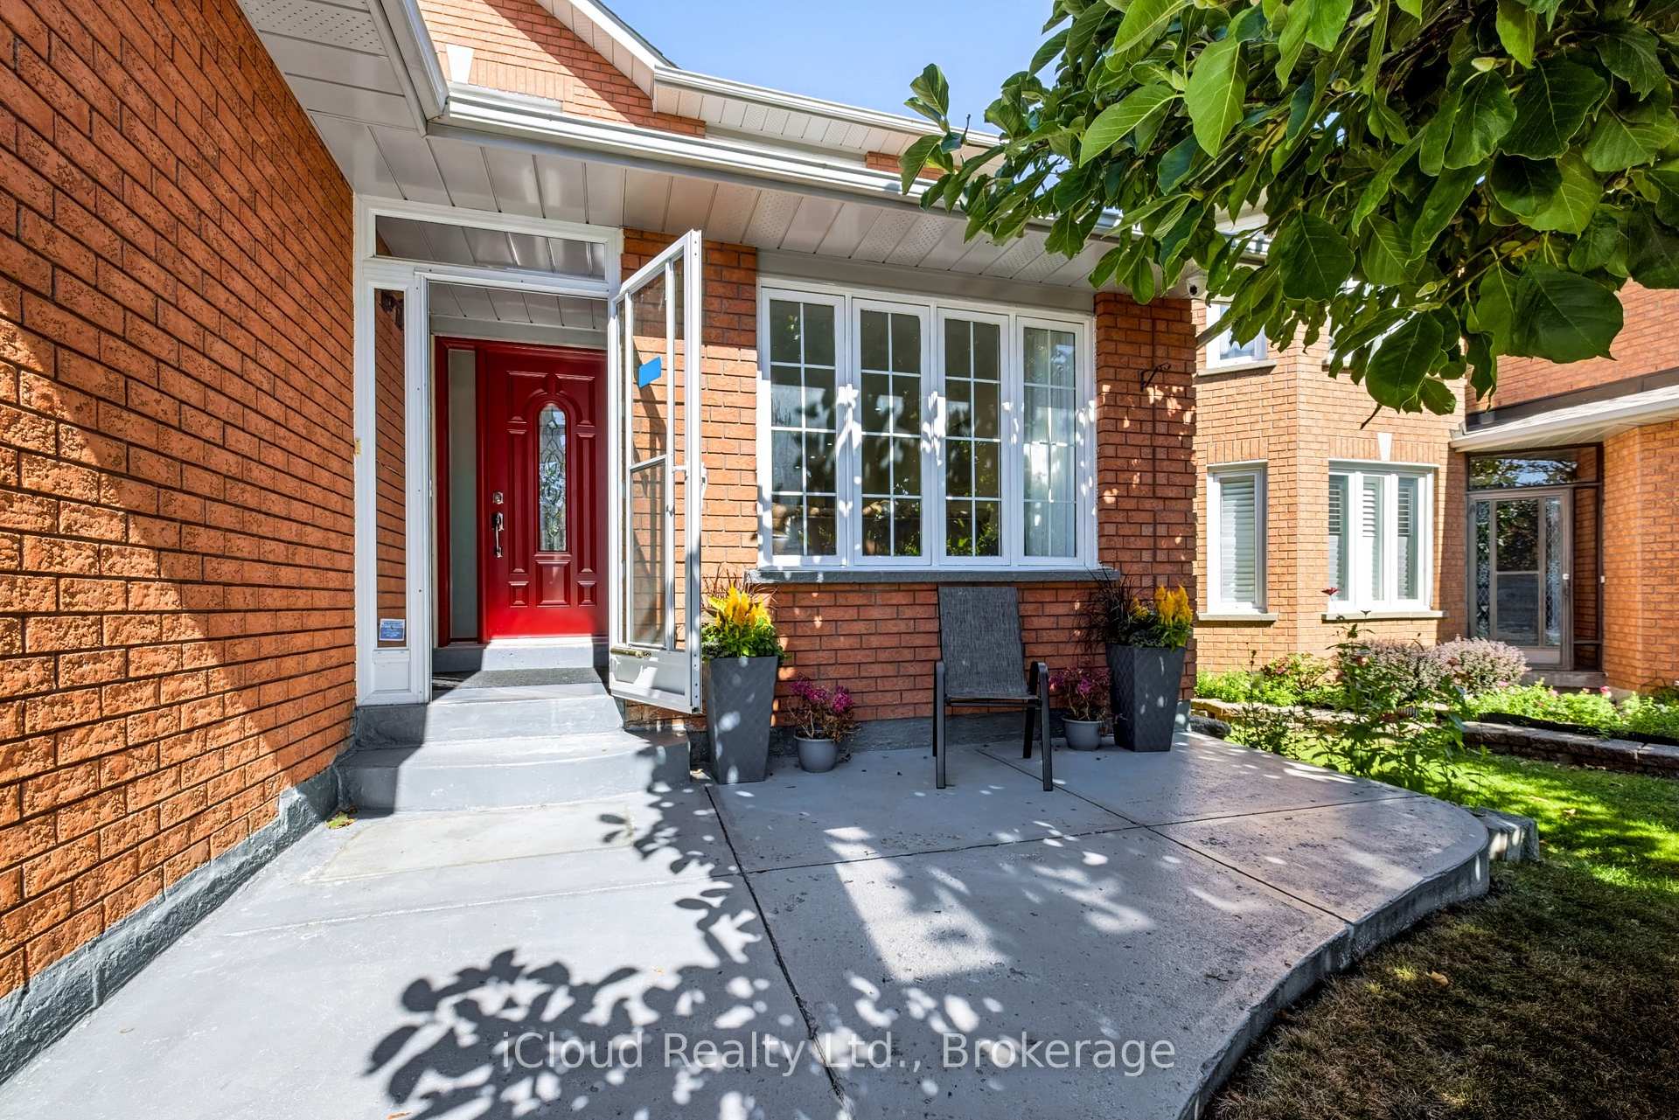
Welcome to 62 Castlehill Road! Nestled in a quiet Brampton neighbourhood, this spacious 4-bedroom home offers approximately 2,500 sq. ft. of thoughtfully designed living space, including a finished basement. The inviting main floor features a bright, airy living room with a fireplace, a well-appointed kitchen with modern cabinetry and an elegant marble dining table, and sliding doors leading to the backyard. The generous primary suite offers an ensuite bath, with three additional bedrooms providing plenty of space for family or guests. The finished lower level adds exceptional versatility with two additional rooms, a kitchen, a living room and an office area-ideal for an in-law suite or extended family. Enjoy the benefits of an extra-deep lot with a large backyard, offering plenty of space to relax, entertain family and friends, garden, or expand your vegetable garden. A welcoming front porch, landscaped grounds and convenient access to shops, amenities and major commuter routes complete this wonderful home.

Extra info

Na

Property Details

Property Type:

Detached

House Style:

2-Storey

Bathrooms:

10

Land Size:

40.03 x 131.23 FT

Parking Places:

2

Fireplace:

Y

Heating Fuel:

Gas

Cross Street:

Chingacousy Rd & Major Williams Sharpe

Basement:

Apartment

Possession Date:

60-90 Days

Annual Property Taxes:

$6,147.00

Status:

For Sale

Bedrooms:

4 + 2

Total Parking Spaces:

4

A/C Type:

Central Air

Garage Spaces:

2

Driveway:

Available

Heating Type:

Forced Air

Pool Type:

None

Exterior:

Brick

Fronting On:

East

Front Footage:

40.03

Listing ID:

W13858950

Harpreet Rakhra

Get More Information

    Room Details

    Levels

    Rooms

    Dimensions

    Features

    Main

    Living Room

    8.07m x 2.99m

    Large Window Combined w/Dining

    Dining Room

    8.07m x 2.99m

    Pot Lights Large Window

    Kitchen

    3.43m x 5.82m

    Eat-in Kitchen W/O To Patio

    Family Room

    4.93m x 3.14m

    Large Window Fireplace

    Laundry

    2.72m x 2.03m

    Laundry Sink

    Second

    Primary Bedroom

    6.10m x 2.91m

    Ensuite Bath Walk-In Closet(s)

    Bedroom 2

    3.08m x 3.43m

    Closet Window

    Bedroom 3

    3.75m x 2.92m

    Large Window Closet

    Bedroom 4

    2.94m x 2.37m

    Large Window

    Lower

    Primary Bedroom

    3.65m x 2.91m

    Ensuite Bath Closet

    Bedroom 2

    4.64m x 2.91m

    Window Broadloom

    Family Room

    7.43m x 3.78m

    Open Concept Laminate

    Kitchen

    4.82m x 2.03m

    Eat-in Kitchen Open Concept

    Office

    2.84m x 2.03m

    French Doors Pot Lights

    Price History

    Date

    3rd October 2026

    Event

    Listed For Sale

    Price

    $974,000

    Time On Market

    1 day

    Mortgage Calculator

    Options

    Down Payment

    Percentage Down

    First Mortgage

    CMHC / GE Premium

    Total Financing

    Monthly Mortgage Payment

    Taxes / Fees

    Total Payment

    Total Yearly Payments

    Option 1

    $0

    %

    $0

    $0

    $0

    $0

    $0

    $0

    $0

    Option 2

    $0

    %

    $0

    $0

    $0

    $0

    $0

    $0

    $0

    Option 3

    $0

    %

    $0

    $0

    $0

    $0

    $0

    $0

    $0

    Near by Properties

    Harpreet Rakhra

    Get More Information