
62 Chapel Street

Brampton L6W 2H7

$1,099,000

About the Property

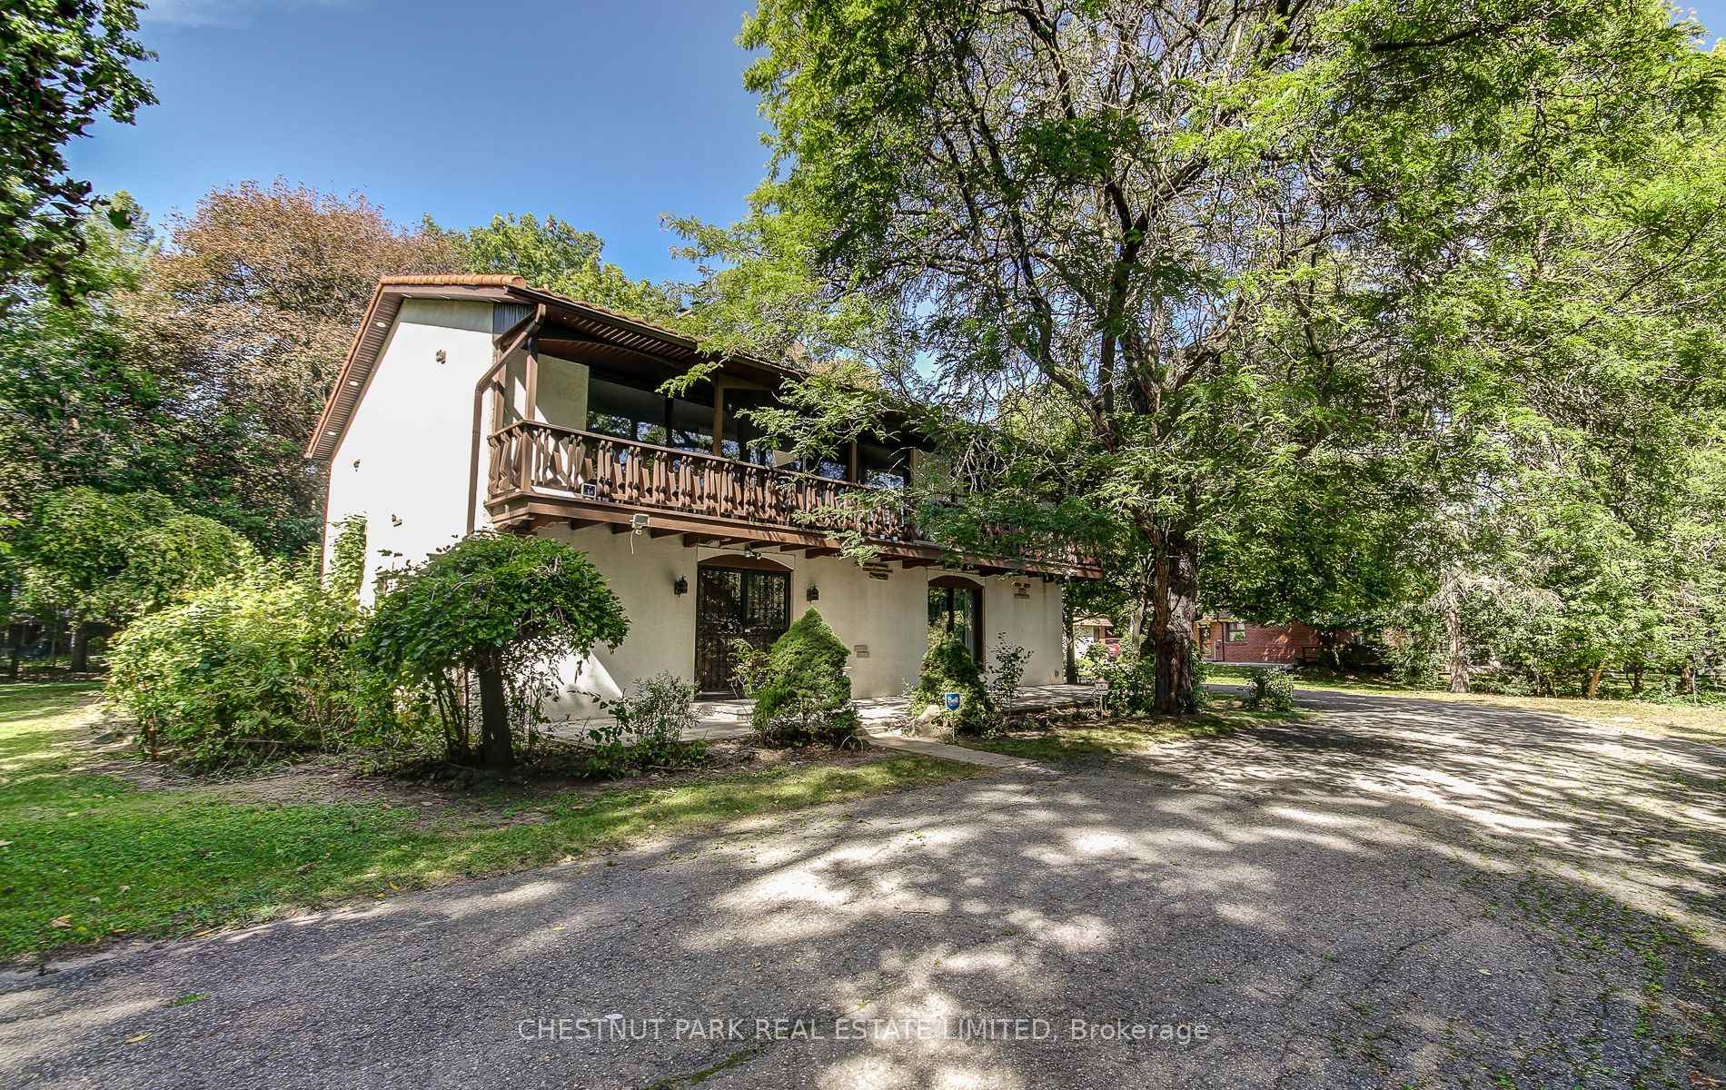
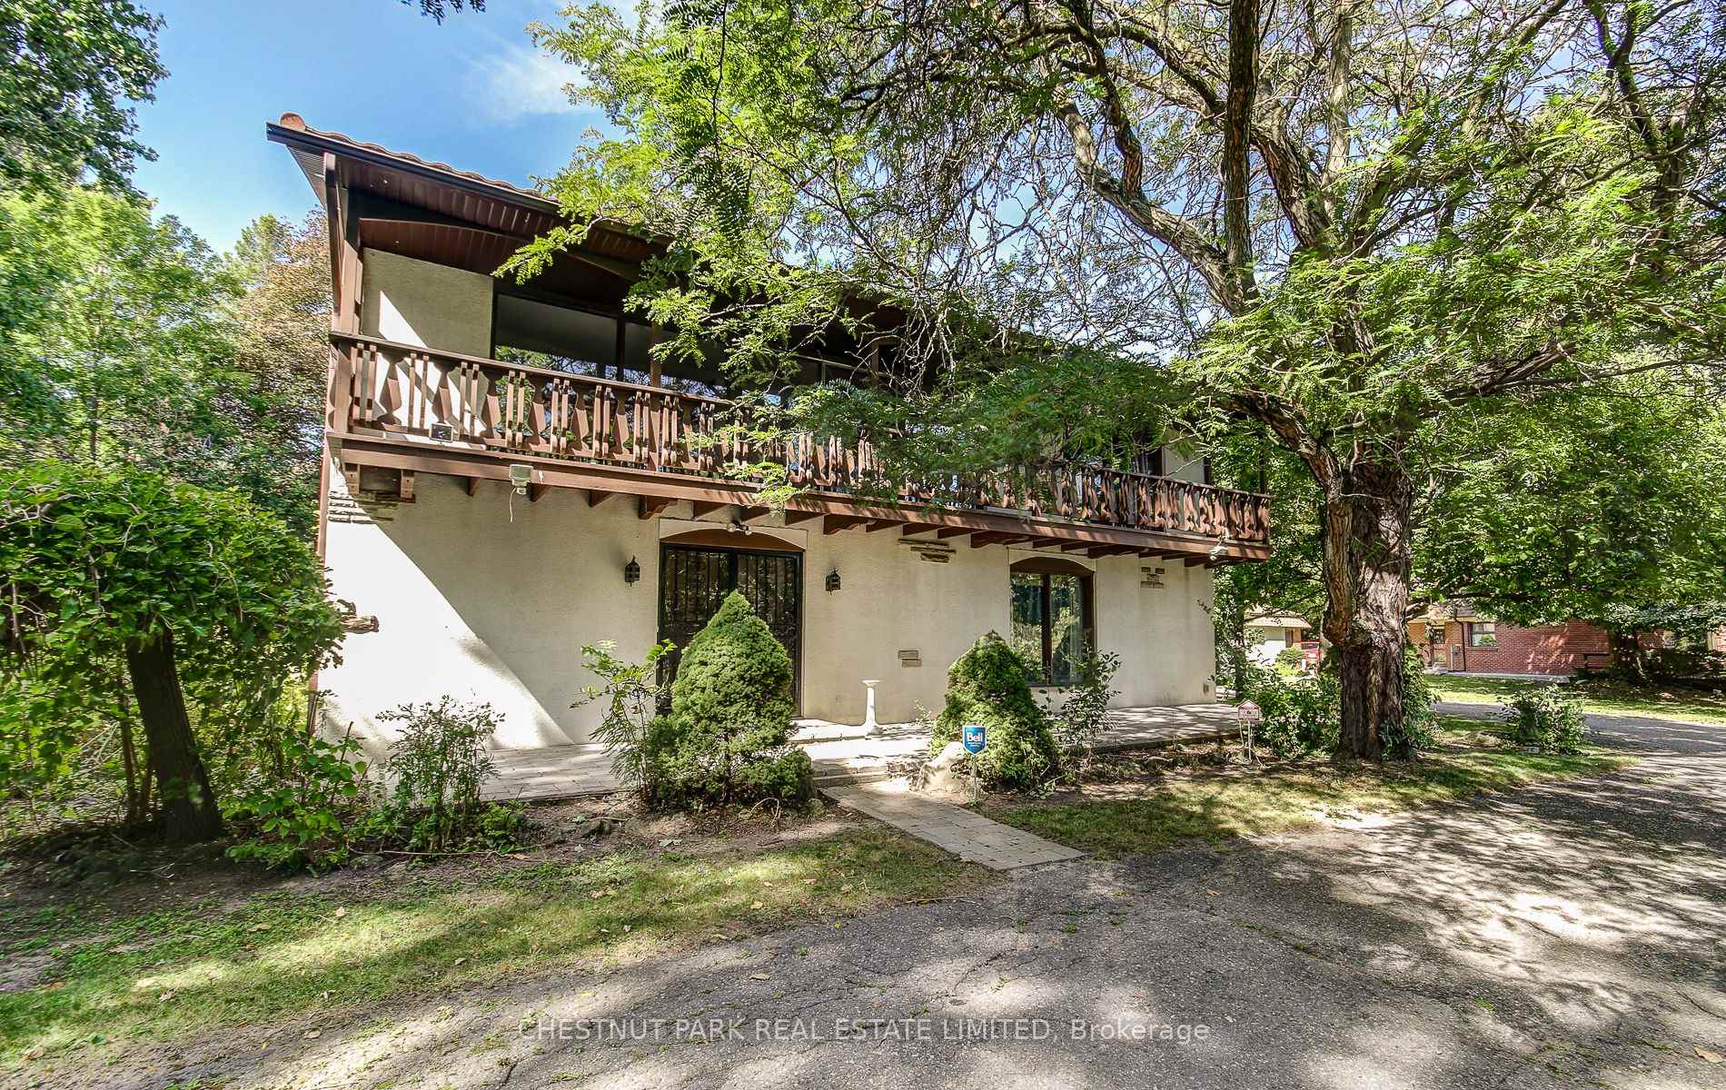
The possibilities are endless at 62 Chapel Street. Tucked away on a quiet street in the heart of downtown Brampton, this exceptional property offers a rare private drive leading to an expansive 0.64-acre double lot-an extraordinary opportunity with endless potential. Originally built in 1967 by Merv Card, the home offers just over 2,500 sq. ft. of living space, surrounded by mature trees that provide privacy and a beautiful natural setting. The upper level features reclaimed antique beech hardwood flooring, an open-concept living space, and an abundance of natural light. A durable steel roof adds to the home's lasting appeal. The lower level provides direct access to the attached two-car garage, along with a spacious main living area featuring a fireplace, a convenient washroom, and laundry facilities. Whether you're looking for a substantial family home to thoughtfully update and make your own, or you're exploring a potential development opportunity, the combination of this prime location and exceptional lot size makes 62 Chapel Street a property worth envisioning. Bring your ideas and create something truly special in the heart of Brampton.

Extra info

Na

Property Details

Property Type:

Detached

House Style:

2-Storey

Bathrooms:

2

Land Size:

152.57 x 160.82 FT

Parking Places:

6

Fireplace:

Y

Heating Fuel:

Gas

Cross Street:

Main St S & Queen St E

Basement:

None

Possession Date:

30/60/90

Annual Property Taxes:

$9,976.91

Status:

For Sale

Bedrooms:

3

Total Parking Spaces:

8

A/C Type:

Other

Garage Spaces:

2

Driveway:

Private Double

Heating Type:

Forced Air

Pool Type:

None

Exterior:

Stucco (Plaster)

Fronting On:

East

Front Footage:

152.57

Listing ID:

W13851574

Harpreet Rakhra

Get More Information

    Room Details

    Levels

    Rooms

    Dimensions

    Features

    Upper

    Living Room

    6.87m x 9.69m

    Hardwood Floor Open Concept

    Dining Room

    4.05m x 2.88m

    Hardwood Floor W/O To Balcony

    Kitchen

    3.41m x 2.79m

    Hardwood Floor Stainless Steel Appl

    Primary Bedroom

    4.66m x 3.66m

    Broadloom Closet

    Bedroom 2

    3.13m x 4.30m

    Broadloom Closet

    Main

    Bedroom 3

    4.34m x 3.56m

    Broadloom Closet

    Recreation

    8.02m x 4.48m

    Broadloom

    Laundry

    2.60m x 6.66m

    Price History

    Date

    1st October 2026

    Event

    Listed For Sale

    Price

    $1,099,000

    Time On Market

    1 day

    Mortgage Calculator

    Options

    Down Payment

    Percentage Down

    First Mortgage

    CMHC / GE Premium

    Total Financing

    Monthly Mortgage Payment

    Taxes / Fees

    Total Payment

    Total Yearly Payments

    Option 1

    $0

    %

    $0

    $0

    $0

    $0

    $0

    $0

    $0

    Option 2

    $0

    %

    $0

    $0

    $0

    $0

    $0

    $0

    $0

    Option 3

    $0

    %

    $0

    $0

    $0

    $0

    $0

    $0

    $0

    Near by Properties

    Harpreet Rakhra

    Get More Information