
64 Scotchmere Crescent

Brampton L6P 3A6

$1,599,999

About the Property

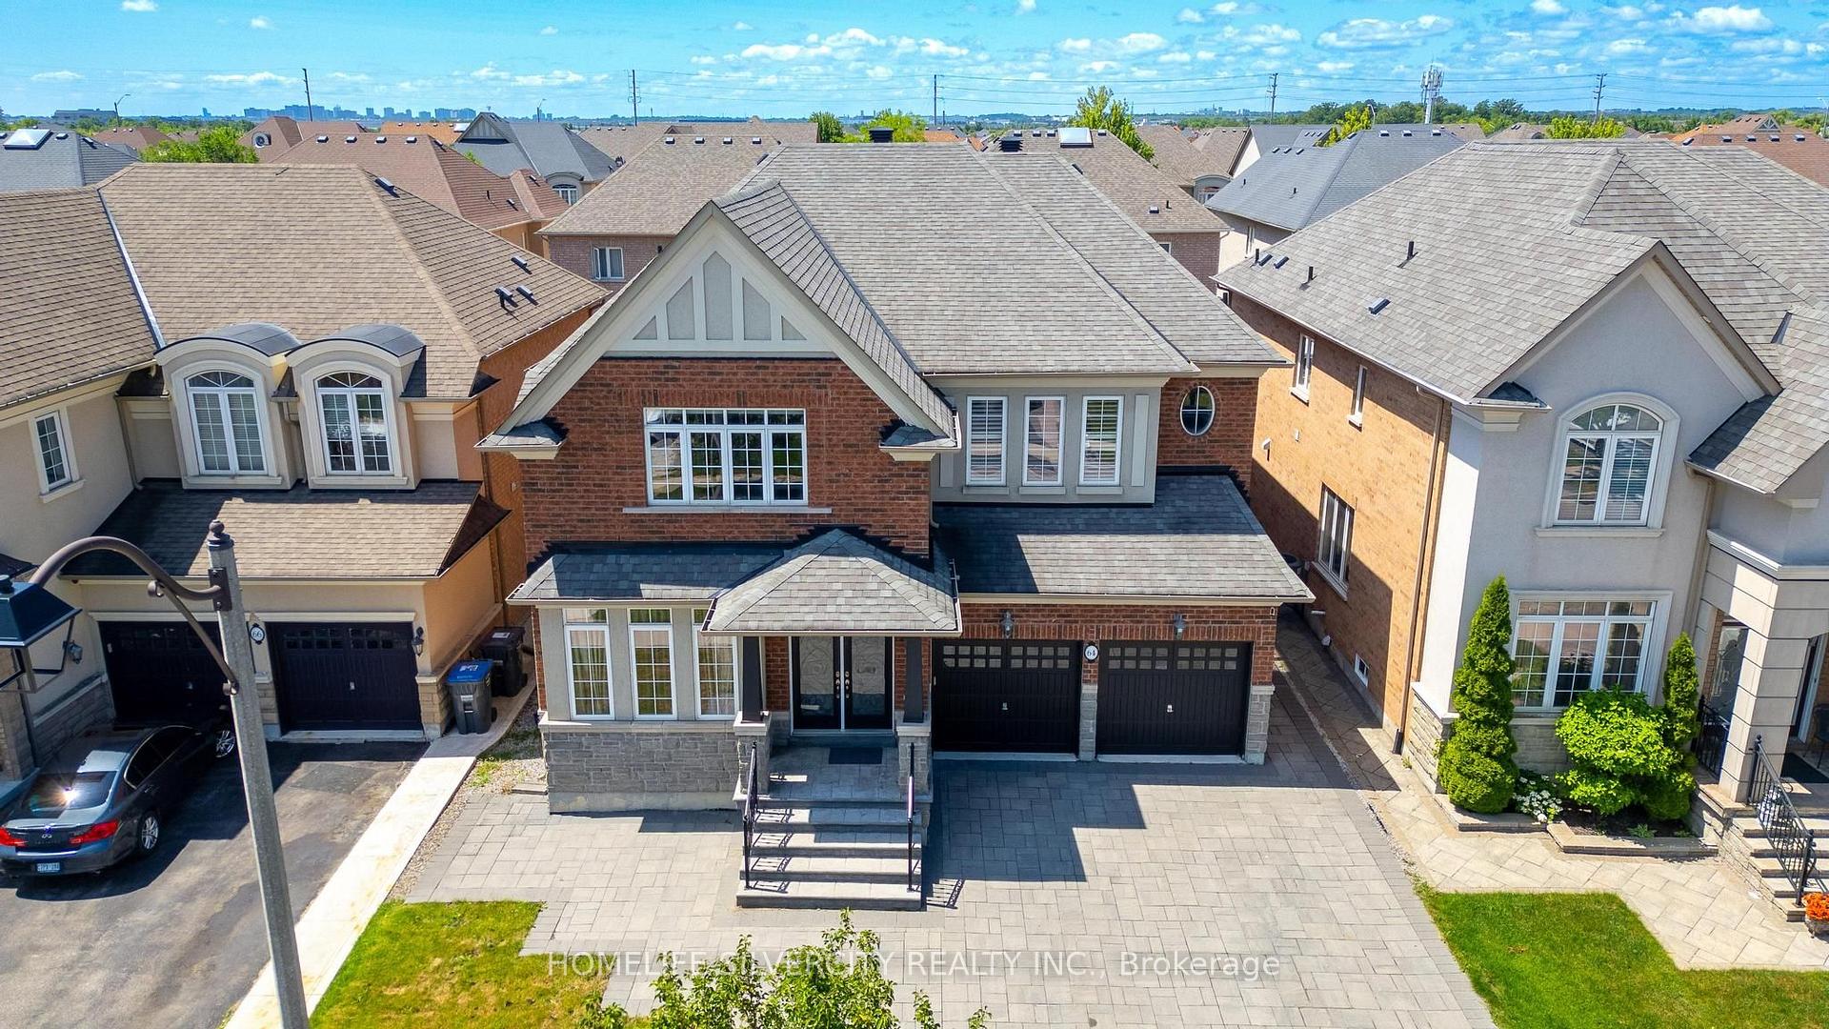
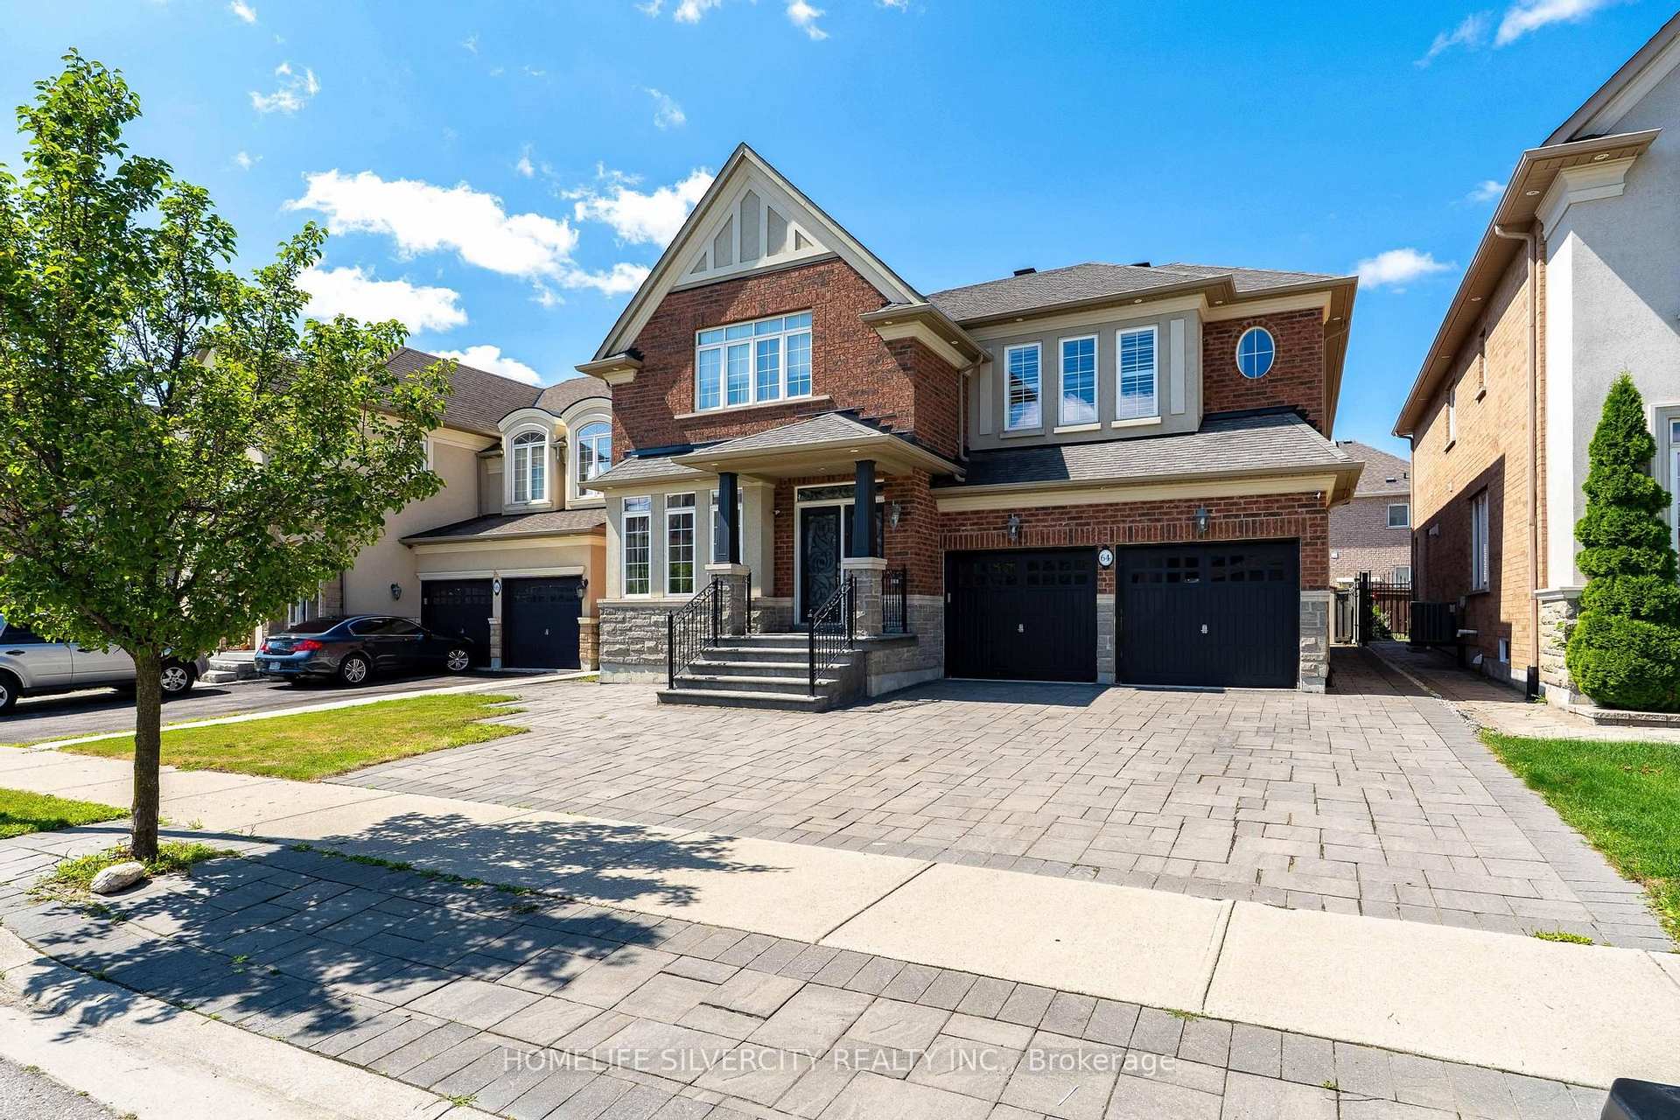
Welcome to this beautifully maintained and thoughtfully upgraded family home, offering the perfect blend of space, comfort, and functionality. The main floor features natural birch hardwood flooring, upgraded finishes in the foyer, kitchen, and powder room, and a spacious kitchen with granite countertops, abundant cabinetry, and a separate pantry closet for exceptional storage. Open to the family room, it creates a warm and inviting space ideal for everyday living and entertaining. A standout feature of the home is the grand open to above and below foyer and staircase, which enhances the sense of space and fills the home with natural light. The main floor laundry room and direct access from the double car garage add everyday convenience. Upstairs, you'll find four generously sized bedrooms, including two with walk in closets and private ensuites. Marble countertops add elegance to the bathrooms, while the spacious Jack and Jill bathroom features a tub and separate toilet area, perfect for family living. The finished basement offers excellent flexibility, featuring a bedroom, full bathroom, large recreation area, and an oversized room ideal as a gym, home office, playroom, or additional bedroom. It can be accessed from both the main staircase and a separate staircase from the garage entrance, providing added privacy and convenience. Professionally painted and tastefully decorated throughout, this move in ready home offers ample storage on every level. The professionally landscaped front and backyard showcase low-maintenance interlocking stone, while a storage shed provides additional space for seasonal items. Complete with a double car garage, driveway parking for up to five vehicles, generous living areas, and a family friendly layout, this exceptional home is designed to grow with your family and be enjoyed for years to come.

Extra info

Na

Property Details

Property Type:

Detached

House Style:

2-Storey

Bathrooms:

5

Land Size:

47.00 x 93.50 FT

Parking Places:

5

Fireplace:

Y

Heating Fuel:

Gas

Cross Street:

Cottrelle Blvd and McVean D

Basement:

Finished

Annual Property Taxes:

$11,190.00

Status:

For Sale

Bedrooms:

4 + 3

Total Parking Spaces:

7

A/C Type:

Central Air

Garage Spaces:

2

Heating Type:

Forced Air

Pool Type:

None

Exterior:

Brick

Fronting On:

East

Front Footage:

47

Listing ID:

W13600536

Harpreet Rakhra

Get More Information

    Room Details

    Levels

    Rooms

    Dimensions

    Features

    Main

    Living Room

    3.30m x 3.54m

    Dining Room

    4.15m x 3.96m

    Kitchen

    5.00m x 3.66m

    Breakfast Area Combined w/Dining

    Family Room

    5.49m x 4.57m

    Fireplace

    Second

    Primary Bedroom

    5.79m x 4.27m

    5 Pc Ensuite Walk-In Closet(s)

    Bedroom 2

    3.96m x 4.47m

    4 Pc Bath

    Bedroom 3

    5.49m x 3.84m

    4 Pc Bath Walk-In Closet(s)

    Bedroom 4

    3.96m x 5.60m

    3 Pc Ensuite Walk-In Closet(s)

    Study

    3.23m x 3.84m

    Basement

    Media Room

    5.88m x 7.10m

    Bedroom 5

    5.30m x 3.90m

    3 Pc Ensuite

    Exercise Room

    5.24m x 6.52m

    Price History

    Date

    24th July 2026

    Event

    Listed For Sale

    Price

    $1,599,999

    Time On Market

    1 day

    Mortgage Calculator

    Options

    Down Payment

    Percentage Down

    First Mortgage

    CMHC / GE Premium

    Total Financing

    Monthly Mortgage Payment

    Taxes / Fees

    Total Payment

    Total Yearly Payments

    Option 1

    $0

    %

    $0

    $0

    $0

    $0

    $0

    $0

    $0

    Option 2

    $0

    %

    $0

    $0

    $0

    $0

    $0

    $0

    $0

    Option 3

    $0

    %

    $0

    $0

    $0

    $0

    $0

    $0

    $0

    Near by Properties

    Harpreet Rakhra

    Get More Information