
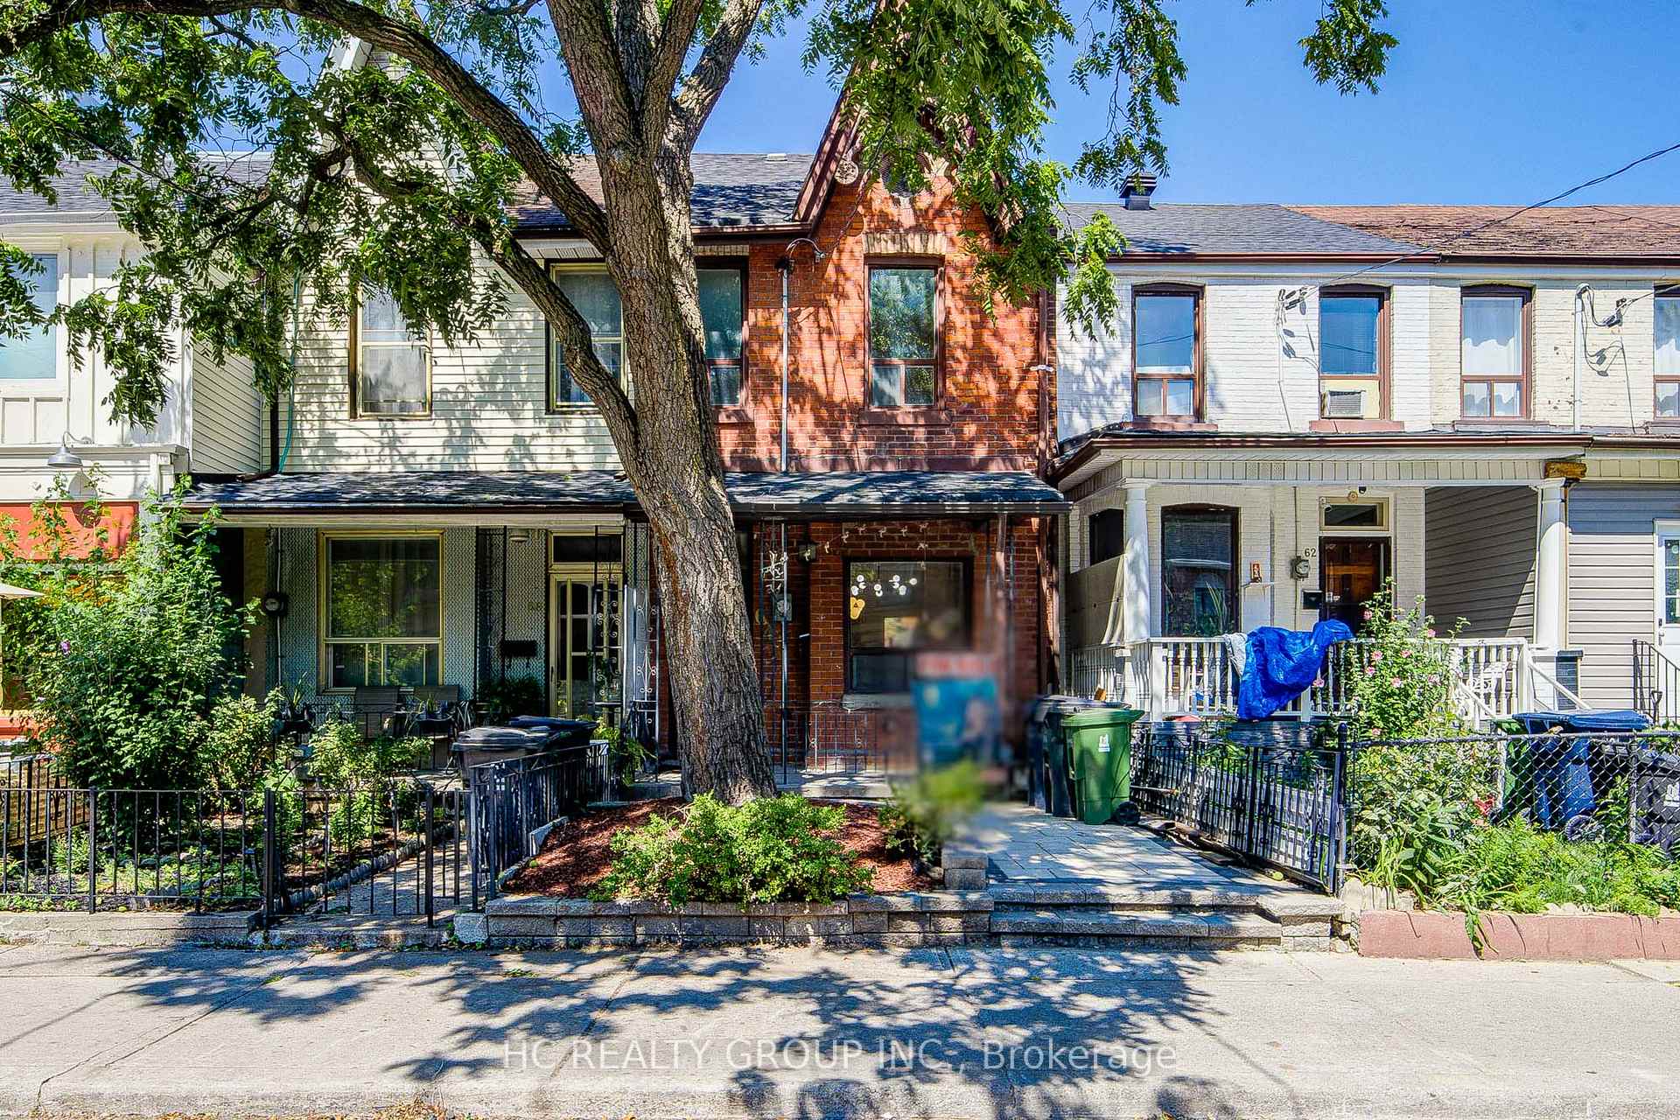
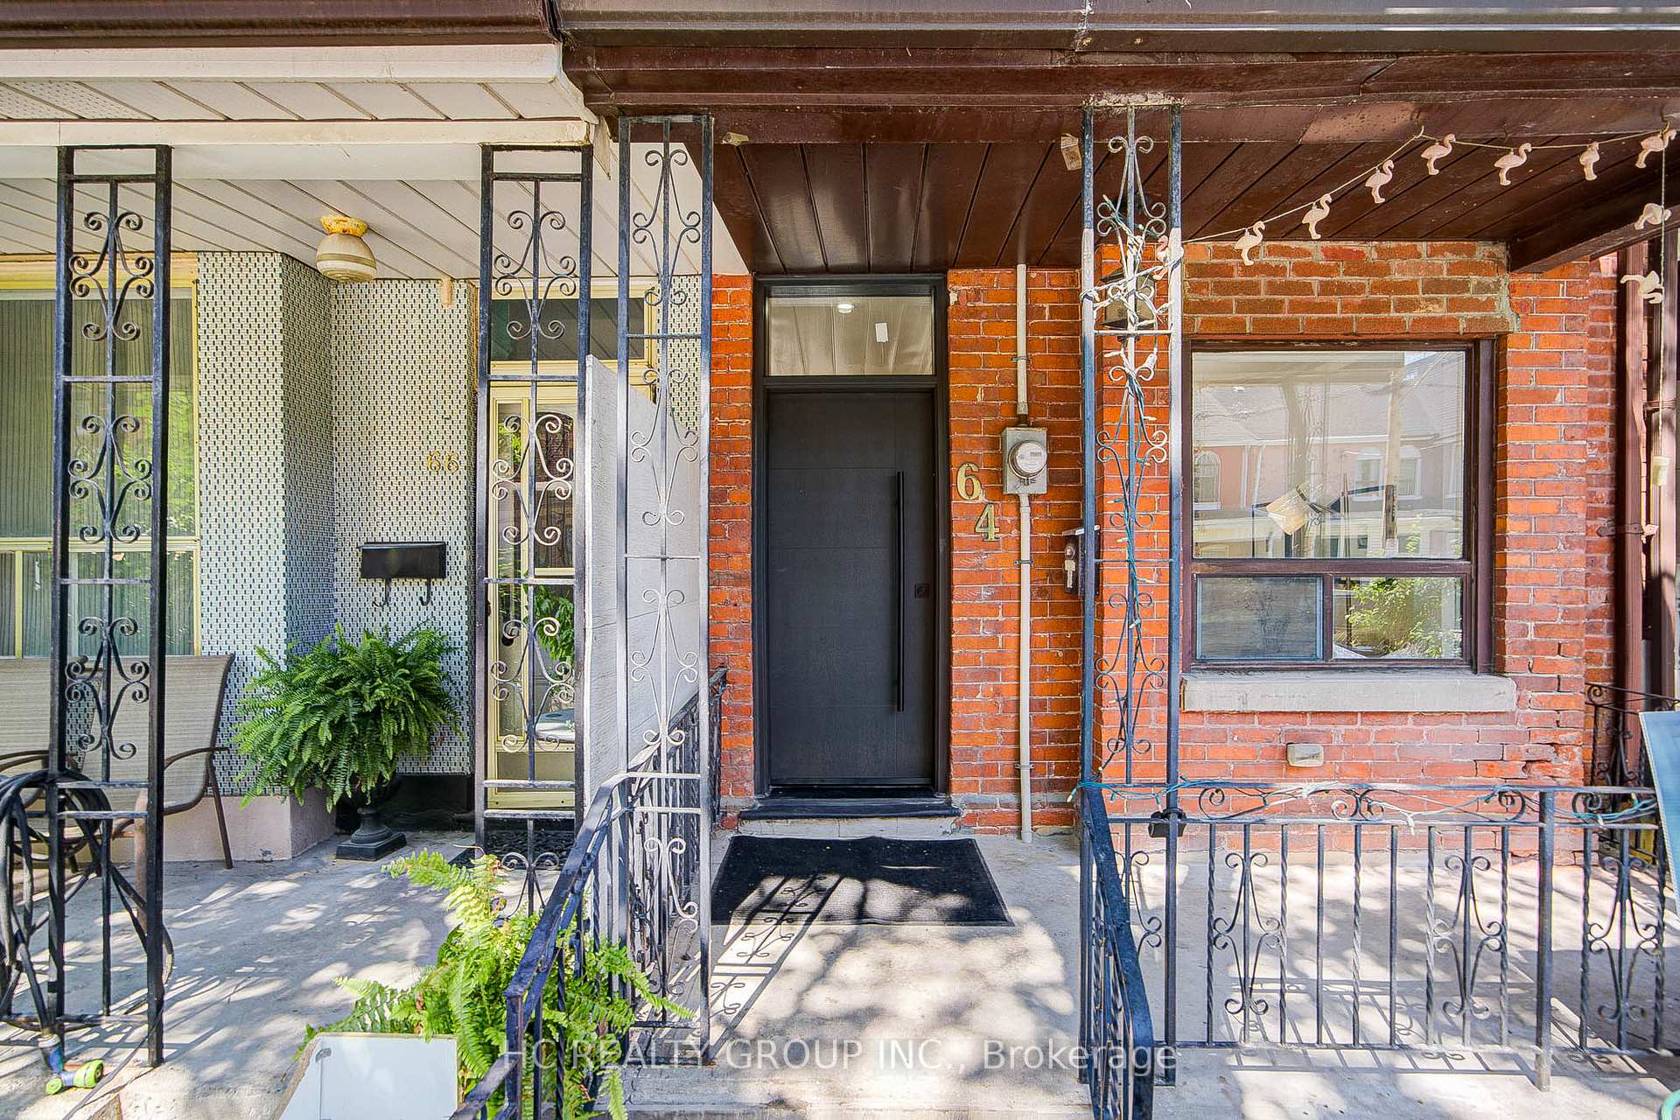
64 Wales Avenue

Toronto C01 M5T 1J4

$999,000

About the Property

Welcome to this fully renovated $$$ and move-in-ready home in the heart of Kensington Market, one of Toronto's most vibrant and charming downtown communities. Extensively upgraded with significant investment throughout, this warm and inviting 3bedroom home offers the perfect blend of modern comfort and urban convenience.The main and second floors feature new natural wood-tone hardwood flooring, while the finished basement has been updated with new vinyl flooring. The home also offers new kitchen appliances, a roof replaced in 2024, and newly completed stonework in both the front and backyard. The bright open-concept layout, custom oak details, large windows and private cedar deck create a comfortable and welcoming space ideal for everyday family living.Steps to Kensington Market, Chinatown, Alexandra Park, TTC, groceries, cafés, restaurants and hospitals, with easy access to U of T, OCAD and the downtown core. A wonderful turnkey home, perfectly suited for a small family looking to enjoy a warm, stylish home in a truly walkable and established neighbourhood.

Extra info

Na

Property Details

Property Type:

Semi-Detached

House Style:

2-Storey

Bathrooms:

2

Land Size:

14.79 x 58.29 FT

Parking Places:

0

Fireplace:

N

Heating Fuel:

Gas

Cross Street:

Bathurst/Dundas

Basement:

Finished

Possession Date:

Flexible

Annual Property Taxes:

$5,558.00

Status:

For Sale

Bedrooms:

3 + 1

Total Parking Spaces:

A/C Type:

Central Air

Garage Spaces:

Driveway:

None

Heating Type:

Forced Air

Pool Type:

None

Exterior:

Brick

Fronting On:

North

Front Footage:

14.79

Listing ID:

C13725712

Harpreet Rakhra

Get More Information

    Room Details

    Levels

    Rooms

    Dimensions

    Features

    Main

    Living Room

    3.99m x 2.86m

    Hardwood Floor Combined w/Dining

    Second

    Primary Bedroom

    3.99m x 3.68m

    Hardwood Floor Closet Organizers

    Main

    Dining Room

    4.63m x 3.17m

    Hardwood Floor Combined w/Living

    Kitchen

    3.99m x 2.86m

    W/O To Yard Granite Counters

    Second

    Bedroom 3

    3.05m x 2.56m

    Hardwood Floor Crown Moulding

    Bedroom 2

    3.99m x 2.41m

    Hardwood Floor Crown Moulding

    Price History

    Date

    30th August 2026

    Event

    Listed For Sale

    Price

    $999,000

    Time On Market

    2 days

    Mortgage Calculator

    Options

    Down Payment

    Percentage Down

    First Mortgage

    CMHC / GE Premium

    Total Financing

    Monthly Mortgage Payment

    Taxes / Fees

    Total Payment

    Total Yearly Payments

    Option 1

    $0

    %

    $0

    $0

    $0

    $0

    $0

    $0

    $0

    Option 2

    $0

    %

    $0

    $0

    $0

    $0

    $0

    $0

    $0

    Option 3

    $0

    %

    $0

    $0

    $0

    $0

    $0

    $0

    $0

    Near by Properties

    Harpreet Rakhra

    Get More Information