
65 Connolly Crescent

Brampton L6R 0G8

$949,902

About the Property

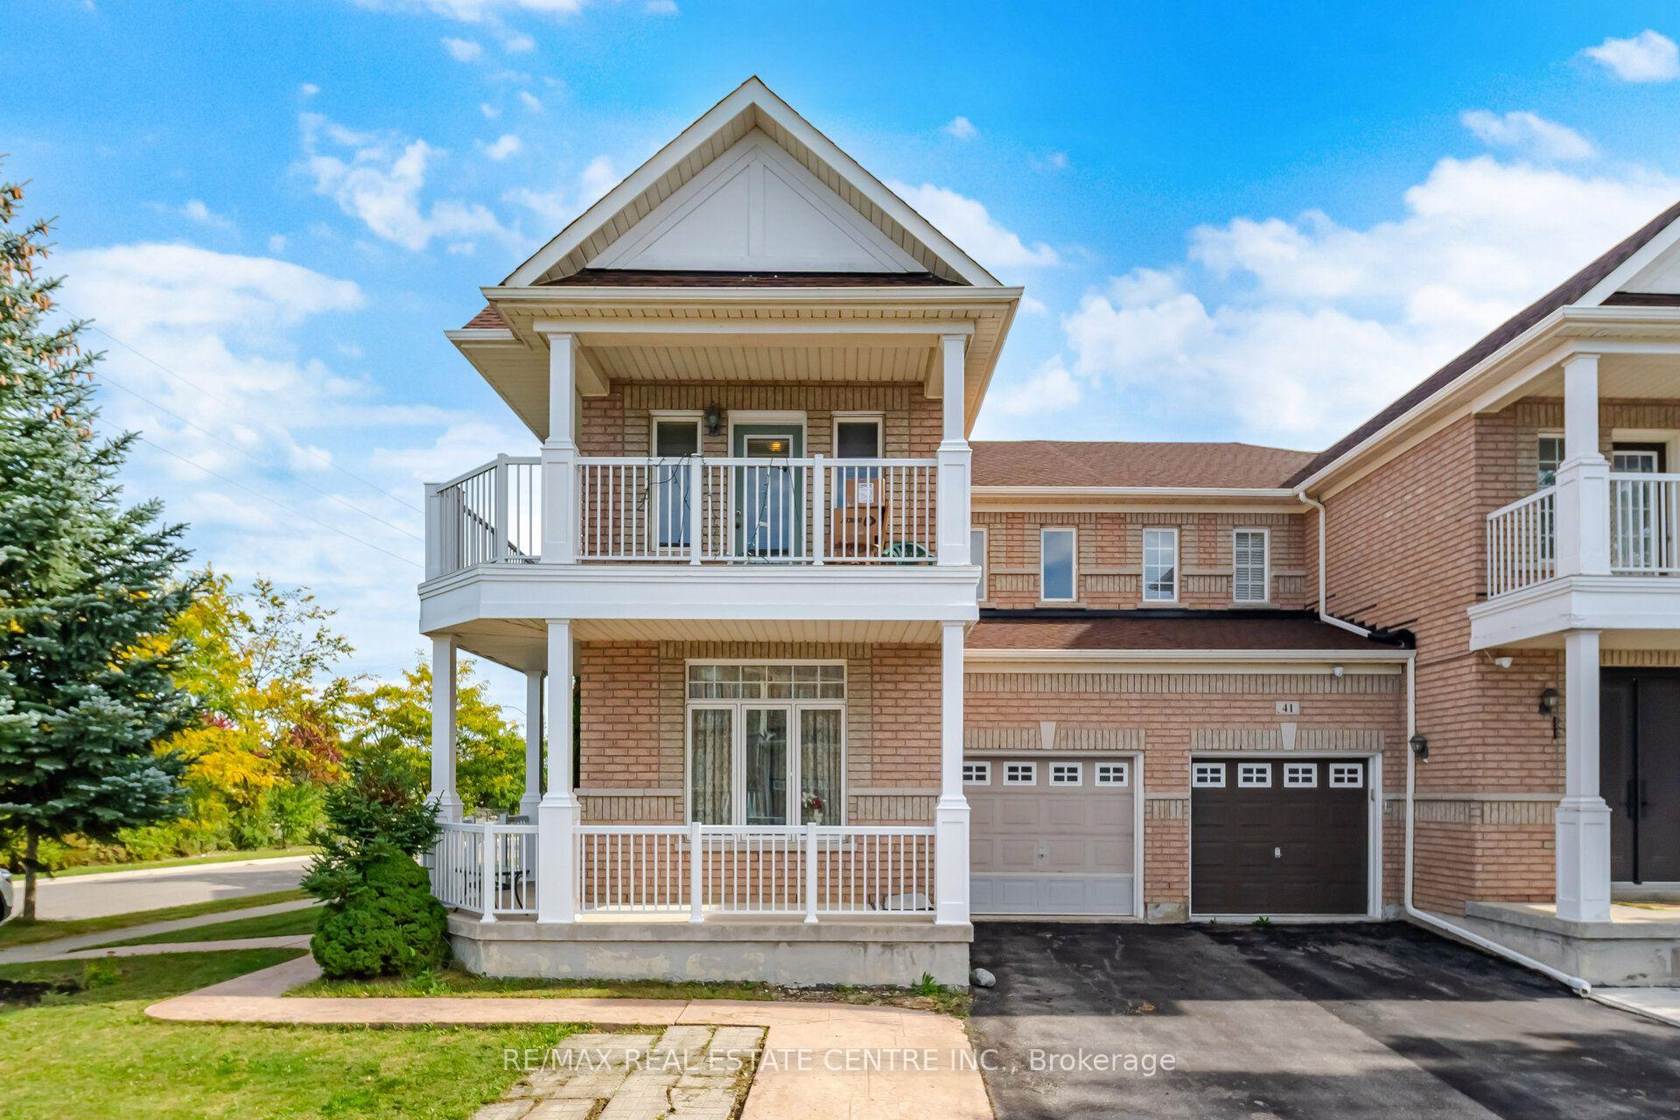
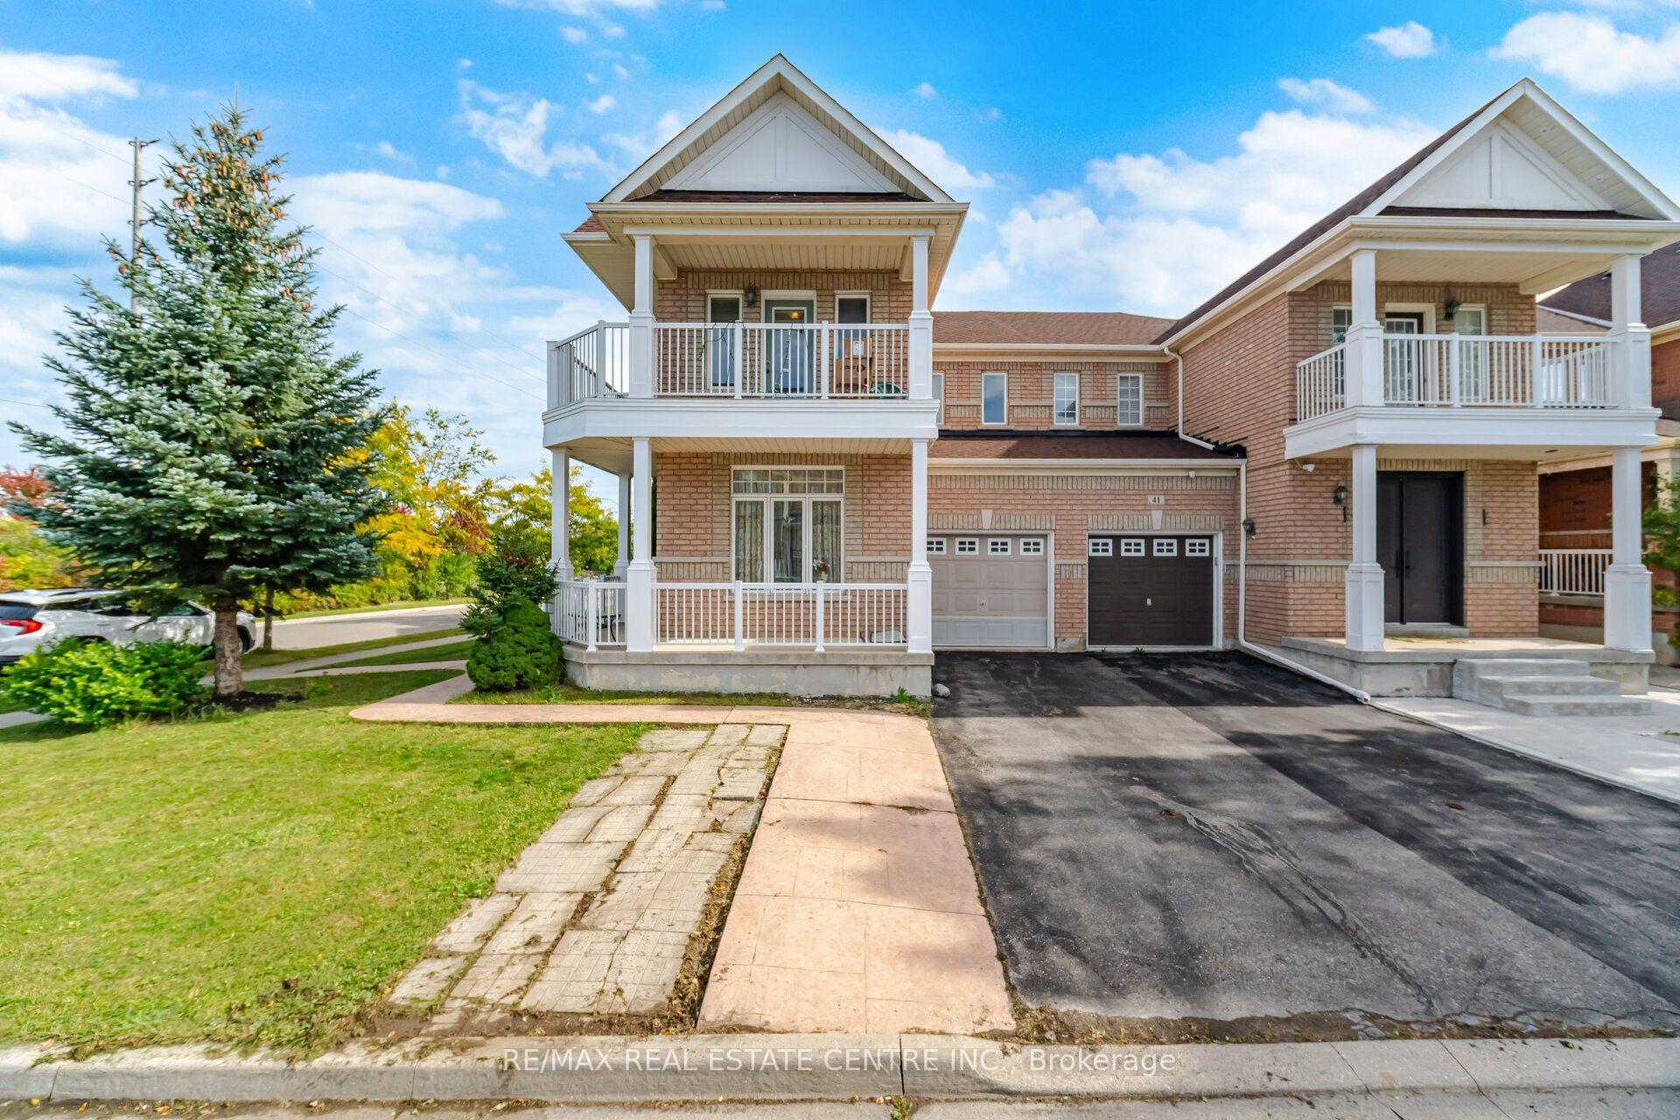
Fantastic Opportunity On A Premium Corner Lot! This Well-Maintained Semi-Detached Home 1,877 Sq. Ft. In the Desirable Sandringham-Wellington Community of Brampton. Highly Functional Living Space, Features 3+1 bedrooms and 4 bathrooms fully finished basement featuring a second kitchen, a bedroom, and full bath. The main floor features a bright and practical layout with a combined living and dining room, along with a separate, cozy family room with a gas fireplace. The kitchen includes a large breakfast area with a convenient walk-out to the backyard. Upstairs, you will find 3 large-sized bedrooms and two full bathrooms. The generous primary bedroom features a 5-piece ensuite and a walk-in closet, while the sizable third bedroom also enjoys its own walk-in closet, W/Out to balcony and shares the main 4-piece bathroom. The fully finished basement offers excellent extended living space, completed with a family room, full kitchen, 1 bedroom, and a 4-piece bathroom. This corner-lot property is complete with a single garage and a 3-car driveway for a total of 4 parking spaces. Located close to schools, parks, shopping, and Hwy 410. incredible potential!

Extra info

Na

Property Details

Property Type:

Semi-Detached

House Style:

2-Storey

Bathrooms:

4

Land Size:

22.46 x 100.24 FT

Parking Places:

3

Fireplace:

Y

Heating Fuel:

Gas

Cross Street:

Torbram Rd / Countryside Dr

Basement:

Finished

Possession Date:

Flexible

Annual Property Taxes:

$6,231.00

Status:

For Sale

Bedrooms:

3 + 1

Total Parking Spaces:

4

A/C Type:

Central Air

Garage Spaces:

1

Heating Type:

Forced Air

Pool Type:

None

Exterior:

Brick

Fronting On:

West

Front Footage:

22.46

Listing ID:

W13858492

Harpreet Rakhra

Get More Information

    Room Details

    Levels

    Rooms

    Dimensions

    Features

    Main

    Living Room

    3.60m x 4.88m

    Combined w/Dining Hardwood Floor

    Dining Room

    3.88m x 4.88m

    Combined w/Living Hardwood Floor

    Family Room

    3.35m x 4.15m

    Gas Fireplace Hardwood Floor

    Kitchen

    3.20m x 3.00m

    Breakfast Area Ceramic Floor

    Breakfast

    3.20m x 2.74m

    Overlooks Family Ceramic Floor

    Second

    Primary Bedroom

    4.57m x 3.66m

    5 Pc Ensuite Broadloom

    Bedroom 2

    3.05m x 3.66m

    Window Broadloom

    Bedroom 3

    3.60m x 4.57m

    W/O To Balcony Broadloom

    Basement

    Family Room

    0.01m x 0.01m

    Window Laminate

    Kitchen

    0.01m x 0.01m

    Window Tile Floor

    Bedroom

    0.01m x 0.01m

    Window Laminate

    Bathroom

    0.01m x 0.01m

    4 Pc Bath

    Laundry

    0.01m x 0.01m

    Price History

    Date

    3rd October 2026

    Event

    Listed For Sale

    Price

    $949,902

    Time On Market

    1 day

    Mortgage Calculator

    Options

    Down Payment

    Percentage Down

    First Mortgage

    CMHC / GE Premium

    Total Financing

    Monthly Mortgage Payment

    Taxes / Fees

    Total Payment

    Total Yearly Payments

    Option 1

    $0

    %

    $0

    $0

    $0

    $0

    $0

    $0

    $0

    Option 2

    $0

    %

    $0

    $0

    $0

    $0

    $0

    $0

    $0

    Option 3

    $0

    %

    $0

    $0

    $0

    $0

    $0

    $0

    $0

    Near by Properties

    Harpreet Rakhra

    Get More Information