
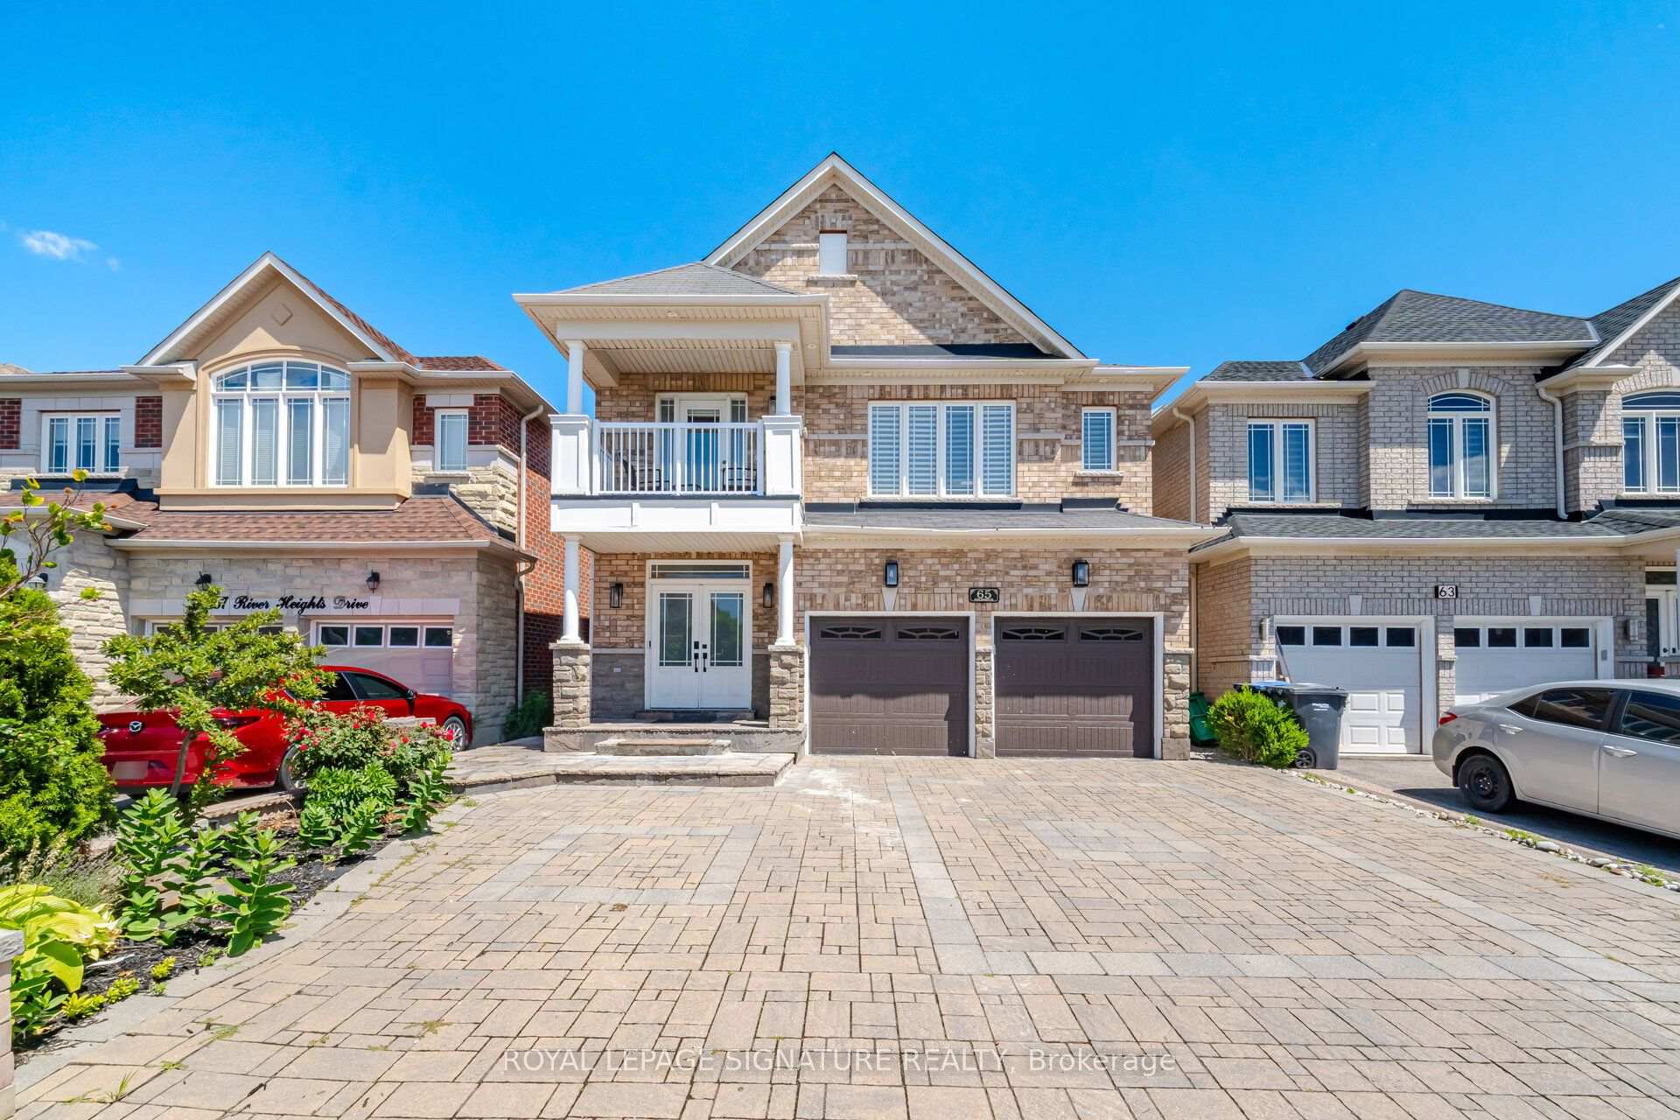
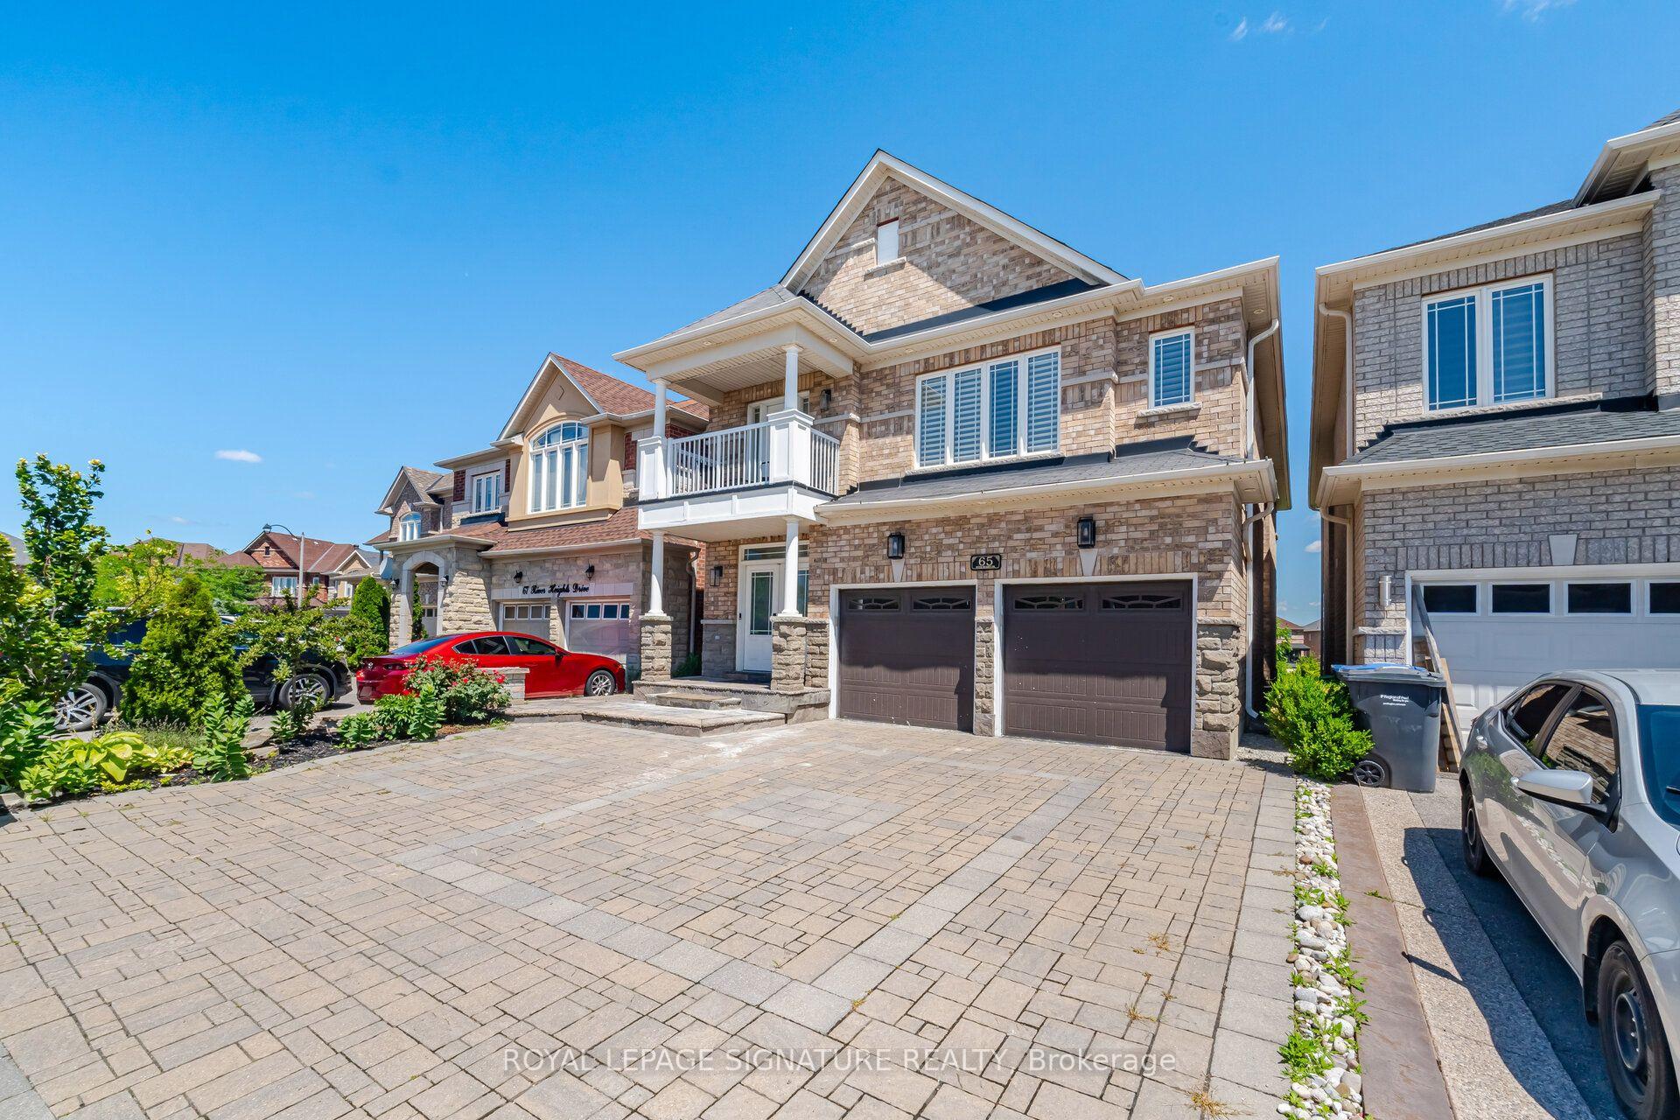
65 River Heights Drive

Brampton L6P 3B7

$1,599,000

About the Property

Tastefully updated throughout with Herringbone flooring design, a modern kitchen, and beautifully renovated washrooms. This exceptional home offers three full ensuite bathrooms on the upper level for comfort and privacy. The kitchen and family rooms are filled with natural morning sunlight throughout the day. Living and 2nd bedroom has remote operated blinds. Backing on toa beautiful ravine this home features elegant wainscoting throughout the main floor and a contemporary kitchen with quartz countertops, a large center island and abundant cabinetry. Tall windows fill the home with a lot of natural light, creating a bright atmosphere. The upper level offers 4 spacious bedrooms with 3 full bathrooms, and a versatile den with a private balcony. The main floor includes a convenient powder room, interior access to the garage through a separate mudroom and a functional layout ideal for family living. Laundry on the upper floor for convince. Step outside to the backyard deck, the perfect place to relax or entertain while enjoying the ravine views. Upstairs open den with a balcony.

Extra info

Na

Property Details

Property Type:

Detached

House Style:

2-Storey

Bathrooms:

4

Land Size:

36.12 x 106.98 FT

Parking Places:

4

Fireplace:

Y

Heating Fuel:

Gas

Cross Street:

The Gore Rd/Cottrelle Blvd

Basement:

Unfinished

Possession Date:

TBD

Annual Property Taxes:

$10,227.59

Status:

For Sale

Bedrooms:

4

Total Parking Spaces:

6

A/C Type:

Central Air

Garage Spaces:

2

Driveway:

Private

Heating Type:

Forced Air

Pool Type:

None

Exterior:

Brick

Fronting On:

East

Front Footage:

36.12

Listing ID:

W13672250

Harpreet Rakhra

Get More Information

    Room Details

    Levels

    Rooms

    Dimensions

    Features

    Main

    Living Room

    3.70m x 3.02m

    Hardwood Floor

    Dining Room

    3.93m x 3.35m

    Hardwood Floor

    Family Room

    5.42m x 3.26m

    Hardwood Floor Fireplace

    Kitchen

    5.36m x 5.33m

    Hardwood Floor Centre Island

    Mud Room

    3.41m x 2.35m

    Hardwood Floor

    Second

    Primary Bedroom

    4.21m x 4.15m

    Hardwood Floor 4 Pc Ensuite

    Bedroom 2

    4.85m x 3.44m

    Hardwood Floor 3 Pc Ensuite

    Bedroom 3

    4.30m x 3.38m

    Hardwood Floor 3 Pc Ensuite

    Bedroom 4

    3.63m x 3.07m

    Hardwood Floor Walk-In Closet(s)

    Den

    3.38m x 3.35m

    Hardwood Floor W/O To Balcony

    Price History

    Date

    13th August 2026

    Event

    Listed For Sale

    Price

    $1,599,000

    Time On Market

    2 days

    Mortgage Calculator

    Options

    Down Payment

    Percentage Down

    First Mortgage

    CMHC / GE Premium

    Total Financing

    Monthly Mortgage Payment

    Taxes / Fees

    Total Payment

    Total Yearly Payments

    Option 1

    $0

    %

    $0

    $0

    $0

    $0

    $0

    $0

    $0

    Option 2

    $0

    %

    $0

    $0

    $0

    $0

    $0

    $0

    $0

    Option 3

    $0

    %

    $0

    $0

    $0

    $0

    $0

    $0

    $0

    Near by Properties

    Harpreet Rakhra

    Get More Information